Design exquisite living spaces and build cherished memories together in the vibrant Bluebonnet floor plan by David Weekley Homes in Boerne, Texas. Craft a social lounge, game night HQ or home office in the inviting study and upstairs retreat. A tasteful kitchen rests at the heart of this home, balancing impressive style with easy function, all while maintaining an open design that flows throughout the main level. The serene covered porch expands your living space into the great outdoors. Leave the outside world behind and lavish in your Owner's Retreat, featuring a superb Owner's Bath and walk-in closet. Three junior bedrooms share two full bathrooms on the second level.
Pending
Price cut: $22.8K (7/28)
$566,408
9803 Rockcress Rd, Boerne, TX 78006
4beds
2,699sqft
:
Get pre-qualified$3,957/mo
Single Family Residence
Built in 2026
5,227 Square Feet Lot
$563,700 Zestimate®
$210/sqft
$58/mo HOA
What's special
Three junior bedroomsTasteful kitchenInviting studyWalk-in closetUpstairs retreatSerene covered porch
- 82 days |
- 48 |
- 2 |
Zillow last checked:
Listing updated:
Listed by:
Jimmy Rado TREC #221720 (512) 821-8818,
David Weekley Homes, Inc.
Source: LERA MLS,MLS#: 1969320
Facts & features
Interior
Bedrooms & bathrooms
- Bedrooms: 4
- Bathrooms: 4
- Full bathrooms: 3
- 1/2 bathrooms: 1
Primary bedroom
- Features: Walk-In Closet(s), Ceiling Fan(s), Full Bath
- Area: 225
- Dimensions: 15 x 15
Bedroom 2
- Area: 120
- Dimensions: 12 x 10
Bedroom 3
- Area: 132
- Dimensions: 11 x 12
Bedroom 4
- Area: 121
- Dimensions: 11 x 11
Primary bathroom
- Features: Tub/Shower Separate
- Area: 156
- Dimensions: 12 x 13
Dining room
- Area: 144
- Dimensions: 12 x 12
Family room
- Area: 165
- Dimensions: 15 x 11
Kitchen
- Area: 204
- Dimensions: 17 x 12
Office
- Area: 144
- Dimensions: 12 x 12
Heating
- Central, Zoned, Natural Gas
Cooling
- 16+ SEER AC, Ceiling Fan(s), Central Air, Zoned
Appliances
- Included: Cooktop, Built-In Oven, Self Cleaning Oven, Microwave, Gas Cooktop, Disposal, Dishwasher, Plumbed For Ice Maker, Vented Exhaust Fan, Gas Water Heater, Plumb for Water Softener, ENERGY STAR Qualified Appliances
- Laundry: Main Level, Washer Hookup, Dryer Connection
Features
- One Living Area, Separate Dining Room, Kitchen Island, Study/Library, Loft, Utility Room Inside, Secondary Bedroom Down, 1st Floor Lvl/No Steps, High Ceilings, Open Floorplan, High Speed Internet, Walk-In Closet(s), Master Downstairs, Ceiling Fan(s), Programmable Thermostat
- Flooring: Carpet, Ceramic Tile, Vinyl
- Windows: Double Pane Windows, Low Emissivity Windows
- Has basement: No
- Attic: 12"+ Attic Insulation,Pull Down Storage,Partially Floored
- Has fireplace: No
- Fireplace features: Not Applicable
Interior area
- Total interior livable area: 2,699 sqft
Property
Parking
- Total spaces: 2
- Parking features: Two Car Garage, Garage Door Opener
- Garage spaces: 2
Features
- Levels: Two
- Stories: 2
- Pool features: None
Lot
- Size: 5,227 Square Feet
Construction
Type & style
- Home type: SingleFamily
- Property subtype: Single Family Residence
Materials
- Brick, 4 Sides Masonry, Stone
- Foundation: Slab
- Roof: Composition
Condition
- New Construction
- New construction: Yes
- Year built: 2026
Details
- Builder name: David Weekley Homes
Utilities & green energy
- Electric: CPS Energy
- Gas: Grey Forest
- Sewer: SAWS
- Water: SAWS
- Utilities for property: Cable Available, Private Garbage Service
Green energy
- Green verification: HERS Index Score, HERS 0-85, ENERGY STAR Certified Homes
- Indoor air quality: Mechanical Fresh Air, Integrated Pest Management
- Water conservation: Water-Smart Landscaping, Low Flow Commode, Low-Flow Fixtures
Community & HOA
Community
- Features: Playground, Jogging Trails
- Security: Prewired, Carbon Monoxide Detector(s)
- Subdivision: Windsong
HOA
- Has HOA: Yes
- HOA fee: $175 quarterly
- HOA name: WINDSONG COMMUNITY INC
Location
- Region: Boerne
Financial & listing details
- Price per square foot: $210/sqft
- Annual tax amount: $1
- Price range: $566.4K - $566.4K
- Date on market: 5/22/2026
- Cumulative days on market: 35 days
- Listing terms: Conventional,FHA,VA Loan,TX Vet,Cash,Investors OK
Estimated market value
$563,700
$536,000 - $592,000
$3,593/mo
Price history
| Date | Event | Price |
|---|---|---|
| 8/8/2026 | Pending sale | $566,408$210/sqft |
Source:  LERA MLS #1969320 Report a problem LERA MLS #1969320 Report a problem | ||
| 7/28/2026 | Price change | $566,408-3.9%$210/sqft |
Source:  David Weekley Homes Report a problem David Weekley Homes Report a problem | ||
| 7/25/2026 | Price change | $589,249+4.4%$218/sqft |
Source: David Weekley Homes Report a problem | ||
| 6/30/2026 | Pending sale | $564,388$209/sqft |
Source: LERA MLS #1969320 Report a problem | ||
| 6/16/2026 | Listed for sale | $564,388$209/sqft |
Source: David Weekley Homes Report a problem | ||
| 5/29/2026 | Pending sale | $564,388$209/sqft |
Source: LERA MLS #1969320 Report a problem | ||
| 5/16/2026 | Listed for sale | $564,388$209/sqft |
Source: David Weekley Homes Report a problem | ||
Public tax history
Tax history is unavailable.
Monthly payment
Est. payment
Payment breakdown
Explore the cost of this home by adjusting the details. Changes won't be saved.Climate risks
Neighborhood: 78006
Nearby schools
GreatSchools rating
- 9/10Kendall Elementary SchoolGrades: PK-5Distance: 4 mi
- 9/10Boerne Middle SouthGrades: 6-8Distance: 3.9 mi
- 8/10Boerne - Samuel V Champion High SchoolGrades: 9-12Distance: 5.6 mi
Schools provided by the listing agent
- Elementary: Viola Wilson
- Middle: Boerne Middle S
- High: Champion
- District: Boerne
Source: LERA MLS. This data may not be complete. We recommend contacting the local school district to confirm school assignments for this home.
- $2,054,5005 bd6 ba5.4k sqft27240 Boerne Stage Rd, Boerne, TX 78006Off Market
- $1,954,500-- bd-- ba-- sqft27240 Boerne Stage Rd #1, Boerne, TX 78006Off Market
- $627,2904 bd3 ba2.8k sqft27511 Moonglade Rd, Boerne, TX 78006New Construction

- $582,4003 bd2 ba2.2k sqft27231 Boerne Gln, Boerne, TX 78006Off Market

- $616,9003 bd2 ba2.6k sqft27235 Boerne Gln, Boerne, TX 78006Off Market
- $491,1003 bd2 ba2k sqft27227 Boerne Gln, Boerne, TX 78006Off Market
- $539,0003 bd2 ba2k sqft27106 Boerne Frst, Boerne, TX 78006Off Market
- $--4 bd4 ba2.8k sqft27522 Golden Crst, Boerne, TX 78006Sold
A local agent can set up tours, give advice and negotiate with sellers.
Similar homes
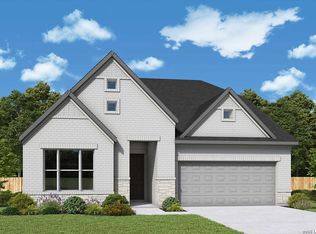
- $571,7414 bd4 ba2.8k sqft9911 Rockcress Rd, Boerne, TX 78006New Construction
 LERA MLS
 - $627,2904 bd3 ba2.8k sqft27511 Moonglade Rd, Boerne, TX 78006New ConstructionLERA MLS
- $535,2663 bd3 ba2.3k sqft27413 Lovat Way, Boerne, TX 78006New Construction
 LERA MLS
 - $517,2153 bd2 ba2k sqft27412 Lovat Way, Boerne, TX 78006New Construction
 LERA MLS
 - from $580,9904 bd4 ba3.4k sqftPresidio Plan, Windsong - Legacy Series, Boerne, TX 78006New ConstructionDavid Weekley Homes
- $574,9004 bd4 ba2.5k sqft124 Brown Swiss Ridge, Boerne, TX 78006New ConstructionLERA MLS
- $599,9004 bd3 ba2.5k sqft272 Sasparilla, Boerne, TX 78006New ConstructionLERA MLS
- $534,1494 bd3 ba2.2k sqft9923 Rockcress Rd, Boerne, TX 78006New ConstructionLERA MLS
- $673,9004 bd3 ba2.6k sqft241 Sasparilla, Boerne, TX 78006New ConstructionPerry Homes
- $624,9005 bd4 ba3k sqft128 Brown Swiss Rdg, Boerne, TX 78006New ConstructionPerry Homes
- from $608,9004 bd3 ba2.4k sqft2474W Plan, Esperanza 50', Boerne, TX 78006New ConstructionPerry Homes
- $537,7063 bd3 ba2.3k sqft9918 Rockcress Rd, Boerne, TX 78006New ConstructionMLS ID #2005215, Jimmy Rado TREC #221720, David Weekley Homes, Inc.. LERA MLS
- from $634,9004 bd3 ba2.5k sqft2593W Plan, Esperanza 50', Boerne, TX 78006New ConstructionPerry Homes
- from $666,9004 bd3 ba2.7k sqft2729E Plan, Esperanza 60', Boerne, TX 78006New ConstructionPerry Homes
- $542,9904 bd3 ba2.8k sqft11766 Warlock, San Antonio, TX 78254New ConstructionLERA MLS
- $699,9004 bd4 ba2.9k sqft221 Sasparilla, Boerne, TX 78006New ConstructionLERA MLS
- $699,9004 bd4 ba3.2k sqft212 Boulder Creek, Boerne, TX 78006New ConstructionLERA MLS
- from $693,9004 bd4 ba2.9k sqft2969E Plan, Esperanza 60', Boerne, TX 78006New ConstructionPerry Homes
- from $701,9004 bd3 ba2.8k sqftCROWN Plan, Esperanza - 70', Boerne, TX 78006New ConstructionDrees Homes
- from $456,9903 bd2 ba1.7k sqftAxtell Plan, Corley Farms, Boerne, TX 78006New ConstructionPulte
