Skip main navigation
Off market
  • $533,500

    9803 Walnut Canyon Dr, Peyton, CO 80831

    5beds
    3baths
    3,238sqft
    SingleFamily
    Built in 2006
    9,517 Square Feet Lot
    $533,500 Zestimate®
    $165/sqft
    $2,843 Estimated rent

    Home value

    $533,500

    $507,000 - $560,000

    $2,843/mo

    Zestimate® history
    Loading
    Loading...

    Owner options

    List your home for rent

    $2,843/mo

    Rent Zestimate®

    Find your next renter with Zillow Rental Manager. Plus, with online applications, you can quickly screen prospective tenants – for free.

    Learn more

    $2,843/mo

    Rent Zestimate®

    Refinance and save

    $3,126/mo

    Est. payment

    Refinancing to a lower rate could help reduce your monthly payments and save thousands over the life of the loan.

    See today's rates

    $3,126/mo

    Est. payment

    Explore your selling options

    Work with a Zillow partner agent

    Leverage their expertise and Zillow's premium Showcase listings to get your home seen by more buyers.

    Get started

    List with your own agent

    Get your home in front of millions of buyers by listing it on Zillow.

    Learn how to do it

    Sell it yourself

    Take full control of how buyers see your home on Zillow by listing For Sale by Owner (FSBO).

    List your home

    What's special

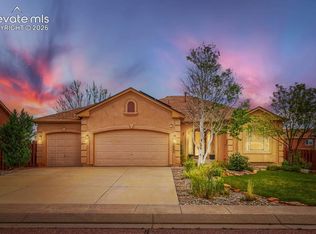
    Built for a family that entertains! Gorgeous semi-custom rancher. Large kitchen with 42" cabinets with crown moulding, accent lighting above & below, appliance garage, gas range, breakfast bar. Master Suite has walkout to back patio, adjoining 5-piece bath, custom shower with dual shower heads, and a double sided fireplace. Living Room has Custom double French Door walk-out to back patio. Basement has wetbar. Custom landscaping with fire pit area, florals. Open, light, bright floorplan - great condition. Move-in ready. This home is a true gem with many thoughtful design elements. The owners customized a Rosewood for their family. The Master Bedroom is wired for surround sound, has a double sided gas fireplace, crown moulding, a ceiling fan, accent lighting, and a walk-out to the backyard. The Master Bath even has a magazine rack in the water closet. The home has wainscoting, recessed can lighting, several other rooms wired for surround, and 6-panel doors throughout. The Laundry Room serves as a mud-room too, and it has a rinsing/utility sink as well as a custom-built shoe rack/cubby for the kids and adults to drop off shoes, backpacks, etc. The owner had an electrician install a special light switch and outlet just for Christmas lights! The basement walls have a plaster finish instead of the typical knock-down or orange-peel. There is even a stub-out for another gas fireplace in the basement if you want to add one. The mechanical room is prepped for central AC. The garage has a workbench and a service door leading out to the backyard.

    This property is not currently displayed as for sale or rent on Zillow. This may be different from what's on other websites or public sources.

    Facts & features

    Interior

    Bedrooms & bathrooms
    • Bedrooms: 5
    • Bathrooms: 3
    Heating
    • Forced air
    Features
    • Basement: Finished
    • Has fireplace: Yes
    Interior area
    • Total interior livable area: 3,238 sqft

    Property

    Parking
    • Parking features: Garage - Attached
    Features
    • Exterior features: Wood
    Lot
    • Size: 9,517 Square Feet
    Details
    • Parcel number: 4230308005

    Construction

    Type & style
    • Home type: SingleFamily
    Materials
    • Frame
    • Roof: Composition
    Condition
    • Year built: 2006

    Community & HOA

    HOA
    • Has HOA: Yes
    • HOA fee: $8 monthly
    Location
    • Region: Peyton

    Financial & listing details

    • Price per square foot: $165/sqft
    • Tax assessed value: $547,552
    • Annual tax amount: $3,248

    Price history

    DateEventPrice
    8/13/2012Sold$271,500-2.7%$84/sqft
    Source: Public Record Report a problem
    6/4/2012Listed for sale$279,000+23.2%$86/sqft
    Source: RE/MAX Advantage #761283 Report a problem
    5/1/2006Sold$226,406+323.2%$70/sqft
    Source: Public Record Report a problem
    1/17/2006Sold$53,500$17/sqft
    Source: Public Record Report a problem

    Public tax history

    YearProperty taxesTax assessment
    2024$3,248 +19.3%$36,680
    2023$2,722 -3.5%$36,680 +36%
    2022$2,821 $26,970 -2.8%
    2021-- $27,740 +13.2%
    2020$2,688 +0.6%$24,510
    2019$2,673 +20.5%$24,510 +15.1%
    2018$2,218 -5.4%$21,290
    2017$2,346 +5.7%$21,290 +5%
    2016$2,218 +7.5%$20,270
    2015$2,063 +8.5%$20,270 +9.9%
    2014$1,901 $18,440
    2013-- --
    2012-- $19,830
    2011$1,849 $19,830 +6.9%
    2010-- $18,550
    2009-- $18,550 +5%
    2008-- $17,660
    2006-- $17,660 +445.1%
    2004-- $3,240 +107.7%
    2003$9 $1,560
    Find assessor info on the county website

    Neighborhood: 80831

    Nearby schools

    GreatSchools rating
    Schools provided by the listing agent
    • District: Falcon

    Source: The MLS. This data may not be complete. We recommend contacting the local school district to confirm school assignments for this home.

    Get a cash offer in 3 minutes
    Find out how much your home could sell for in as little as 3 minutes with a no-obligation cash offer.
    Estimated market value
    $533,500
    Get a cash offer in 3 minutes
    Find out how much your home could sell for in as little as 3 minutes with a no-obligation cash offer.
    Estimated market value
    $533,500