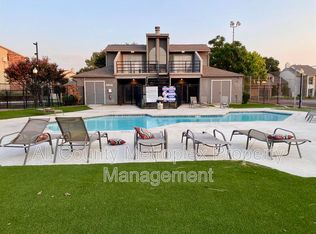
Two-Story 2BR Condo w/ Bonus Loft Space | Washer & Dryer | Balcony

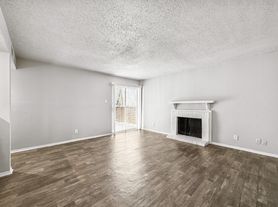
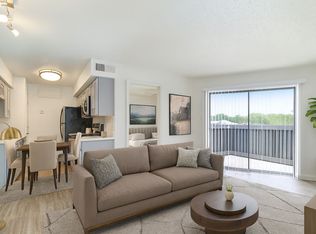
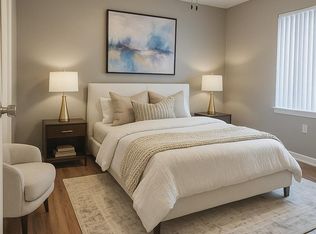
Welcome to your new Dallas home! This 2 Bedroom unit includes an additional loft space upstairs that could be utilized as 3rd Bedroom or an office space w/ bathroom. Conveniently located near dining, shopping, and freeways. This condominium features wood look flooring, a main floor living room with vaulted ceilings, fireplace, and open-style kitchen. The kitchen features a full appliance package with the stove range, microwave, dishwasher and fridge. Kitchen island is perfect for hosting and overlooking to living are. Large windows + Skylight for natural lighting. Spacious bedrooms with a private balcony. Washer & Dryer appliances included!
Contact us today to schedule a viewing and make this rental property your next home-sweet-home!
Additional Information:
$0 Upfront Deposit Insurance Program available
Pet-Friendly: Up to 2 pets (with pet rent of $25/month per pet)
Housing Vouchers Welcome!
HOA covers water/sewer bill
Additional Fees:
o $14.95/month for Renters Insurance (or you may provide your own)
o $25/month pet rent per pet
o $150 one-time Lease Admin Fee
o $35/month Resident Benefits Package
*Please see rental requirements in our listing photos!*
[BA FACTS]
Application fee: $40 per applicant.
Lease administration fee: $150, one time, at lease signing.
Lease term: 12 months.
Pets: dogs and cats allowed, subject to approval.
Pet deposit: none.
Pet rent: $25 per pet per month.
Utilities: Water and Sewage included in rent; tenant pays all other utilities in their own name.
Year built: 1981.
[/BA FACTS]
Duplex
Apartment for rent
Apartment
Available now
Cats, dogs OK
Air conditioner
Hookups laundry
Electric, fireplace
What's special
- 1 day |
- -- |
- -- |
Zillow last checked:
Listing updated:
Travel times

Let’s turn your rent into credit progress
Build credit history with every on-time payment and get credit for the payment you’re already making.
Facts & features
Interior
Bedrooms & bathrooms
- Bedrooms: 2
- Bathrooms: 2
- Full bathrooms: 2
Heating
- Electric, Fireplace
Cooling
- Air Conditioner
Appliances
- Included: Dishwasher, Dryer, Microwave Oven, Range, Refrigerator, Washer/Dryer Hookups
- Laundry: Hookups
Features
- Ceiling Fan(s), Kitchen Island
- Flooring: Carpet, Vinyl
- Windows: Skylight(s)
- Has fireplace: Yes
Interior area
- Total interior livable area: 1,100 sqft
Property
Parking
- Details: Contact manager
Features
- Patio & porch: Patio
- Exterior features: Balcony, Cat Friendly, Dog Friendly, Parking, Pet Friendly, Vaulted Ceiling
Construction
Type & style
- Home type: Apartment
- Property subtype: Apartment
Condition
- Year built: 1981
Utilities & green energy
- Utilities for property: Sewage, Water
Building
Management
- Pets allowed: Yes
Community & HOA
Location
- Region: Dallas
Financial & listing details
- Lease term: Contact For Details
Price history
| Date | Event | Price |
|---|---|---|
| 10/19/2026 | Listed for rent | $1,495+6.8%$1/sqft |
Source: Zillow Rentals Report a problem | ||
| 9/16/2026 | Listing removed | $109,000$99/sqft |
Source: NTREIS #21367074 Report a problem | ||
| 8/22/2026 | Listed for sale | $109,000$99/sqft |
Source: NTREIS #21367074 Report a problem | ||
| 6/29/2026 | Listing removed | $1,400$1/sqft |
Source: Zillow Rentals Report a problem | ||
| 4/18/2026 | Price change | $1,400-6.7%$1/sqft |
Source: Zillow Rentals Report a problem | ||
| 3/12/2026 | Listed for rent | $1,500+15.4%$1/sqft |
Source: Zillow Rentals Report a problem | ||
| 10/20/2022 | Listing removed | -- |
Source: Zillow Rental Network_1 Report a problem | ||
| 10/10/2022 | Listed for rent | $1,300$1/sqft |
Source: Zillow Rental Network_1 Report a problem | ||
| 2/27/2022 | Listing removed | -- |
Source: Zillow Rental Manager Report a problem | ||
| 2/23/2022 | Listed for rent | $1,300$1/sqft |
Source: Zillow Rental Manager Report a problem | ||