Beautifully updated and move-in ready, this home blends modern finishes with warm, inviting spaces throughout. The remodeled kitchen features granite countertops, newer stainless appliances, gorgeous cabinetry, stylish backsplash, and upgraded lighting and flooring. It is a true centerpiece for daily living and entertaining.
The main level offers an updated full tile bathroom, sprawling wood floors, and a bright living room with a cozy fireplace and an abundance of windows that fill the home with natural light. The relaxing owner’s suite includes a newly finished private bath with a fresh vanity, new flooring, and thoughtful details throughout.
The refinished lower level provides exceptional flexibility and is perfect as a private lower level suite, guest space, or extended living area. It includes its own three quarter bath and a comfortable living room. Storage is outstanding, including a second storage room ideal for a workshop or hobby space.
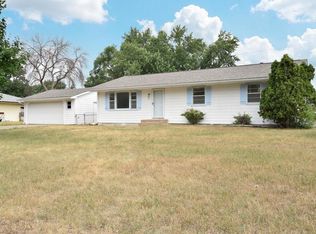
Step outside to enjoy the new paver patio, perfect for outdoor entertaining and grilling, along with a beautiful yard.
Major updates offer peace of mind including a newer roof and siding , updated electrical, and numerous additional improvements crafted with precision and care.
A truly turnkey home with thoughtful upgrades throughout. Don’t wait!
*** 1 Year Home Warranty Included! ***
Closed
Zillow last checked:
Listing updated:
Bought with:
Your Real Estate Dream Team
TheMLSonline.com, Inc.
Source: NorthstarMLS as distributed by MLS GRID,MLS#: 7104785
Price history
| Date | Event | Price |
|---|---|---|
| 8/7/2026 | Sold | $380,000+2.7%$198/sqft |
Source:  NorthstarMLS as distributed by MLS GRID #7104785 Report a problem NorthstarMLS as distributed by MLS GRID #7104785 Report a problem | ||
| 7/21/2026 | Pending sale | $369,900$193/sqft |
Source: NorthstarMLS as distributed by MLS GRID #7104785 Report a problem | ||
| 7/9/2026 | Listed for sale | $369,900+37%$193/sqft |
Source: NorthstarMLS as distributed by MLS GRID #7104785 Report a problem | ||
| 8/29/2019 | Sold | $270,000+12.5%$141/sqft |
Source: NorthstarMLS as distributed by MLS GRID #5264048 Report a problem | ||
| 8/7/2019 | Pending sale | $239,900$125/sqft |
Source: Keller Williams Classic Realty #5264048 Report a problem | ||
| 7/18/2019 | Listed for sale | $239,900+84.7%$125/sqft |
Source: Keller Williams Classic Realty #5264048 Report a problem | ||
| 4/25/2014 | Sold | $129,900-29.7%$68/sqft |
Source:  Lake Superior Area Realtors as distributed by MLS GRID #2120002 Report a problem Lake Superior Area Realtors as distributed by MLS GRID #2120002 Report a problem | ||
| 3/15/2004 | Sold | $184,700+23.2%$96/sqft |
Source: Public Record Report a problem | ||
| 5/22/2001 | Sold | $149,900$78/sqft |
Source: Public Record Report a problem | ||
Get a cash offer in 3 minutes
Find out how much your home could sell for in as little as 3 minutes with a no-obligation cash offer.
Estimated market value
$379,500
