Renovated storybook 5BR/2.5BA four-sided brick cape cod with off-street parking on a fenced lot in the sought-after Ashburton neighborhood only a few blocks from the elementary school. The floor plan boasts over 2800 square feet of living area on three levels. This home has been meticulously maintained and thoughtfully improved to give you a move-in ready showpiece home on three levels highlighted by a remodeled open-concept kitchen/dining area. Refinished oak hardwood flooring throughout the main and upper levels, remodeled bathrooms, new custom painting, upgraded lighting fixtures, new recessed lighting, vinyl replacement windows, new door hardware and hinges throughout, and new designer carpeting in the lower level. Peaceful outdoor space featuring a private fenced-in professionally landscaped rear yard with expansive deck, firepit area, shed, and manicured beds of designer shrubbery. Flagstone walkway and front flagstone porch to foyer entrance; foyer with new lighting and coat closet; living room with crown molding, triple window, and built-in bookcases flanking brick wood-burning masonry fireplace with raised hearth and mantel; informal open concept kitchen with white KraftMaid cabinetry, new granite countertops, new porcelain tile backsplash, new undermount sink, new champagne bronze faucet and cabinet hardware, new recessed lighting, upgraded appliances, new commercial range hood, and side exit door to driveway; breakfast bar open to dining area with new granite countertop, new pendant lighting, and seating for 3-4; dining area with crown molding, new chandelier, and sliding glass door to deck; two main-level bedrooms and renovated full bath with ceramic tile flooring, new vanity, faucet, and fixtures; solid oak staircase to upper-level hallway with linen closet and new lighting; enormous (25’ x 14’) primary bedroom suite with sitting area and dormer storage; two additional upper-level bedrooms with new lighting, walk-in closets and dormer storage niches; remodeled full bath with ceramic tile flooring, new vanity, new lighting, and tub with tile wall surround and bench ledge; finished lower-level walk-out recreation room with new designer stamped-pattern carpeting, new recessed lighting, storage under stairs, and crown molding; separate den/office with new recessed lighting, crown molding, and closet; renovated half bath with new LVT flooring, vanity, bath fixtures and lighting; utility room with freshly painted floors and walls, washer & dryer, laundry sink, and work bench. Close-in Bethesda neighborhood with mature trees, sidewalks, and only a few blocks from Ashburton Elementary School and Davis Library. Conveniently located near all of the restaurants and retail of Westfield Montgomery Mall, Wildwood Shopping Center, and Georgetown Square.
Sold for $1,050,000
$1,050,000
9804 Ashburton Ln, Bethesda, MD 20817
5beds
2,622sqft
Single Family Residence
Built in 1961
7,015 Square Feet Lot
$1,045,900 Zestimate®
$400/sqft
$4,888 Estimated rent
Home value
$1,045,900
$952,000 - $1.15M
$4,888/mo
Zestimate® history
Owner options
List your home for rent
$4,888/mo
Rent Zestimate®
Find your next renter with Zillow Rental Manager. Plus, with online applications, you can quickly screen prospective tenants – for free.
$4,888/mo
Rent Zestimate®
Refinance and save
$6,428/mo
Est. payment
Refinancing to a lower rate could help reduce your monthly payments and save thousands over the life of the loan.
$6,428/mo
Est. payment
Explore your selling options
Work with a Zillow partner agent
Leverage their expertise and Zillow's premium Showcase listings to get your home seen by more buyers.
Get startedList with your own agent
Get your home in front of millions of buyers by listing it on Zillow.
Learn how to do itSell it yourself
Take full control of how buyers see your home on Zillow by listing For Sale by Owner (FSBO).
List your homeWhat's special
Dormer storageCommercial range hoodFlagstone walkwaySolid oak staircaseRenovated half bathFenced lotFirepit area
Zillow last checked:
Listing updated:
Listed by:
Michael P. Rose 301-814-3200,
Rory S. Coakley Realty, Inc.,
Co-Listing Agent: Christopher B Nagel 301-787-8001,
Rory S. Coakley Realty, Inc.
Bought with:
Liza Tanner Boyd, SP98376510
Washington Fine Properties, LLC
Source: Bright MLS,MLS#: MDMC2168174
Facts & features
Interior
Bedrooms & bathrooms
- Bedrooms: 5
- Bathrooms: 3
- Full bathrooms: 2
- 1/2 bathrooms: 1
- Main level bathrooms: 1
- Main level bedrooms: 2
Rooms
- Room types: Living Room, Dining Room, Primary Bedroom, Bedroom 2, Bedroom 3, Bedroom 4, Kitchen, Den, Foyer, Bedroom 1, Recreation Room, Utility Room, Full Bath, Half Bath
Primary bedroom
- Features: Flooring - HardWood
- Level: Upper
- Area: 350 Square Feet
- Dimensions: 14 x 25
Bedroom 1
- Features: Flooring - HardWood
- Level: Main
- Area: 182 Square Feet
- Dimensions: 14 x 13
Bedroom 2
- Features: Flooring - HardWood
- Level: Main
- Area: 156 Square Feet
- Dimensions: 12 x 13
Bedroom 3
- Features: Flooring - HardWood
- Level: Upper
- Area: 266 Square Feet
- Dimensions: 19 x 14
Bedroom 4
- Features: Flooring - HardWood
- Level: Upper
- Area: 130 Square Feet
- Dimensions: 13 x 10
Den
- Features: Crown Molding, Flooring - Carpet
- Level: Lower
- Area: 221 Square Feet
- Dimensions: 17 x 13
Dining room
- Features: Flooring - HardWood, Crown Molding
- Level: Main
- Area: 143 Square Feet
- Dimensions: 11 x 13
Foyer
- Features: Flooring - HardWood
- Level: Main
Other
- Features: Granite Counters, Flooring - Ceramic Tile
- Level: Main
Other
- Features: Flooring - Ceramic Tile, Granite Counters
- Level: Upper
Half bath
- Level: Lower
Kitchen
- Features: Breakfast Bar, Granite Counters, Flooring - HardWood, Lighting - LED, Lighting - Pendants
- Level: Main
- Area: 169 Square Feet
- Dimensions: 13 x 13
Living room
- Features: Flooring - HardWood, Fireplace - Wood Burning, Built-in Features, Crown Molding
- Level: Main
- Area: 234 Square Feet
- Dimensions: 18 x 13
Recreation room
- Features: Crown Molding, Flooring - Carpet, Recessed Lighting
- Level: Lower
- Area: 425 Square Feet
- Dimensions: 25 x 17
Utility room
- Level: Lower
Heating
- Radiator, Natural Gas
Cooling
- Central Air, Electric
Appliances
- Included: Dishwasher, Disposal, Dryer, Exhaust Fan, Oven/Range - Gas, Refrigerator, Cooktop, Washer, Range Hood, Gas Water Heater
- Laundry: Lower Level
Features
- Kitchen - Table Space, Dining Area, Built-in Features, Crown Molding, Bathroom - Tub Shower, Combination Kitchen/Dining, Floor Plan - Traditional, Kitchen - Gourmet, Kitchen Island, Recessed Lighting, Walk-In Closet(s)
- Flooring: Hardwood, Carpet, Ceramic Tile, Wood
- Doors: French Doors, Storm Door(s)
- Windows: Double Pane Windows, Insulated Windows, Window Treatments
- Basement: Finished,Walk-Out Access,Windows
- Number of fireplaces: 1
- Fireplace features: Wood Burning
Interior area
- Total structure area: 2,870
- Total interior livable area: 2,622 sqft
- Finished area above ground: 1,722
- Finished area below ground: 900
Property
Parking
- Parking features: Concrete, Off Street, On Street
- Has uncovered spaces: Yes
Accessibility
- Accessibility features: None
Features
- Levels: Three
- Stories: 3
- Patio & porch: Deck
- Exterior features: Extensive Hardscape, Sidewalks
- Pool features: None
- Fencing: Back Yard
Lot
- Size: 7,015 Square Feet
Details
- Additional structures: Above Grade, Below Grade
- Parcel number: 160700633405
- Zoning: R60
- Special conditions: Standard
Construction
Type & style
- Home type: SingleFamily
- Architectural style: Cape Cod
- Property subtype: Single Family Residence
Materials
- Brick
- Foundation: Concrete Perimeter
- Roof: Architectural Shingle
Condition
- Excellent
- New construction: No
- Year built: 1961
Details
- Builder model: CAPE COD
Utilities & green energy
- Sewer: Public Sewer
- Water: Public
Community & HOA
Community
- Subdivision: Ashburton
HOA
- Has HOA: No
Location
- Region: Bethesda
Financial & listing details
- Price per square foot: $400/sqft
- Tax assessed value: $790,700
- Annual tax amount: $10,580
- Date on market: 3/12/2025
- Listing agreement: Exclusive Right To Sell
- Ownership: Fee Simple
Price history
| Date | Event | Price |
|---|---|---|
| 4/18/2025 | Sold | $1,050,000-2.8%$400/sqft |
Source:  Bright MLS #MDMC2168174 Report a problem Bright MLS #MDMC2168174 Report a problem | ||
| 3/25/2025 | Pending sale | $1,079,900$412/sqft |
Source: Bright MLS #MDMC2168174 Report a problem | ||
| 3/20/2025 | Contingent | $1,079,900$412/sqft |
Source: Bright MLS #MDMC2168174 Report a problem | ||
| 3/12/2025 | Listed for sale | $1,079,900+74.2%$412/sqft |
Source: Bright MLS #MDMC2168174 Report a problem | ||
| 8/20/2013 | Listing removed | -- |
Source: Riley Residential Properties, LLC #NA Report a problem | ||
| 6/29/2013 | Listed for sale | -- |
Source: Riley Residential Properties, LLC #NA Report a problem | ||
| 2/15/2012 | Listing removed | -- |
Source: Riley Residential Properties, LLC Report a problem | ||
| 11/9/2011 | Sold | $620,000-2.4%$236/sqft |
Source: Public Record Report a problem | ||
| 9/11/2011 | Listed for sale | $635,000$242/sqft |
Source: Riley Residential Properties, LLC Report a problem | ||
Public tax history
| Year | Property taxes | Tax assessment |
|---|---|---|
| 2025 | $10,668 +17.2% | $855,567 +8.2% |
| 2024 | $9,103 +0.9% | $790,700 +1% |
| 2023 | $9,020 +5.5% | $782,867 +1% |
| 2022 | $8,552 +1.1% | $775,033 +1% |
| 2021 | $8,458 +2.4% | $767,200 +2.5% |
| 2020 | $8,261 +5.2% | $748,833 +5.2% |
| 2019 | $7,852 -0.2% | $712,100 |
| 2018 | $7,867 +2.9% | $712,100 +5.6% |
| 2017 | $7,645 +34.3% | $674,267 +5.9% |
| 2016 | $5,694 | $636,433 +6.3% |
| 2015 | $5,694 | $598,600 +2.5% |
| 2014 | $5,694 | $584,033 +2.6% |
| 2013 | -- | $569,467 +2.6% |
| 2012 | -- | $554,900 |
| 2011 | -- | $554,900 |
| 2010 | -- | $554,900 -12% |
| 2009 | -- | $630,710 +10.6% |
| 2008 | -- | $570,506 +11.8% |
| 2007 | -- | $510,303 +13.4% |
| 2006 | -- | $450,100 +13.2% |
| 2005 | -- | $397,600 +15.2% |
| 2004 | -- | $345,100 +17.9% |
| 2003 | -- | $292,600 +5.3% |
| 2002 | -- | $277,766 |
| 2001 | -- | $277,766 |
Find assessor info on the county website
Neighborhood: 20817
Nearby homes
- $1,299,1004 bd4 ba2.8k sqft9806 Ashburton Ln, Bethesda, MD 20817Off Market
- $1,072,700-- bd3 ba2.2k sqft9802 Ashburton Ln, Bethesda, MD 20817Off Market
- $1,158,1004 bd3 ba2k sqft6202 Rockhurst Rd, Bethesda, MD 20817Off Market
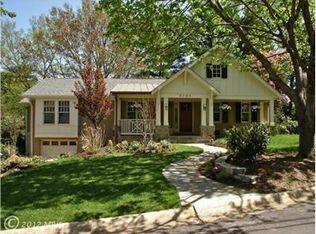
- $965,0005 bd4 ba2.2k sqft6200 Rockhurst Rd, Bethesda, MD 20817Sold
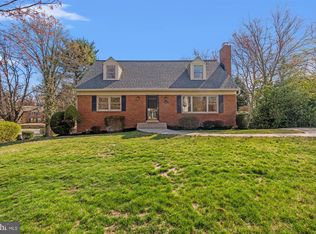
- $1,135,4004 bd3 ba2.8k sqft6204 Rockhurst Rd, Bethesda, MD 20817Off Market
- $1,888,9005 bd6 ba5.6k sqft9800 Ashburton Ln, Bethesda, MD 20817Off Market
- $1,375,5005 bd4 ba3.3k sqft9800 Belhaven Rd, Bethesda, MD 20817Off Market
- $1,230,5004 bd4 ba3.4k sqft9803 Ashburton Ln, Bethesda, MD 20817Off Market
Nearby schools
GreatSchools rating
- 9/10Ashburton Elementary SchoolGrades: K-5Distance: 0.3 mi
- 9/10North Bethesda Middle SchoolGrades: 6-8Distance: 0.7 mi
- 9/10Walter Johnson High SchoolGrades: 9-12Distance: 0.7 mi
Schools provided by the listing agent
- Elementary: Ashburton
- Middle: North Bethesda
- High: Walter Johnson
- District: Montgomery County Public Schools
Source: Bright MLS. This data may not be complete. We recommend contacting the local school district to confirm school assignments for this home.
Get a cash offer in 3 minutes
Find out how much your home could sell for in as little as 3 minutes with a no-obligation cash offer.
Estimated market value
$1,045,900
Get a cash offer in 3 minutes
Find out how much your home could sell for in as little as 3 minutes with a no-obligation cash offer.
Estimated market value
$1,045,900
- Maryland
- Montgomery County
- Bethesda
- 20817
- 9804 Ashburton Ln
Nearby cities
Nearby neighborhoods
Nearby zip codes
Other Bethesda Topics
