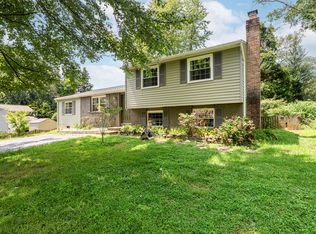
TOTALLY UPDATED! OPEN HOUSES: THURS 3/12, 4-6 pm, SAT & SUN 3/14 & 3/15, 2-4 pm or by appointment. This 5 BR, 3 BA beauty (8 blocks from the Vienna Metro) is move-in ready! Its Open Concept main level offers spacious living and dining rooms, a renovated kitchen plus a fabulous family room addition. The kitchen, open to the FR and DR, has NEW quartz counters, recent (2024) stainless steel appliances and a spotless tile floor. There is wonderful natural light throughout the home PLUS 20 brand new recessed lights. You'll love hanging out in the FR with its vaulted ceiling and enormous windows. From there step outdoors to your enormous deck and private backyard. Nearly the entire home features luxury vinyl plank flooring and fresh, neutral paint. There are two bedrooms on the upper level with an owner's suite, extra bedroom and a full studio apartment on the main level. The owner's suite offers a romantic gas fireplace and a completely renovated (2026) en suite bath. The owner's bath features porcelain flooring, "marble" tile walls, enlarged shower with Schluter underlay, new quartz counter and new toilet and faucets. The main level full bath is also newly updated with new porcelain floor, quartz vanity top, tile tub surround and new fixtures. This home's most unique feature is its studio apartment which has a private entrance from the driveway. Perfect for inlaws, au pairs, home business or rental. It is light and bright boasting a kitchenette and full bath. The three secondary bedrooms (2 on the main level, 1 below) provide you with the utmost in flexibility. EXTRA UPDATES: Roof (2024), Water Heater (2024), Washer & Dryer (2026), exterior French drain (2025), recent HVAC. Minimal HOA — $74/year! Besides being less than a mile from Metro, here you are in a top school district with abundant nearby shopping and restaurants. Nottaway Park (which has free concerts in the summer) plus Providence and OakMont rec centers are just a few minutes away. What a great place to call home!
Sold for $903,000
$903,000
9804 Brightlea Dr, Vienna, VA 22181
4beds
2,324sqft
Single Family Residence
Built in 1976
8,419 Square Feet Lot
$906,600 Zestimate®
$389/sqft
$3,876 Estimated rent
Home value
$906,600
$852,000 - $961,000
$3,876/mo
Zestimate® history
Owner options
List your home for rent
$3,876/mo
Rent Zestimate®
Find your next renter with Zillow Rental Manager. Plus, with online applications, you can quickly screen prospective tenants – for free.
$3,876/mo
Rent Zestimate®
Refinance and save
$5,702/mo
Est. payment
Refinancing to a lower rate could help reduce your monthly payments and save thousands over the life of the loan.
$5,702/mo
Est. payment
Explore your selling options
Work with a Zillow partner agent
Leverage their expertise and Zillow's premium Showcase listings to get your home seen by more buyers.
Get startedList with your own agent
Get your home in front of millions of buyers by listing it on Zillow.
Learn how to do itSell it yourself
Take full control of how buyers see your home on Zillow by listing For Sale by Owner (FSBO).
List your homeWhat's special
Fabulous family room additionExterior french drainOpen concept main levelPrivate backyardFresh neutral paintLuxury vinyl plank flooringSpotless tile floor
Zillow last checked:
Listing updated:
Listed by:
Page Blankingship 703-273-2455,
Keller Williams Realty
Bought with:
Page Blankingship, 0225020254
Keller Williams Realty
Source: Bright MLS,MLS#: VAFX2291008
Facts & features
Interior
Bedrooms & bathrooms
- Bedrooms: 4
- Bathrooms: 2
- Full bathrooms: 2
- Main level bathrooms: 1
- Main level bedrooms: 2
Rooms
- Room types: Living Room, Dining Room, Primary Bedroom, Bedroom 2, Bedroom 4, Kitchen, Family Room, Bedroom 1, Efficiency (Additional), Bathroom 1, Primary Bathroom
Primary bedroom
- Features: Flooring - Luxury Vinyl Plank, Recessed Lighting, Ceiling Fan(s), Fireplace - Gas
- Level: Main
- Area: 322 Square Feet
- Dimensions: 23 X 14
Bedroom 1
- Features: Flooring - Luxury Vinyl Plank, Recessed Lighting, Walk-In Closet(s)
- Level: Upper
- Area: 100 Square Feet
- Dimensions: 10 X 10
Bedroom 2
- Features: Flooring - Luxury Vinyl Plank, Recessed Lighting
- Level: Upper
- Area: 132 Square Feet
- Dimensions: 11 X 12
Bedroom 4
- Features: Flooring - Luxury Vinyl Plank, Recessed Lighting
- Level: Main
- Area: 154 Square Feet
- Dimensions: 11 X 14
Primary bathroom
- Features: Bathroom - Walk-In Shower, Countertop(s) - Quartz, Flooring - Ceramic Tile, Recessed Lighting
- Level: Main
- Area: 110 Square Feet
- Dimensions: 11 X 10
Bathroom 1
- Features: Flooring - Ceramic Tile, Countertop(s) - Quartz, Bathroom - Tub Shower
- Level: Upper
- Area: 60 Square Feet
- Dimensions: 10 X 6
Dining room
- Features: Flooring - Luxury Vinyl Plank, Recessed Lighting
- Level: Upper
- Area: 99 Square Feet
- Dimensions: 11 X 9
Other
- Features: Attached Bathroom, Dining Area, Flooring - Carpet, Flooring - Ceramic Tile, Lighting - Ceiling, Ceiling Fan(s), Built-in Features
- Level: Main
- Area: 420 Square Feet
- Dimensions: 14 X 30
Family room
- Features: Cathedral/Vaulted Ceiling, Ceiling Fan(s), Flooring - Luxury Vinyl Plank
- Level: Upper
- Area: 195 Square Feet
- Dimensions: 15 X 13
Kitchen
- Features: Countertop(s) - Quartz, Flooring - Ceramic Tile, Recessed Lighting
- Level: Upper
- Area: 100 Square Feet
- Dimensions: 10 X 10
Living room
- Features: Flooring - Luxury Vinyl Plank, Recessed Lighting, Dining Area
- Level: Upper
- Area: 210 Square Feet
- Dimensions: 15 X 14
Heating
- Heat Pump, Electric
Cooling
- Ceiling Fan(s), Central Air, Heat Pump, Electric
Appliances
- Included: Microwave, Dishwasher, Dryer, Extra Refrigerator/Freezer, Oven/Range - Electric, Refrigerator, Washer, Disposal, Ice Maker, Stainless Steel Appliance(s), Electric Water Heater
- Laundry: Lower Level
Features
- 2nd Kitchen, Ceiling Fan(s)
- Flooring: Ceramic Tile, Luxury Vinyl, Carpet
- Doors: Insulated, Sliding Glass, Storm Door(s)
- Windows: Double Pane Windows
- Has basement: No
- Number of fireplaces: 1
- Fireplace features: Gas/Propane
Interior area
- Total structure area: 2,324
- Total interior livable area: 2,324 sqft
- Finished area above ground: 2,324
Property
Parking
- Total spaces: 4
- Parking features: Concrete, Driveway
- Uncovered spaces: 4
Accessibility
- Accessibility features: Other
Features
- Levels: Split Foyer,Two
- Stories: 2
- Exterior features: Bump-outs
- Pool features: None
- Fencing: Back Yard,Wood
- Has view: Yes
- View description: Scenic Vista
Lot
- Size: 8,419 Square Feet
- Features: Landscaped
Details
- Additional structures: Above Grade
- Parcel number: 0481 07 0099
- Zoning: 131
- Special conditions: Standard
Construction
Type & style
- Home type: SingleFamily
- Property subtype: Single Family Residence
Materials
- Brick, Vinyl Siding
- Foundation: Block
- Roof: Architectural Shingle
Condition
- Excellent
- New construction: No
- Year built: 1976
Utilities & green energy
- Sewer: Public Sewer
- Water: Public
Community & HOA
Community
- Subdivision: Edgelea Woods
HOA
- Has HOA: Yes
- HOA fee: $78 annually
- HOA name: EDGELEA WOODS COMMUNITY ASSOCIATION
Location
- Region: Vienna
Financial & listing details
- Price per square foot: $389/sqft
- Tax assessed value: $822,680
- Annual tax amount: $9,510
- Date on market: 3/10/2026
- Listing agreement: Exclusive Right To Sell
- Ownership: Fee Simple
Price history
| Date | Event | Price |
|---|---|---|
| 4/24/2026 | Sold | $903,000+3.8%$389/sqft |
Source:  Bright MLS #VAFX2291008 Report a problem Bright MLS #VAFX2291008 Report a problem | ||
| 3/20/2026 | Contingent | $869,900$374/sqft |
Source: Bright MLS #VAFX2291008 Report a problem | ||
| 3/10/2026 | Listed for sale | $869,900+0.3%$374/sqft |
Source: Bright MLS #VAFX2291008 Report a problem | ||
| 5/11/2025 | Listing removed | $4,600$2/sqft |
Source: Zillow Rentals Report a problem | ||
| 5/4/2025 | Listed for rent | $4,600$2/sqft |
Source: Zillow Rentals Report a problem | ||
| 5/4/2025 | Listing removed | $4,600$2/sqft |
Source: Zillow Rentals Report a problem | ||
| 5/3/2025 | Price change | $4,600-4.2%$2/sqft |
Source: Zillow Rentals Report a problem | ||
| 5/1/2025 | Listed for rent | $4,800$2/sqft |
Source: Zillow Rentals Report a problem | ||
| 4/30/2025 | Sold | $867,000-8.7%$373/sqft |
Source: Bright MLS #VAFX2223414 Report a problem | ||
| 3/25/2025 | Contingent | $950,000$409/sqft |
Source: Bright MLS #VAFX2223414 Report a problem | ||
| 3/18/2025 | Listed for sale | $950,000+71.7%$409/sqft |
Source: Bright MLS #VAFX2223414 Report a problem | ||
| 4/2/2012 | Sold | $553,250-1.2%$238/sqft |
Source: Public Record Report a problem | ||
| 2/24/2012 | Price change | $560,000-2.6%$241/sqft |
Source: iseemedia #FX7768592 Report a problem | ||
| 2/8/2012 | Listed for sale | $574,900+6.5%$247/sqft |
Source: iseemedia #FX7768592 Report a problem | ||
| 7/15/2010 | Sold | $540,000+0%$232/sqft |
Source: Public Record Report a problem | ||
| 5/30/2010 | Pending sale | $539,900$232/sqft |
Source: Long & Foster Real Estate, Inc. #FX7347989 Report a problem | ||
| 5/28/2010 | Listed for sale | $539,900$232/sqft |
Source: Long & Foster Real Estate, Inc. #FX7347989 Report a problem | ||
Public tax history
| Year | Property taxes | Tax assessment |
|---|---|---|
| 2025 | $9,510 +10.2% | $822,680 +10.4% |
| 2024 | $8,631 +5.9% | $744,980 +3.1% |
| 2023 | $8,152 +3.6% | $722,350 +4.9% |
| 2022 | $7,872 | $688,400 +6.5% |
| 2021 | -- | $646,450 +8.4% |
| 2020 | $7,056 -3.6% | $596,190 -3.6% |
| 2019 | $7,317 +2.5% | $618,230 +2.5% |
| 2018 | $7,139 -0.2% | $603,230 -2.1% |
| 2017 | $7,154 +2.3% | $616,190 +2.1% |
| 2016 | $6,990 +9.9% | $603,350 +5.9% |
| 2015 | $6,359 +6.4% | $569,810 +6.1% |
| 2014 | $5,978 | $536,910 +3.9% |
| 2013 | -- | $516,990 +12.5% |
| 2012 | -- | $459,470 -3.2% |
| 2011 | -- | $474,560 +5.4% |
| 2010 | -- | $450,300 -11.6% |
| 2009 | -- | $509,110 -2.6% |
| 2008 | -- | $522,750 -1.1% |
| 2007 | -- | $528,610 +95.6% |
| 2003 | -- | $270,255 +10% |
| 2002 | -- | $245,685 +23% |
| 2001 | -- | $199,745 |
Find assessor info on the county website
Neighborhood: 22181
Nearby homes
- $830,8004 bd2 ba1.2k sqft9806 Brightlea Dr, Vienna, VA 22181Off Market

- $912,6004 bd3 ba2k sqft9802 Brightlea Dr, Vienna, VA 22181Off Market
- $924,5004 bd3 ba1.7k sqft9850 Snowbound Ct, Vienna, VA 22181Off Market
- $787,5003 bd2 ba1k sqft9808 Brightlea Dr, Vienna, VA 22181Off Market
- $871,1005 bd3 ba1k sqft9851 Snowbound Ct, Vienna, VA 22181Off Market
- $851,7004 bd2 ba1.4k sqft9807 Brightlea Dr, Vienna, VA 22181Off Market
- $939,0005 bd3 ba3.2k sqft9805 Brightlea Dr, Vienna, VA 22181Off Market
- $914,5004 bd2 ba1.2k sqft9801 Oleander Ave, Vienna, VA 22181Off Market
Nearby schools
GreatSchools rating
- 10/10Mosby Woods Elementary SchoolGrades: PK-6Distance: 0.8 mi
- 9/10Thoreau Middle SchoolGrades: 7-8Distance: 2.5 mi
- 9/10Oakton High SchoolGrades: 9-12Distance: 0.3 mi
Schools provided by the listing agent
- Elementary: Mosaic
- Middle: Thoreau
- High: Oakton
- District: Fairfax County Public Schools
Source: Bright MLS. This data may not be complete. We recommend contacting the local school district to confirm school assignments for this home.
Get a cash offer in 3 minutes
Find out how much your home could sell for in as little as 3 minutes with a no-obligation cash offer.
Estimated market value
$906,600
Get a cash offer in 3 minutes
Find out how much your home could sell for in as little as 3 minutes with a no-obligation cash offer.
Estimated market value
$906,600
- Virginia
- Fairfax County
- Vienna
- 22181
- 9804 Brightlea Dr
Nearby cities
Nearby zip codes
Other Vienna Topics
