PRICE IMPROVEMENT!!! 'Exquisite Luxurious Lifestyle' in the lush green Northeast Downey neighborhood! This Custom Built Home has a Large and open floor plan with a regal appearance. Bright and airy with lots of windows throughout, this grand home features 5 Large Bedrooms and 5.5 Bathrooms. A Main floor bedroom and a full bathroom are located next to the Family Room. Formal Living room has high vaulted ceilings with 3 magnificent chandeliers adorning the entryway. The majestic master bedroom upstairs is a true sanctuary, with its exquisite design, a cozy fireplace, and an easy access to a large balcony that offers mesmerizing views of a picturesque backyard. The master suite also has a luxury style master bathroom with a standing shower and a separate jacuzzi tub, along with two spacious walk-in closets for his and hers. Also, there are three other Spacious Bedrooms as well each with its own separate bathrooms. With plenty of windows and plantation shutters throughout the house which make this home very bright and airy. Updated Kitchen cabinets and granite counter tops with stainless steel appliances. Elegant gas fire places in the living room, family room and master bedroom. The grand double staircase leads you to the master suite that opens up to a double door entry toward a relaxing retreat and fireplace. The master bathroom is nothing short of a luxurious ambience with a spacious standing shower and a separate tub for a soothing soak. A massive balcony is located off the master bedroom and overlooks the backyard, pool and the serene waterfall. Backyard has a resort like setting with a sparkling pool and a relaxing waterfall. Plenty of green and fruit trees surround the backyard. A 3 Car Tandem parking garage with a Roll Up Garage Door with newer Automatic Garage Door Opener. Three Zoned Central AC and Heating, a Tankless Water Heater and water softening system, Fire Sprinklers throughout the house. Easy access to 605 and 5 Freeways, minutes from the Stonewood Mall, schools, restaurants, movie theaters and much more. This one is a must see, and won't last long!!
Sold for $2,725,000
Listed by: C-21 Astro • Shaan Clive • Contact: 562-305-9878
Bought with: First Team Real Estate
$2,725,000
9804 Brookshire Ave, Downey, CA 90240
5beds
6,712sqft
Single Family Residence
Built in 2008
0.32 Acres Lot
$3,018,400 Zestimate®
$406/sqft
$7,829 Estimated rent
Home value
$3,018,400
$2.81M - $3.26M
$7,829/mo
Zestimate® history
Owner options
List your home for rent
$7,829/mo
Rent Zestimate®
Find your next renter with Zillow Rental Manager. Plus, with online applications, you can quickly screen prospective tenants – for free.
$7,829/mo
Rent Zestimate®
Refinance and save
$17,547/mo
Est. payment
Refinancing to a lower rate could help reduce your monthly payments and save thousands over the life of the loan.
$17,547/mo
Est. payment
Explore your selling options
Work with a Zillow partner agent
Leverage their expertise and Zillow's premium Showcase listings to get your home seen by more buyers.
Get startedList with your own agent
Get your home in front of millions of buyers by listing it on Zillow.
Learn how to do itSell it yourself
Take full control of how buyers see your home on Zillow by listing For Sale by Owner (FSBO).
List your homeWhat's special
Exquisite luxurious lifestyleMovie theatersMassive balconyPlantation shutters throughoutCustom built homeElegant gas fire placesDouble door entry
Zillow last checked:
Listing updated:
Listed by:
Shaan Clive DRE #01267602 562-305-9878,
C-21 Astro
Bought with:
Ana Bhula, DRE #01390628
First Team Real Estate
Source: CRMLS,MLS#: RS23104738 Originating MLS: California Regional MLS
Originating MLS: California Regional MLSFacts & features
Interior
Bedrooms & bathrooms
- Bedrooms: 5
- Bathrooms: 6
- Full bathrooms: 5
- 1/2 bathrooms: 1
- Main level bathrooms: 2
- Main level bedrooms: 1
Rooms
- Room types: Bedroom, Entry/Foyer, Family Room, Foyer, Kitchen, Laundry, Living Room, Primary Bedroom, Other, Pantry, Dining Room
Primary bedroom
- Features: Primary Suite
Bedroom
- Features: Bedroom on Main Level
Bathroom
- Features: Dual Sinks, Granite Counters, Remodeled, Tub Shower
Kitchen
- Features: Granite Counters, Kitchen Island, Updated Kitchen, Walk-In Pantry
Other
- Features: Walk-In Closet(s)
Heating
- Central, Forced Air
Cooling
- Central Air, Dual, Zoned
Appliances
- Included: Double Oven, Dishwasher, Disposal, Gas Range, Microwave, Water Softener, Tankless Water Heater
- Laundry: Washer Hookup, Electric Dryer Hookup, Gas Dryer Hookup, Inside, Laundry Room
Features
- Cathedral Ceiling(s), Separate/Formal Dining Room, Granite Counters, Open Floorplan, Recessed Lighting, Bedroom on Main Level, Entrance Foyer, Primary Suite, Walk-In Pantry, Walk-In Closet(s)
- Flooring: Laminate, Wood
- Windows: Double Pane Windows
- Has fireplace: Yes
- Fireplace features: Family Room, Gas, Gas Starter, Living Room, Primary Bedroom
- Common walls with other units/homes: No Common Walls
Interior area
- Total interior livable area: 6,712 sqft
Property
Parking
- Total spaces: 3
- Parking features: Circular Driveway, Concrete, Door-Multi, Direct Access, Garage Faces Front, Garage, Garage Door Opener, Tandem
- Attached garage spaces: 3
Features
- Levels: Two
- Stories: 2
- Entry location: Front
- Patio & porch: Rear Porch, Concrete, Covered, Patio
- Has private pool: Yes
- Pool features: In Ground, Private, Waterfall
- Spa features: None
- Fencing: Block,Good Condition
- Has view: Yes
- View description: Neighborhood
Lot
- Size: 0.32 Acres
- Features: Back Yard, Front Yard, Landscaped, Sprinkler System, Trees, Yard
Details
- Parcel number: 6363005038
- Zoning: DOR175*
- Special conditions: Standard
- Other equipment: Intercom
Construction
Type & style
- Home type: SingleFamily
- Architectural style: Custom
- Property subtype: Single Family Residence
Materials
- Copper Plumbing
- Foundation: Slab
- Roof: Spanish Tile
Condition
- Updated/Remodeled
- New construction: No
- Year built: 2008
Utilities & green energy
- Sewer: Public Sewer
- Water: Public
Community & HOA
Community
- Features: Gutter(s), Street Lights, Sidewalks, Urban
- Security: Security System, Carbon Monoxide Detector(s), Fire Sprinkler System, Smoke Detector(s)
Location
- Region: Downey
Financial & listing details
- Price per square foot: $406/sqft
- Tax assessed value: $2,779,500
- Annual tax amount: $34,267
- Date on market: 6/15/2023
- Cumulative days on market: 73 days
- Listing terms: Cash,Cash to New Loan,Conventional
Price history
| Date | Event | Price |
|---|---|---|
| 9/28/2023 | Sold | $2,725,000-4.3%$406/sqft |
Source:  CRMLS #RS23104738 Report a problem CRMLS #RS23104738 Report a problem | ||
| 9/8/2023 | Pending sale | $2,848,000$424/sqft |
Source: CRMLS #RS23104738 Report a problem | ||
| 8/29/2023 | Contingent | $2,848,000$424/sqft |
Source: CRMLS #RS23104738 Report a problem | ||
| 8/3/2023 | Price change | $2,848,000-2.7%$424/sqft |
Source: CRMLS #RS23104738 Report a problem | ||
| 7/17/2023 | Price change | $2,928,000-1.7%$436/sqft |
Source: CRMLS #RS23104738 Report a problem | ||
| 6/15/2023 | Listed for sale | $2,980,000+397.5%$444/sqft |
Source: CRMLS #RS23104738 Report a problem | ||
| 3/24/2021 | Listing removed | -- |
Source: Owner Report a problem | ||
| 12/12/2011 | Listing removed | $599,000$89/sqft |
Source: Owner Report a problem | ||
| 12/10/2011 | Listed for sale | $599,000-57.2%$89/sqft |
Source: Owner Report a problem | ||
| 6/16/2009 | Sold | $1,400,000+38.1%$209/sqft |
Source: Public Record Report a problem | ||
| 9/1/2006 | Sold | $1,014,000+28%$151/sqft |
Source: Public Record Report a problem | ||
| 2/27/2004 | Sold | $792,000$118/sqft |
Source: Public Record Report a problem | ||
Public tax history
| Year | Property taxes | Tax assessment |
|---|---|---|
| 2025 | $34,267 +1.8% | $2,779,500 +2% |
| 2024 | $33,667 +57.7% | $2,725,000 +57.3% |
| 2023 | $21,355 +5.3% | $1,732,848 +2% |
| 2022 | $20,271 +2.1% | $1,698,872 +2% |
| 2021 | $19,864 +1.6% | $1,665,562 +1% |
| 2020 | $19,556 | $1,648,484 +2% |
| 2019 | $19,556 +3.9% | $1,616,162 +2% |
| 2018 | $18,813 | $1,584,474 +2% |
| 2017 | $18,813 +1.7% | $1,553,407 +20% |
| 2016 | $18,502 +18.7% | $1,295,000 |
| 2015 | $15,581 +19.7% | $1,295,000 +15.6% |
| 2014 | $13,012 | $1,120,000 |
| 2012 | -- | $1,120,000 -8% |
| 2011 | -- | $1,217,400 |
| 2010 | -- | $1,217,400 +7% |
| 2009 | -- | $1,137,259 +31.5% |
| 2008 | -- | $864,960 -46.7% |
| 2007 | -- | $1,622,000 +96.8% |
| 2006 | -- | $823,996 |
| 2005 | -- | $823,996 +822.9% |
| 2004 | -- | $89,288 +1.9% |
| 2003 | -- | $87,653 +2% |
| 2002 | -- | $85,936 +4% |
| 2000 | -- | $82,601 |
Find assessor info on the county website
Neighborhood: 90240
Nearby homes
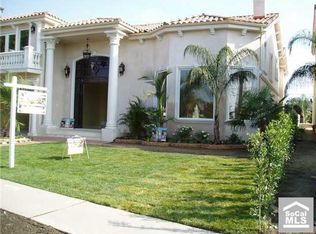
- $2,656,2005 bd5 ba7.8k sqft9802 Brookshire Ave, Downey, CA 90240Off Market
- $1,086,4003 bd2 ba1.8k sqft9810 Brookshire Ave, Downey, CA 90240Off Market
- $1,152,0003 bd2 ba1.7k sqft8517 Lubec St, Downey, CA 90240Off Market
- $1,753,8004 bd5 ba3k sqft8527 Lubec St, Downey, CA 90240Off Market
- $1,169,6003 bd1 ba2k sqft9732 Brookshire Ave, Downey, CA 90240Off Market
- $1,569,9004 bd3 ba3.4k sqft9725 Bellder Dr, Downey, CA 90240Off Market
- $1,630,8004 bd3 ba3.5k sqft9820 Brookshire Ave, Downey, CA 90240Off Market
- $1,344,5004 bd3 ba2.4k sqft9727 Bellder Dr, Downey, CA 90240Off Market
Nearby schools
GreatSchools rating
- 7/10Gallatin Elementary SchoolGrades: K-5Distance: 0.2 mi
- 7/10Doty Middle SchoolGrades: 6-8Distance: 0.8 mi
- 6/10Downey High SchoolGrades: 9-12Distance: 1 mi
Schools provided by the listing agent
- High: Downey
Source: CRMLS. This data may not be complete. We recommend contacting the local school district to confirm school assignments for this home.
Get a cash offer in 3 minutes
Find out how much your home could sell for in as little as 3 minutes with a no-obligation cash offer.
Estimated market value
$3,018,400
Get a cash offer in 3 minutes
Find out how much your home could sell for in as little as 3 minutes with a no-obligation cash offer.
Estimated market value
$3,018,400
- California
- Los Angeles County
- Downey
- 90240
- 9804 Brookshire Ave
Nearby cities
Nearby zip codes
Other Downey Topics
