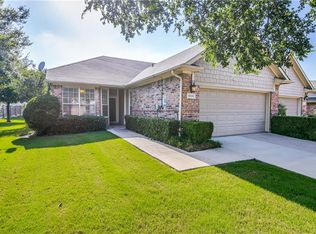
Nestled on a corner cul-de-sac lot, this adorable one-story condo offers comfort, convenience, and a low-maintenance lifestyle. The open-concept design features a spacious entry and dining area—ideal for hosting family and friends.
The kitchen overlooks the family room and is appointed with granite countertops and a center island, creating the perfect space for cooking and gathering. The light-filled family room offers beautiful views of the patio and surrounding greenspace, bringing the outdoors in.
The private primary suite features an updated en-suite bath with dual vanities, a garden tub, an oversized shower, and two closets for exceptional storage. A dedicated study provides the perfect work-from-home setup, while the guest bedroom offers generous space for visitors or family.
Sold
Price Unknown
9804 Clocktower Ct, Plano, TX 75025
2beds
2,006sqft
Townhouse
Built in 2001
5,227 Square Feet Lot
$386,100 Zestimate®
$--/sqft
$2,364 Estimated rent
Home value
$386,100
$367,000 - $409,000
$2,364/mo
Zestimate® history
Owner options
List your home for rent
$2,364/mo
Rent Zestimate®
Find your next renter with Zillow Rental Manager. Plus, with online applications, you can quickly screen prospective tenants – for free.
$2,364/mo
Rent Zestimate®
Refinance and save
$390/mo
Est. payment
Refinancing to a lower rate could help reduce your monthly payments and save thousands over the life of the loan.
$390/mo
Est. payment
Explore your selling options
Work with a Zillow partner agent
Leverage their expertise and Zillow's premium Showcase listings to get your home seen by more buyers.
Get startedList with your own agent
Get your home in front of millions of buyers by listing it on Zillow.
Learn how to do itSell it yourself
Take full control of how buyers see your home on Zillow by listing For Sale by Owner (FSBO).
List your homeWhat's special
Updated en-suite bathDedicated studyGranite countertopsLight-filled family roomCorner cul-de-sac lotDual vanitiesCenter island
Zillow last checked:
Listing updated:
Listed by:
Tammy Flynn 0536119 214-546-1948,
Coldwell Banker Apex, REALTORS 972-562-5400
Bought with:
Alexandra Goodman, 0813708
Compass RE Texas, LLC.
Source: NTREIS,MLS#: 21283381
Facts & features
Interior
Bedrooms & bathrooms
- Bedrooms: 2
- Bathrooms: 2
- Full bathrooms: 2
Primary bedroom
- Features: Ceiling Fan(s), Dual Sinks, Double Vanity, En Suite Bathroom, Garden Tub/Roman Tub, Separate Shower, Walk-In Closet(s)
- Level: First
- Dimensions: 16 x 12
Bedroom
- Features: Ceiling Fan(s)
- Level: First
- Dimensions: 13 x 12
Dining room
- Level: First
- Dimensions: 14 x 14
Kitchen
- Features: Granite Counters, Kitchen Island
- Level: First
- Dimensions: 14 x 9
Living room
- Features: Ceiling Fan(s)
- Level: First
- Dimensions: 19 x 13
Office
- Level: First
- Dimensions: 10 x 10
Heating
- Central
Cooling
- Central Air, Ceiling Fan(s), Electric
Appliances
- Included: Disposal
Features
- Decorative/Designer Lighting Fixtures, Double Vanity, Granite Counters, High Speed Internet, Kitchen Island, Open Floorplan, Pantry, Cable TV, Walk-In Closet(s)
- Flooring: Carpet, Ceramic Tile, Engineered Hardwood
- Has basement: No
- Has fireplace: No
Interior area
- Total interior livable area: 2,006 sqft
Property
Parking
- Total spaces: 2
- Parking features: Concrete, Door-Single, Driveway, Garage Faces Front, Garage, Garage Door Opener
- Attached garage spaces: 2
Accessibility
- Accessibility features: Accessible Electrical and Environmental Controls, Accessible Kitchen, Accessible Doors, Accessible Entrance, Accessible Hallway(s)
Features
- Levels: One
- Stories: 1
- Exterior features: Rain Gutters
- Pool features: None
- Fencing: Wood
Lot
- Size: 5,227 Square Feet
- Features: Corner Lot, Cul-De-Sac
Details
- Parcel number: R483200C03901
- Other equipment: Irrigation Equipment
Construction
Type & style
- Home type: Townhouse
- Architectural style: Traditional
- Property subtype: Townhouse
- Attached to another structure: Yes
Materials
- Brick
- Foundation: Slab
- Roof: Composition
Condition
- Year built: 2001
Utilities & green energy
- Sewer: Public Sewer
- Water: Public
- Utilities for property: Sewer Available, Water Available, Cable Available
Community & HOA
Community
- Features: Community Mailbox, Curbs
- Security: Carbon Monoxide Detector(s), Smoke Detector(s)
- Subdivision: Pasquinellis Castlebrook At Ridgeview
HOA
- Has HOA: Yes
- Amenities included: Maintenance Front Yard
- Services included: All Facilities, Association Management, Insurance, Maintenance Grounds, Maintenance Structure
- HOA fee: $390 monthly
- HOA name: Goodwin Mgmt
- HOA phone: 855-289-6007
Location
- Region: Plano
Financial & listing details
- Tax assessed value: $415,494
- Annual tax amount: $7,913
- Date on market: 5/28/2026
- Cumulative days on market: 104 days
- Listing terms: Cash,Conventional,FHA
- Exclusions: TVs
Price history
| Date | Event | Price |
|---|---|---|
| 8/3/2026 | Sold | -- |
Source: NTREIS #21283381 Report a problem | ||
| 7/3/2026 | Contingent | $400,000$199/sqft |
Source: NTREIS #21283381 Report a problem | ||
| 6/19/2026 | Price change | $400,000-3.6%$199/sqft |
Source: NTREIS #21283381 Report a problem | ||
| 5/28/2026 | Listed for sale | $415,000-2.4%$207/sqft |
Source: NTREIS #21283381 Report a problem | ||
| 5/28/2026 | Listing removed | $425,000$212/sqft |
Source: NTREIS #21183807 Report a problem | ||
| 4/15/2026 | Price change | $425,000-3.4%$212/sqft |
Source: NTREIS #21183807 Report a problem | ||
| 3/26/2026 | Listed for sale | $440,000$219/sqft |
Source: NTREIS #21183807 Report a problem | ||
| 3/19/2026 | Contingent | $440,000$219/sqft |
Source: NTREIS #21183807 Report a problem | ||
| 2/18/2026 | Listed for sale | $440,000+3.6%$219/sqft |
Source: NTREIS #21183807 Report a problem | ||
| 9/14/2022 | Sold | -- |
Source: NTREIS #20137033 Report a problem | ||
| 8/18/2022 | Pending sale | $424,900$212/sqft |
Source: NTREIS #20137033 Report a problem | ||
| 8/15/2022 | Contingent | $424,900$212/sqft |
Source: NTREIS #20137033 Report a problem | ||
| 8/12/2022 | Listed for sale | $424,900+49.1%$212/sqft |
Source: NTREIS #20137033 Report a problem | ||
| 6/22/2018 | Listing removed | $285,000$142/sqft |
Source: Ebby Halliday, REALTORS #13775822 Report a problem | ||
| 6/14/2018 | Pending sale | $285,000$142/sqft |
Source: Ebby Halliday, REALTORS #13775822 Report a problem | ||
| 5/14/2018 | Price change | $285,000-2.7%$142/sqft |
Source: Ebby Halliday, REALTORS #13775822 Report a problem | ||
| 4/30/2018 | Price change | $292,900-2.3%$146/sqft |
Source: Ebby Halliday, REALTORS #13775822 Report a problem | ||
| 3/24/2018 | Listed for sale | $299,900+30.4%$150/sqft |
Source: Ebby Halliday, REALTORS #13775822 Report a problem | ||
| 8/11/2014 | Listing removed | $230,000$115/sqft |
Source: Coldwell Banker Apex, Realtors #12155785 Report a problem | ||
| 7/3/2014 | Price change | $230,000-4.5%$115/sqft |
Source: Coldwell Banker Apex, Realtors #12155785 Report a problem | ||
| 6/23/2014 | Price change | $240,900-3.2%$120/sqft |
Source: Coldwell Banker Apex, Realtors #12155785 Report a problem | ||
| 6/7/2014 | Listed for sale | $248,900$124/sqft |
Source: Coldwell Banker APEX #12155785 Report a problem | ||
Public tax history
| Year | Property taxes | Tax assessment |
|---|---|---|
| 2026 | -- | $415,494 -11.4% |
| 2025 | $4,319 -19.4% | $468,873 +10% |
| 2024 | $5,355 -5.5% | $426,248 -0.1% |
| 2023 | $5,667 +11.6% | $426,797 +34.7% |
| 2022 | $5,078 +0.5% | $316,923 +10% |
| 2021 | $5,053 +3% | $288,112 +5.2% |
| 2020 | $4,908 -3.5% | $273,762 -1.9% |
| 2019 | $5,085 +135.6% | $278,930 +9.2% |
| 2018 | $2,159 | $255,404 +0.1% |
| 2017 | $2,159 | $255,076 +7.9% |
| 2016 | $2,159 -6.3% | $236,487 +20.9% |
| 2015 | $2,305 | $195,610 +9.6% |
| 2014 | $2,305 | $178,466 +12.5% |
| 2013 | -- | $158,585 -5.5% |
| 2012 | -- | $167,786 +5.3% |
| 2011 | -- | $159,350 +4.3% |
| 2010 | -- | $152,746 -19.3% |
| 2009 | -- | $189,239 -4.4% |
| 2008 | -- | $198,044 +2.9% |
| 2007 | -- | $192,540 +1.5% |
| 2006 | -- | $189,691 -2.3% |
| 2005 | -- | $194,138 -0.8% |
| 2004 | -- | $195,659 +6.7% |
| 2003 | -- | $183,387 +2.9% |
| 2002 | -- | $178,191 |
Find assessor info on the county website
Neighborhood: Ridgeview
Nearby homes
- $309,8002 bd2 ba1.5k sqft9808 Clocktower Ct, Plano, TX 75025Off Market
- $330,9002 bd2 ba1.6k sqft9812 Clocktower Ct, Plano, TX 75025Off Market

- $--3 bd2 ba1.9k sqft9816 Clocktower Ct, Plano, TX 75025Sold

- $312,8002 bd2 ba1.6k sqft9805 Spire Ln, Plano, TX 75025Off Market
- $311,300-- bd-- ba-- sqft9805 Spire Ln, Plano, TX 75025Off Market
- $310,0002 bd2 ba1.5k sqft9809 Spire Ln, Plano, TX 75025Off Market
- $307,5002 bd2 ba1.5k sqft9820 Clocktower Ct, Plano, TX 75025Off Market
- $380,6002 bd3 ba2.7k sqft9813 Spire Ln, Plano, TX 75025Off Market
Nearby schools
GreatSchools rating
- 10/10Taylor Elementary SchoolGrades: K-5Distance: 0.6 mi
- 10/10Vandeventer Middle SchoolGrades: 6-8Distance: 1.1 mi
- 8/10Liberty High SchoolGrades: 9-12Distance: 1.9 mi
Schools provided by the listing agent
- Elementary: Taylor
- Middle: Vandeventer
- High: Liberty
- District: Frisco ISD
Source: NTREIS. This data may not be complete. We recommend contacting the local school district to confirm school assignments for this home.
Get a cash offer in 3 minutes
Find out how much your home could sell for in as little as 3 minutes with a no-obligation cash offer.
Estimated market value
$386,100
Get a cash offer in 3 minutes
Find out how much your home could sell for in as little as 3 minutes with a no-obligation cash offer.
Estimated market value
$386,100
- Texas
- Collin County
- Plano
- 75025
- Ridgeview
- 9804 Clocktower Ct
