Welcome to 9804 Dameron Drive, a beautifully maintained brick rambler in the sought-after Forest Estates neighborhood. Built in 1950 and lovingly owned by the same family for the past 30 years, this home has been exceptionally well cared for from top to bottom. Offering 3 bedrooms, 3 full bathrooms, a 2-car attached garage and incredible storage, this is a home that is truly move-in ready while still offering opportunities to make it your own. The welcoming entry opens to a light-filled formal living room featuring hardwood floors, crown molding, a large picture window and a wood-burning fireplace that serves as the room's focal point. The living room flows into the dining area and beautifully renovated kitchen. Updated in 2017, the kitchen features custom cabinetry, granite countertops, recessed lighting and stainless steel appliances. French doors from the dining area open to a screened porch overlooking the fenced backyard, creating a wonderful space for relaxing, dining and entertaining. All three bedrooms are conveniently located on the main level and feature hardwood floors. The updated hall bathroom includes a bathtub, while the primary bedroom features a brand-new, completely renovated en-suite bathroom with a walk-in shower. One of the home's unexpected bonuses is the walk-up attic, offering approximately 972 square feet of incredible storage space with exciting potential for future finished living space. The lower level provides even more versatility with a spacious family room, office, workshop, third full bathroom and direct access to the 2-car attached garage. The location is hard to beat. Enjoy easy access to the Forest Glen Metro, General Getty Park, home to a seasonal farmers market, Sligo Creek trails and parks, and convenient access to I-495.
Sold for $675,000
$675,000
9804 Dameron Dr, Silver Spring, MD 20902
3beds
2,074sqft
Single Family Residence
Built in 1950
9,922 Square Feet Lot
$676,500 Zestimate®
$325/sqft
$3,222 Estimated rent
Home value
$676,500
$643,000 - $710,000
$3,222/mo
Zestimate® history
Owner options
List your home for rent
$3,222/mo
Rent Zestimate®
Find your next renter with Zillow Rental Manager. Plus, with online applications, you can quickly screen prospective tenants – for free.
$3,222/mo
Rent Zestimate®
Refinance and save
$4,340/mo
Est. payment
Refinancing to a lower rate could help reduce your monthly payments and save thousands over the life of the loan.
$4,340/mo
Est. payment
Explore your selling options
Work with a Zillow partner agent
Leverage their expertise and Zillow's premium Showcase listings to get your home seen by more buyers.
Get startedList with your own agent
Get your home in front of millions of buyers by listing it on Zillow.
Learn how to do itSell it yourself
Take full control of how buyers see your home on Zillow by listing For Sale by Owner (FSBO).
List your homeWhat's special
Zillow last checked:
Listing updated:
Listed by:
Cari Jordan 301-905-6521,
RLAH @properties
Bought with:
Brian Saver, 660310
Long & Foster Real Estate, Inc.
Source: Bright MLS,MLS#: MDMC2258048
Facts & features
Interior
Bedrooms & bathrooms
- Bedrooms: 3
- Bathrooms: 3
- Full bathrooms: 3
- Main level bathrooms: 2
- Main level bedrooms: 3
Rooms
- Room types: Living Room, Dining Room, Primary Bedroom, Bedroom 2, Kitchen, Family Room, Bedroom 1, Office, Utility Room, Bathroom 1, Bathroom 3, Attic, Primary Bathroom
Primary bedroom
- Level: Main
Bedroom 1
- Level: Main
Bedroom 2
- Level: Main
Primary bathroom
- Features: Bathroom - Walk-In Shower
- Level: Main
Bathroom 1
- Features: Soaking Tub
- Level: Main
Bathroom 3
- Level: Lower
Other
- Level: Upper
Dining room
- Level: Main
Family room
- Level: Lower
Kitchen
- Level: Main
Living room
- Level: Main
Office
- Level: Lower
Utility room
- Level: Lower
Heating
- Forced Air, Natural Gas
Cooling
- Central Air, Whole House Fan, Electric
Appliances
- Included: Disposal, Energy Efficient Appliances, ENERGY STAR Qualified Washer, ENERGY STAR Qualified Dishwasher, ENERGY STAR Qualified Refrigerator, Exhaust Fan, Microwave, Oven/Range - Gas, Range Hood, Stainless Steel Appliance(s), Water Heater, Dryer, Gas Water Heater
- Laundry: In Basement
Features
- Attic, Attic/House Fan, Bathroom - Walk-In Shower, Chair Railings, Crown Molding, Dining Area, Entry Level Bedroom, Primary Bath(s), Recessed Lighting, Upgraded Countertops, Dry Wall, Plaster Walls
- Flooring: Hardwood, Vinyl, Wood
- Basement: Connecting Stairway,Full,Finished,Garage Access,Heated,Improved,Interior Entry,Exterior Entry,Walk-Out Access,Workshop
- Number of fireplaces: 1
- Fireplace features: Mantel(s), Wood Burning
Interior area
- Total structure area: 4,028
- Total interior livable area: 2,074 sqft
- Finished area above ground: 1,421
- Finished area below ground: 653
Property
Parking
- Total spaces: 4
- Parking features: Basement, Covered, Garage Faces Side, Garage Door Opener, Inside Entrance, Asphalt, Driveway, Attached
- Attached garage spaces: 2
- Uncovered spaces: 2
Accessibility
- Accessibility features: None
Features
- Levels: Three
- Stories: 3
- Patio & porch: Porch
- Pool features: None
Lot
- Size: 9,922 Square Feet
Details
- Additional structures: Above Grade, Below Grade
- Parcel number: 161301115584
- Zoning: R60
- Special conditions: Standard
Construction
Type & style
- Home type: SingleFamily
- Architectural style: Raised Ranch/Rambler
- Property subtype: Single Family Residence
Materials
- Brick
- Foundation: Block
- Roof: Asphalt,Shingle
Condition
- Excellent
- New construction: No
- Year built: 1950
- Major remodel year: 2017
Utilities & green energy
- Electric: 200+ Amp Service
- Sewer: Public Sewer
- Water: Public
Community & HOA
Community
- Subdivision: Forest Estates
HOA
- Has HOA: No
Location
- Region: Silver Spring
Financial & listing details
- Price per square foot: $325/sqft
- Tax assessed value: $601,533
- Annual tax amount: $850
- Date on market: 10/14/2026
- Listing agreement: Exclusive Right To Sell
- Listing terms: Cash,Conventional,FHA,VA Loan
- Ownership: Fee Simple
Price history
| Date | Event | Price |
|---|---|---|
| 11/6/2026 | Sold | $675,000$325/sqft |
Source:  Bright MLS #MDMC2258048 Report a problem | ||
| 10/23/2026 | Listed for sale | $675,000$325/sqft |
Source: Bright MLS #MDMC2258048 Report a problem | ||
| 10/17/2026 | Contingent | $675,000$325/sqft |
Source: Bright MLS #MDMC2258048 Report a problem | ||
| 10/14/2026 | Listed for sale | $675,000+255.3%$325/sqft |
Source: Bright MLS #MDMC2258048 Report a problem | ||
| 7/30/1996 | Sold | $190,000$92/sqft |
Source: Public Record Report a problem | ||
Public tax history
| Year | Property taxes | Tax assessment |
|---|---|---|
| 2026 | $850 +3.8% | $601,533 +2.7% |
| 2025 | $818 -87.1% | $585,800 +6.5% |
| 2024 | $6,333 +6.8% | $550,100 +6.9% |
| 2023 | $5,927 +12.2% | $514,400 +7.5% |
| 2022 | $5,282 +7.5% | $478,700 +7.4% |
| 2021 | $4,913 +7.9% | $445,633 +8% |
| 2020 | $4,551 +10.6% | $412,567 +8.7% |
| 2019 | $4,117 -0.2% | $379,500 +1.7% |
| 2018 | $4,124 -1.6% | $373,333 +1.7% |
| 2017 | $4,190 +8.2% | $367,167 +1.7% |
| 2016 | $3,871 | $361,000 |
| 2015 | $3,871 | $361,000 |
| 2014 | $3,871 | $361,000 -6.2% |
| 2013 | -- | $384,700 |
| 2012 | -- | $384,700 |
| 2011 | -- | $384,700 -23.4% |
| 2010 | -- | $502,120 +4.9% |
| 2009 | -- | $478,456 +5.2% |
| 2008 | -- | $454,793 +5.5% |
| 2007 | -- | $431,130 +20.3% |
| 2006 | -- | $358,476 +25.4% |
| 2005 | -- | $285,823 +34.1% |
| 2004 | -- | $213,170 |
| 2003 | -- | $213,170 +2% |
| 2002 | -- | $208,983 +1% |
| 2001 | -- | $206,890 |
Find assessor info on the county website
Neighborhood: Forest Grove
Nearby homes
- $619,6003 bd2 ba1.3k sqft1601 Myrtle Rd, Silver Spring, MD 20902Off Market
- $775,1003 bd2 ba1.3k sqft1602 Sherwood Rd, Silver Spring, MD 20902Off Market
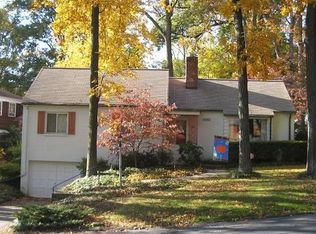
- $860,6007 bd5 ba2.9k sqft9808 Dameron Dr, Silver Spring, MD 20902Off Market
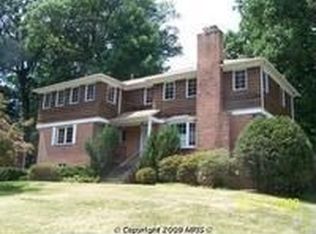
- $1,013,4006 bd5 ba4.3k sqft1606 Sherwood Rd, Silver Spring, MD 20902Off Market
- $837,700-- bd2 ba2k sqft1603 Myrtle Rd, Silver Spring, MD 20902Off Market
- $955,3004 bd4 ba3k sqft1610 Sherwood Rd, Silver Spring, MD 20902Off Market
- $852,1004 bd3 ba2k sqft9802 Dameron Dr, Silver Spring, MD 20902Off Market
- $567,300-- bd2 ba1.3k sqft1605 Myrtle Rd, Silver Spring, MD 20902Off Market
Nearby schools
GreatSchools rating
- 7/10Flora M. Singer Elementary SchoolGrades: PK-5Distance: 1 mi
- 7/10Sligo Middle SchoolGrades: 6-8Distance: 0.7 mi
- 5/10Albert Einstein High SchoolGrades: 9-12Distance: 2.2 mi
Schools provided by the listing agent
- Elementary: Flora Singer
- Middle: Sligo
- High: Albert Einstein
- District: Montgomery County Public Schools
Source: Bright MLS. This data may not be complete. We recommend contacting the local school district to confirm school assignments for this home.
Get a cash offer in 3 minutes
Find out how much your home could sell for in as little as 3 minutes with a no-obligation cash offer.
Estimated market value
$676,500
Get a cash offer in 3 minutes
Find out how much your home could sell for in as little as 3 minutes with a no-obligation cash offer.
Estimated market value
$676,500
- Maryland
- Montgomery County
- Silver Spring
- 20902
- Forest Grove
- 9804 Dameron Dr
