Skip main navigation
Sold for $380,000
  • $380,000

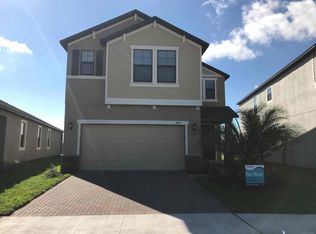
    9804 Ivory Dr, Ruskin, FL 33573

    4beds
    2,602sqft
    Single Family Residence
    Built in 2019
    8,714 Square Feet Lot
    $375,100 Zestimate®
    $146/sqft
    $3,086 Estimated rent

    Home value

    $375,100

    $349,000 - $405,000

    $3,086/mo

    Zestimate® history
    Loading
    Loading...

    Owner options

    List your home for rent

    $3,086/mo

    Rent Zestimate®

    Find your next renter with Zillow Rental Manager. Plus, with online applications, you can quickly screen prospective tenants – for free.

    Learn more

    $3,086/mo

    Rent Zestimate®

    Refinance and save

    $2,614/mo

    Est. payment

    Refinancing to a lower rate could help reduce your monthly payments and save thousands over the life of the loan.

    See today's rates

    $2,614/mo

    Est. payment

    Explore your selling options

    Work with a Zillow partner agent

    Leverage their expertise and Zillow's premium Showcase listings to get your home seen by more buyers.

    Get started

    List with your own agent

    Get your home in front of millions of buyers by listing it on Zillow.

    Learn how to do it

    Sell it yourself

    Take full control of how buyers see your home on Zillow by listing For Sale by Owner (FSBO).

    List your home

    What's special

    Granite countersLarge island for entertainmentGarden tubHurricane shuttersWalk in showerOsmosis water filterBack splash
    Fall in love with this beautiful 4 bedroom 2.5 bath Rhode Island plan by LENNAR in the desirable subdivision of Belmont. Spacious living room with a door that opens to a breath taking peaceful view of the conservation/walking trail & ceiling crown molding that highlights the 1st floor. kitchen with plenty of cabinet space & cabinet extension for your coffee oasis, granite counters & large island for entertainment, range with a top bell extractor, walk in pantry, osmosis water filter, back splash & microwave. Ceramic flooring at 1st floor & carpet 2nd floor. The master suite at 1st floor with gorgeous flooring, windows with blackout roller shades as well in the master bath only, master bath offers his & her sinks with large walk in closet, walk in shower & garden tub, 2nd, 3rd & 4th bedrooms in 2nd level are very comfortable, all with fans & a spacious loft for an office or a home theater. Laundry room includes washer, dryer, sink with cabinet & wall tiles. House is freshly painted inside & out(Sherwin Williams). SURPRISE, THIS HOME HAS AN ADDED CENTRAL VACUUM SYSTEM (PROLUX) FOR BOTH LEVELS WITH THE EQUIPMMENT IN THE GARAGE WHICH HAS ATTACHMENTS FOR BOTH LEVELS AS WELL AS, HURRICANE SHUTTERS & IRRIGATION SYSTEMS AT BACK & FRONT. Great community features, resort style pool, lap pool, tennis & basketball courts, playground & walking trails. Quick access to US-301, I-75 & the Selmon expressway, hospitals, shopping areas, easy access to MacDill AFB. This dream home is waiting for you! **FREEZER IN DINING AREA DOES NOT CONVEY**

    Zillow last checked:

    Listing updated:

    Listing Provided by:

    Dora Chacon 813-495-3276,

    RE/MAX REALTY UNLIMITED 813-684-0016

    Bought with:

    Dora Chacon, 3143614

    RE/MAX REALTY UNLIMITED

    Brooke Bass, 3458244

    EXP REALTY LLC

    Source: Stellar MLS,MLS#: TB8452425MLS LogoOriginating MLS: Suncoast Tampa

    Facts & features

    Interior

    Bedrooms & bathrooms
    • Bedrooms: 4
    • Bathrooms: 3
    • Full bathrooms: 2
    • 1/2 bathrooms: 1
    Primary bedroom
    • Features: Walk-In Closet(s)
    • Level: First
    • Area: 289 Square Feet
    • Dimensions: 17x17
    Bedroom 2
    • Features: Built-in Closet
    • Level: Second
    • Area: 144 Square Feet
    • Dimensions: 12x12
    Bedroom 3
    • Features: Built-in Closet
    • Level: Second
    • Area: 143 Square Feet
    • Dimensions: 11x13
    Bedroom 4
    • Features: Built-in Closet
    • Level: Second
    • Area: 143 Square Feet
    • Dimensions: 11x13
    Dining room
    • Level: First
    • Area: 204 Square Feet
    • Dimensions: 17x12
    Kitchen
    • Level: First
    • Area: 130 Square Feet
    • Dimensions: 13x10
    Living room
    • Level: First
    • Area: 289 Square Feet
    • Dimensions: 17x17
    Loft
    • Level: Second
    • Area: 273 Square Feet
    • Dimensions: 13x21
    Heating
    • Central
    Cooling
    • Central Air
    Appliances
    • Included: Convection Oven, Dishwasher, Disposal, Dryer, Kitchen Reverse Osmosis System, Microwave, Range, Refrigerator, Washer
    • Laundry: Inside
    Features
    • Ceiling Fan(s), Central Vacuum, Crown Molding, Kitchen/Family Room Combo, Open Floorplan, Primary Bedroom Main Floor, Thermostat, Walk-In Closet(s)
    • Flooring: Carpet, Ceramic Tile
    • Windows: Window Treatments, Hurricane Shutters
    • Has fireplace: No
    Interior area
    • Total structure area: 3,342
    • Total interior livable area: 2,602 sqft

    Property

    Parking
    • Total spaces: 2
    • Parking features: Garage - Attached
    • Attached garage spaces: 2
    Features
    • Levels: Two
    • Stories: 2
    • Exterior features: Irrigation System, Sidewalk, Sprinkler Metered
    • Fencing: Fenced,Vinyl
    Lot
    • Size: 8,714 sqft
    • Dimensions: 72.21 x 120.67
    • Features: Sidewalk
    Details
    • Parcel number: U243119A8U00004300016.0
    • Zoning: PD
    • Special conditions: None

    Construction

    Type & style
    • Home type: SingleFamily
    • Property subtype: Single Family Residence
    Materials
    • Stucco
    • Foundation: Block
    • Roof: Shingle
    Condition
    • New construction: No
    • Year built: 2019

    Utilities & green energy

    • Sewer: Public Sewer
    • Water: Public
    • Utilities for property: Public

    Community & neighborhood

    Security
    • Security features: Smoke Detector(s)
    Community
    • Community features: Clubhouse, Community Mailbox, Dog Park, Park, Playground, Pool, Sidewalks, Tennis Court(s)
    Location
    • Region: Ruskin
    • Subdivision: BELMONT NORTH PH 2B

    HOA & financial

    HOA
    • Has HOA: Yes
    • HOA fee: $13 monthly
    • Amenities included: Basketball Court, Clubhouse, Park, Playground, Tennis Court(s), Trail(s)
    • Association name: Tina Farrell
    • Association phone: 813-333-1047
    Other fees
    • Pet fee: $0 monthly
    Other financial information
    • Total actual rent: 0

    Other

    Other facts
    • Listing terms: Cash,Conventional,FHA,VA Loan
    • Ownership: Fee Simple
    • Road surface type: Paved

    Price history

    DateEventPrice
    2/26/2026Sold$380,000-1.3%$146/sqft
    Source: Stellar MLS #TB8452425 Report a problem
    1/23/2026Pending sale$385,000$148/sqft
    Source: Stellar MLS #TB8452425 Report a problem
    1/5/2026Price change$385,000-2.5%$148/sqft
    Source: Stellar MLS #TB8452425 Report a problem
    12/3/2025Listed for sale$395,000$152/sqft
    Source: Stellar MLS #TB8452425 Report a problem

    Public tax history

    YearProperty taxesTax assessment
    2025$9,083 +5.9%$357,631 +2.9%
    2024$8,579 +4%$347,552 +3%
    2023$8,247 +3.6%$337,429 +3%
    2022$7,960 +10.8%$327,601 +33.6%
    2021$7,183 +2.4%$245,274 +3.2%
    2020$7,015 +84%$237,617 +340.7%
    2019$3,812 $53,915 +10%
    2018$3,812 $49,014

    Find assessor info on the county website

    Neighborhood: Belmont

    Nearby schools

    GreatSchools rating
    Schools provided by the listing agent
    • Elementary: Belmont Elementary School
    • Middle: Eisenhower-HB
    • High: Sumner High School

    Source: Stellar MLS. This data may not be complete. We recommend contacting the local school district to confirm school assignments for this home.

    Get a cash offer in 3 minutes
    Find out how much your home could sell for in as little as 3 minutes with a no-obligation cash offer.
    Estimated market value
    $375,100
    Get a cash offer in 3 minutes
    Find out how much your home could sell for in as little as 3 minutes with a no-obligation cash offer.
    Estimated market value
    $375,100