Skip main navigation
Off market
Street View
  • $975,500

    9804 Jessica Ln, Ellicott City, MD 21042

    5beds
    4,925sqft
    SingleFamily
    Built in 1999
    0.33 Acres Lot
    $975,500 Zestimate®
    $198/sqft
    $5,681 Estimated rent

    Home value

    $975,500

    $927,000 - $1.02M

    $5,681/mo

    Zestimate® history
    Loading
    Loading...

    Owner options

    List your home for rent

    $5,681/mo

    Rent Zestimate®

    Find your next renter with Zillow Rental Manager. Plus, with online applications, you can quickly screen prospective tenants – for free.

    Learn more

    $5,681/mo

    Rent Zestimate®

    Refinance and save

    $6,054/mo

    Est. payment

    Refinancing to a lower rate could help reduce your monthly payments and save thousands over the life of the loan.

    See today's rates

    $6,054/mo

    Est. payment

    Explore your selling options

    Work with a Zillow partner agent

    Leverage their expertise and Zillow's premium Showcase listings to get your home seen by more buyers.

    Get started

    List with your own agent

    Get your home in front of millions of buyers by listing it on Zillow.

    Learn how to do it

    Sell it yourself

    Take full control of how buyers see your home on Zillow by listing For Sale by Owner (FSBO).

    List your home

    What's special

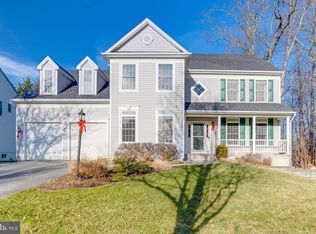
    ALL OFFERS DUE BY 5:00PM Monday, July 27. Nearly 4,000 sq. ft. of magnificent living space; spacious, warm, luxurious, and cozy, strategically located in the much sought-after Ellicott City neighborhood of Riverwalk. A commuter~s paradise with easy access to Baltimore, Washington and Annapolis! From the traditional, yet open floor plan, to the spectacular outdoor living space and private corner lot, this amazing home hits the nail on the head for privacy and every nature lover~s dream. Gorgeous landscaping and paver walkway lead you to the gracious covered front porch, where you can enjoy morning coffee, while watching the humming birds, cardinals, deer and fox. Glimmering hardwood floors greet you as you enter the expansive soaring 2 story foyer, with 9 ft. ceilings throughout the first level. Look forward to entertaining family and friends in the gorgeous gourmet kitchen; your guests can easily flow between the dining, kitchen, family room and large private and very serene outdoor living space, with deck and awning, surrounded by woods. Enjoy winter nights, making special family memories curled up with a good book or a family board game around the fireplace. Lofty windows, arrival center, private office with French doors, and powder room conclude the main level. Make your way up to the amazing and spacious primary bedroom suite, with his and hers walk-in closet, soaring ceilings, and plenty of extra space! Travel downstairs to find the expansive recreation room, full bath, game room, and storage. Ready for the outdoors? Look no further than right next door where you will find the Patapsco River and trail system for hiking, biking, swimming, and canoeing. Recent Updates: Hardwood floors, carpet (office), kitchen luxury vinyl floor, leafless gutter system, iron railings, and more! The exteriors feature 2-car attached garage, rear fence, sidewalks, secure storage, and backs to trees! A MUST SEE!

    This property is off market, which means it's not currently listed for sale or rent on Zillow. This may be different from what's available on other websites or public sources.

    Facts & features

    Interior

    Bedrooms & bathrooms
    • Bedrooms: 5
    • Bathrooms: 4
    • Full bathrooms: 4
    • 1/2 bathrooms: 1
    Heating
    • Forced air, Heat pump, Gas
    Cooling
    • Central
    Appliances
    • Included: Dishwasher, Dryer, Freezer, Garbage disposal, Microwave, Range / Oven, Refrigerator, Washer
    Features
    • Breakfast Area, Ceiling Fan(s), Attic, Built-ins, Carpet, Chair Railings, Crown
    • Flooring: Tile, Carpet, Concrete, Hardwood, Linoleum / Vinyl
    • Basement: Finished
    • Number of fireplaces: 1
    Interior area
    • Total interior livable area: 4,925 sqft

    Property

    Parking
    • Total spaces: 4
    • Parking features: Garage - Attached
    Features
    • Exterior features: Stone, Vinyl
    Lot
    • Size: 0.33 Acres
    Details
    • Parcel number: 02380331

    Construction

    Type & style
    • Home type: SingleFamily
    • Architectural style: Conventional
    Materials
    • Roof: Other
    Condition
    • Year built: 1999

    Utilities & green energy

    • Sewer: Public Sewer

    Community & HOA

    Location
    • Region: Ellicott City

    Financial & listing details

    • Price per square foot: $198/sqft
    • Tax assessed value: $820,300
    • Ownership: Fee Simple

    Price history

    DateEventPrice
    9/29/2020Sold$695,000+0.7%$141/sqft
    Source: Public Record Report a problem
    8/3/2020Pending sale$689,900$140/sqft
    Source: Northrop Realty, A Long & Foster Company #MDHW282340 Report a problem
    7/23/2020Listed for sale$689,900+7%$140/sqft
    Source: Northrop Realty, A Long & Foster Company #MDHW282340 Report a problem
    10/25/2013Sold$645,000-0.8%$131/sqft
    Source: Public Record Report a problem
    8/19/2013Price change$649,900-3.7%$132/sqft
    Source: RE/MAX 100 #HW8157983 Report a problem
    7/31/2013Price change$675,000-1.3%$137/sqft
    Source: RE/MAX 100 #HW8145086 Report a problem
    7/13/2013Price change$684,000-0.1%$139/sqft
    Source: Visual Tour #HW8145086 Report a problem
    5/31/2013Price change$685,000-2.1%$139/sqft
    Source: RE/MAX 100 #HW8093870 Report a problem
    5/12/2013Price change$700,000-3.4%$142/sqft
    Source: RE/MAX 100 #HW8093870 Report a problem
    5/3/2013Listed for sale$725,000+162.5%$147/sqft
    Source: RE/MAX 100 #HW8069966 Report a problem
    6/28/1999Sold$276,173+163%$56/sqft
    Source: Public Record Report a problem
    3/25/1999Sold$105,000$21/sqft
    Source: Public Record Report a problem

    Public tax history

    YearProperty taxesTax assessment
    2025-- $820,300 +11.8%
    2024$8,259 +7%$733,500 +7%
    2023$7,719 +7.5%$685,567 -6.5%
    2022$7,180 +8.1%$733,500 +24.4%
    2021$6,640 +3.8%$589,700 +3.8%
    2020$6,398 +3.9%$568,167 -3.7%
    2019$6,155 -3.6%$589,700 +12.3%
    2018$6,385 -15.7%$525,100
    2017$7,572 $525,100
    2016-- $525,100 -2.6%
    2015-- $539,000
    2014-- $539,000
    2013-- $539,000 -1.8%
    2012-- $549,100
    2011-- $549,100
    2010-- $549,100 -21.4%
    2009-- $698,220 +11.9%
    2008-- $623,736 +10.8%
    2007-- $563,100 +18.6%
    2006-- $474,770 +9.7%
    2005-- $432,820 +10.7%
    2004-- $390,870 +12%
    2003-- $348,920 +1.7%
    2002-- $343,210 +1.7%
    2001-- $337,500 +154.3%
    2000-- $132,710
    Find assessor info on the county website

    Neighborhood: 21042

    Nearby schools

    GreatSchools rating
    Schools provided by the listing agent
    • Elementary: WAVERLY
    • Middle: PATAPSCO
    • High: MT HEBRON
    • District: HOWARD COUNTY PUBLIC SCHOOL SYSTEM

    Source: The MLS. This data may not be complete. We recommend contacting the local school district to confirm school assignments for this home.

    Get a cash offer in 3 minutes
    Find out how much your home could sell for in as little as 3 minutes with a no-obligation cash offer.
    Estimated market value
    $975,500
    Get a cash offer in 3 minutes
    Find out how much your home could sell for in as little as 3 minutes with a no-obligation cash offer.
    Estimated market value
    $975,500