Skip main navigation
Pending
  • $345,000

    9804 Joel Ave, River Ridge, LA 70123

    3beds
    1,414sqft
    : 
    $2,262/mo
    Get pre-qualified
    Single Family Residence
    Built in 1963
    -- sqft lot
    $332,700 Zestimate®
    $244/sqft
    $-- HOA

    What's special

    New refrigerator and microwaveNew hvac system
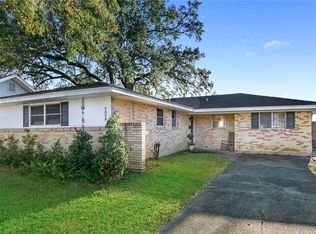
    Beautifully maintained and move-in ready, this charming home offers 3 bedrooms and 2 full bathrooms with numerous thoughtful updates throughout. In 2018, the existing bathroom was completely renovated, a second full bathroom and a spacious laundry room were added, and the flat roof was enhanced with a pitched roof design. During the same renovation, a new HVAC system and water heater were installed, along with a new refrigerator and microwave. Additionally, updated lighting fixtures and ceiling fans were added throughout the home. In 2019, elegant 1/2-inch engineered white oak flooring was installed throughout the living areas, complemented by ceramic tile flooring in both bathrooms. The backyard was enhanced with a spacious deck measuring approximately 400 sq ft and is wired for electricity and natural gas for outdoor cooking, perfect for entertaining. It also offers a 12 x 16 Tuff Shed with electricity for powering the exhaust fan and lights. The kitchen was beautifully remodeled in 2023 with new cabinetry, a stylish tile backsplash, and a new stove. The home's plumbing was also updated with durable PVC piping. This home offers ample closet space with plenty of storage enhanced by "Closets by Design". A truly special feature of this property is the magnificent approximately 290-year-old live oak tree in the backyard. In January 2026, it was officially recognized as a **"Jewel on Joel"** by the Live Oak Society and the Audubon Tree Society. The tree is professionally maintained through ongoing treatment and care provided by Audubon Tree Service, adding both beauty and historical significance to this exceptional property. Come see this beauty; you won't be disappointed.
    8 days
    |
    439
    |
    30
    |

    Likely to sell faster than

    Zillow last checked:

    Listing updated:

    Listed by:

    Betty Vicknair 504-453-0718,

    United Real Estate Partners LLC 504-305-4930

    Source: GSREIN,MLS#: 2570549MLS Logo

      Facts & features

      Interior

      Bedrooms & bathrooms
      • Bedrooms: 3
      • Bathrooms: 2
      • Full bathrooms: 2
      Primary bedroom
      • Description: Flooring: Engineered Hardwood
      • Level: Lower
      • Dimensions: 12.7 x 13
      Bedroom
      • Description: Flooring: Engineered Hardwood
      • Level: Lower
      • Dimensions: 9.7 x 11.10
      Bedroom
      • Description: Flooring: Engineered Hardwood
      • Level: Lower
      • Dimensions: 13.1 x 9.1
      Primary bathroom
      • Description: Flooring: Tile
      • Level: Lower
      • Dimensions: 10.11 x 12.3
      Bathroom
      • Description: Flooring: Tile
      • Level: Lower
      • Dimensions: 14.2 x 10.4
      Other
      • Description: Flooring: Other
      • Level: Lower
      • Dimensions: 11.3 x 20.11
      Dining room
      • Description: Flooring: Engineered Hardwood
      • Level: Lower
      • Dimensions: 12.7 x 7.9
      Kitchen
      • Description: Flooring: Engineered Hardwood
      • Level: Lower
      • Dimensions: 12.7 x 10.5
      Laundry
      • Description: Flooring: Engineered Hardwood
      • Level: Lower
      • Dimensions: 6.7 x 10.4
      Library
      • Description: Flooring: Engineered Hardwood
      • Level: Lower
      • Dimensions: 13.2 x 15
      Porch
      • Description: Flooring: Other
      • Level: Lower
      • Dimensions: 27.1 x 15
      Heating
      • Central
      Cooling
      • Central Air, 1 Unit
      Appliances
      • Included: Dryer, Dishwasher, Microwave, Oven, Range, Refrigerator, Wine Cooler, Washer, ENERGY STAR Qualified Appliances
      Features
      • Attic, Ceiling Fan(s), Carbon Monoxide Detector, Granite Counters, Pull Down Attic Stairs, Stone Counters
      • Attic: Pull Down Stairs
      • Has fireplace: No
      • Fireplace features: None
      Interior area
      • Total structure area: 1,715
      • Total interior livable area: 1,414 sqft
      Video & virtual tour

      Property

      Parking
      • Total spaces: 1
      • Parking features: Carport, Off Street, One Space
      • Has carport: Yes
      Features
      • Levels: One
      • Stories: 1
      • Patio & porch: None, Patio, Porch
      • Exterior features: Fence, Porch, Patio
      • Pool features: None
      Lot
      • Dimensions: 65 x 116 x 57 x 110
      • Features: City Lot, Irregular Lot
      Details
      • Additional structures: Shed(s)
      • Parcel number: 0910002694
      • Special conditions: None

      Construction

      Type & style
      • Home type: SingleFamily
      • Architectural style: Ranch
      • Property subtype: Single Family Residence
      Materials
      • Brick
      • Foundation: Slab
      • Roof: Asphalt,Shingle
      Condition
      • Very Good Condition
      • Year built: 1963

      Utilities & green energy

      • Sewer: Public Sewer
      • Water: Public
      Green energy
      • Energy efficient items: Appliances, Insulation, Water Heater, Windows

      Community & HOA

      Community
      • Security: Fire Sprinkler System, Smoke Detector(s)
      HOA
      • Has HOA: No
      • HOA name: No
      Location
      • Region: River Ridge

      Financial & listing details

      • Price per square foot: $244/sqft
      • Tax assessed value: $180,500
      • Annual tax amount: $1,279
      • Date on market: 8/2/2026

        Estimated market value

        $332,700

        $316,000 - $349,000

        $2,879/mo

        Price history

        DateEventPrice
        8/11/2026Pending sale$345,000$244/sqft
        Source: GSREIN #2570549 Report a problem
        8/2/2026Listed for sale$345,000$244/sqft
        Source: GSREIN #2570549 Report a problem
        7/6/2018Sold--
        Source: Public Record Report a problem
        11/6/2008Sold--
        Source: Public Record Report a problem

        Public tax history

        YearProperty taxesTax assessment
        2024$1,279 -4.2%$18,050
        2023$1,335 +2.8%$18,050
        2022$1,299 +7.7%$18,050
        2021$1,205 +0.7%$18,050
        2020$1,196 -2.8%$18,050
        2019$1,231 +197.4%$18,050 +59.6%
        2018$414 $11,310
        2017$414 -66.3%$11,310
        2016$1,228 +3%$11,310 +2%
        2015$1,192 $11,090
        2014$1,192 $11,090 +6.3%
        2008-- $10,430 +39.4%
        2007-- $7,480
        2006-- --
        2005-- --
        2004-- --
        2003-- --
        2002-- --
        2001-- --
        2000-- --
        Find assessor info on the county website

        Monthly payment

        Est. payment

        Payment breakdown

        Explore the cost of this home by adjusting the details. Changes won't be saved.
        All calculations are estimates and provided by Zillow, Inc. for informational purposes only. Actual amounts may vary.
        HOA fees may include property taxes on listings classified as Co-Ops. Contact the listing agent and/or owner for fee details.
        Mortgage interest rates are dependent on a number of factors, including credit score, down payment, and repayment length. Interest rate data provided by Zillow Group Marketplace, Inc. as of 1/1/1970 from various mortgage lenders with which we have lead or other similar arrangements; the Estimated Payment is an average of those rates.
        See how much you could borrow to make a competitive offer.

        Climate risks

        Neighborhood: 70123

        Getting around

        46 / 100
        Car-Dependent
        34 / 100
        Somewhat Bikeable

        Nearby schools

        GreatSchools rating

        A local agent can set up tours, give advice and negotiate with sellers.

        Browse local experts

        Similar homes