Skip main navigation
Off market
  • $1,529,900

    9804 Lake Ridge Dr, Austin, TX 78733

    4beds
    3,457sqft
    SingleFamily
    Built in 2015
    0.85 Acres Lot
    $1,529,900 Zestimate®
    $443/sqft
    $6,862 Estimated rent

    Home value

    $1,529,900

    $1.41M - $1.67M

    $6,862/mo

    Zestimate® history
    Loading
    Loading...

    Owner options

    List your home for rent

    $6,862/mo

    Rent Zestimate®

    Find your next renter with Zillow Rental Manager. Plus, with online applications, you can quickly screen prospective tenants – for free.

    Learn more

    $6,862/mo

    Rent Zestimate®

    Refinance and save

    $10,170/mo

    Est. payment

    Refinancing to a lower rate could help reduce your monthly payments and save thousands over the life of the loan.

    See today's rates

    $10,170/mo

    Est. payment

    Explore your selling options

    Work with a Zillow partner agent

    Leverage their expertise and Zillow's premium Showcase listings to get your home seen by more buyers.

    Get started

    List with your own agent

    Get your home in front of millions of buyers by listing it on Zillow.

    Learn how to do it

    Sell it yourself

    Take full control of how buyers see your home on Zillow by listing For Sale by Owner (FSBO).

    List your home

    What's special

    Pre-inspected. Casa Lake Ridge is a fully gated private retreat near Lake Austin offering dwellers a healthy, natural hideaway with inground pool and spa located in the privilege of Eanes Schools. The swank vacation resort on .85 lush acres was built as a private residence of Austin Water Designs founder, Mark B. Wise. Designed with little wasted space ~ the floorplan features a private bedroom and bath per floor. Savor gorgeous Italian marble surfaces in the kitchen, deluxe gas fireplaces in great room + master with decks and patios to admire natural scenery. Seamless smart home technology (by Savant) offers convenience and simplicity. A calming, master occupies the upper level giving with peaceful views and private balcony. The Main Floor features Greatroom with Grand fireplace; Lower level Bedroom with it's own full bath, and private entry with river rock patio. The outdoor grill, fire pit and upper patio, custom pool and hot tub below are the hit! MAIN HOUSE -a full demo of a 60's home completed in 2015 with 3BD - 3BTH 2888 Sq.ft. A CASITA 1BD- 1BTH 569 sq.ft. total 3457 per builder, constructed 2019 plus separate detached garage with front gate seals the deal to create the pie in the sky AirBNB making this a truly savvy investment with fringe benefits! Here's to a healthy and happy life of Shelter N Style in Austin, TX! Text Listing agent and Go Enjoy!

    This property is not currently displayed as for sale or rent on Zillow. This may be different from what's on other websites or public sources.
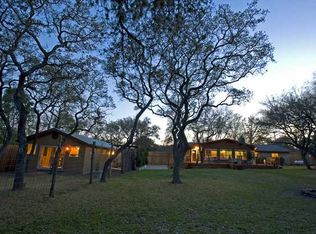
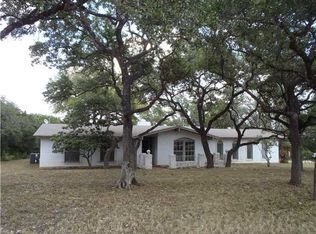
    Facts & features

    Interior

    Bedrooms & bathrooms
    • Bedrooms: 4
    • Bathrooms: 4
    • Full bathrooms: 4
    • Main level bedrooms: 1
    Heating
    • Forced air, Heat pump, Electric, Propane / Butane
    Cooling
    • Central
    Appliances
    • Included: Dishwasher, Garbage disposal, Microwave, Range / Oven, Refrigerator
    • Laundry: Gas Dryer Hookup
    Features
    • Breakfast Bar, Kitchen Island, Double Vanity, Sound System, Walk-In Closet(s), Smart Home, Smart Thermostat, Wired for Sound, Low Flow Plumbing Fixtures, Interior Steps
    • Flooring: Tile, Concrete, Hardwood
    • Doors: French Doors
    • Has fireplace: Yes
    Interior area
    • Total interior livable area: 3,457 sqft

    Property

    Parking
    • Total spaces: 4
    • Parking features: Garage - Detached
    Accessibility
    • Accessibility features: Smart Technology
    Features
    • Entry location: 2nd Floor Entry
    • Patio & porch: Patio
    • Exterior features: Stone, Stucco
    • Pool features: In Ground, Outdoor Pool, Pool/Spa Combo
    • Has spa: Yes
    Lot
    • Size: 0.85 Acres
    • Features: Landscaped, Many Trees, Back Yard, Native Plants, Sprinklers In Front, Sprinklers In Rear, Sprinkler - Automatic, Sprinkler - Drip Only/Bubblers, Sprinkler - Side Yard
    • Residential vegetation: Trees-Large (Over 40 Ft)
    Details
    • Parcel number: 125576

    Construction

    Type & style
    • Home type: SingleFamily
    Materials
    • wood frame
    • Foundation: Slab
    • Roof: Composition
    Condition
    • Year built: 2015

    Utilities & green energy

    • Utilities for property: Propane, Electricity Connected, Water Connected, Internet-Cable
    Green energy
    • Water conservation: Water-Smart Landscaping

    Community & HOA

    Community
    • Security: Security System, Security System Owned
    Location
    • Region: Austin

    Financial & listing details

    • Price per square foot: $443/sqft
    • Tax assessed value: $1,415,768
    • Annual tax amount: $13,443

    Price history

    DateEventPrice
    11/12/2020Listing removed$1,250,000$362/sqft
    Source: Intero Real Estate Services #1983097 Report a problem
    10/25/2020Pending sale$1,250,000$362/sqft
    Source: Intero Real Estate Services #1983097 Report a problem
    10/15/2020Listed for sale$1,250,000$362/sqft
    Source: Intero Real Estate Services #5202838 Report a problem
    10/10/2020Pending sale$1,250,000$362/sqft
    Source: Intero Real Estate Services #5202838 Report a problem
    10/1/2020Listed for sale$1,250,000$362/sqft
    Source: Intero Real Estate Services #5202838 Report a problem

    Public tax history

    YearProperty taxesTax assessment
    2025$13,443 -15.7%$1,331,815 -2.4%
    2024$15,945 +61.2%$1,364,895 +49.7%
    2023$9,893 -10.6%$911,482 +10%
    2022$11,067 $828,620 +10%
    2021-- $753,291 +2.1%
    2020$12,108 +0.4%$737,688
    2019$12,054 +10.3%$737,688 +10.8%
    2018$10,933 $665,609 +4.7%
    2017$10,933 +32.3%$635,854 +10%
    2016$8,265 $578,049 +16.6%
    2015$8,265 $495,886 +10%
    2014$8,265 $450,805 +10%
    2013-- $409,823 +10%
    2012-- $372,566 +38.6%
    2011-- $268,812
    2010-- $268,812 -4%
    2009-- $280,084 +3.6%
    2008-- $270,289 +3.6%
    2007-- $260,885 +26.2%
    2006-- $206,665
    Find assessor info on the county website

    Neighborhood: 78733

    Nearby schools

    GreatSchools rating
    Schools provided by the listing agent
    • Elementary: Valley View
    • Middle: West Ridge
    • High: Westlake
    • District: Eanes ISD

    Source: The MLS. This data may not be complete. We recommend contacting the local school district to confirm school assignments for this home.

    Get a cash offer in 3 minutes
    Find out how much your home could sell for in as little as 3 minutes with a no-obligation cash offer.
    Estimated market value
    $1,529,900
    Get a cash offer in 3 minutes
    Find out how much your home could sell for in as little as 3 minutes with a no-obligation cash offer.
    Estimated market value
    $1,529,900