Skip main navigation
Off market
  • $1,020,700

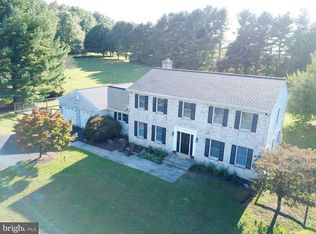
    9804 Log House Ct, Gaithersburg, MD 20882

    5beds
    5,900sqft
    SingleFamily
    Built in 1987
    2.39 Acres Lot
    $1,020,700 Zestimate®
    $173/sqft
    $6,354 Estimated rent

    Home value

    $1,020,700

    $949,000 - $1.10M

    $6,354/mo

    Zestimate® history
    Loading
    Loading...

    Owner options

    List your home for rent

    $6,354/mo

    Rent Zestimate®

    Find your next renter with Zillow Rental Manager. Plus, with online applications, you can quickly screen prospective tenants – for free.

    Learn more

    $6,354/mo

    Rent Zestimate®

    Refinance and save

    $6,189/mo

    Est. payment

    Refinancing to a lower rate could help reduce your monthly payments and save thousands over the life of the loan.

    See today's rates

    $6,189/mo

    Est. payment

    Explore your selling options

    Work with a Zillow partner agent

    Leverage their expertise and Zillow's premium Showcase listings to get your home seen by more buyers.

    Get started

    List with your own agent

    Get your home in front of millions of buyers by listing it on Zillow.

    Learn how to do it

    Sell it yourself

    Take full control of how buyers see your home on Zillow by listing For Sale by Owner (FSBO).

    List your home

    What's special

    On the main level one enters from the expansive front porch to an inviting foyer with wood floors and overhead lighting. To the left is a large, comfortable living room with accent fireplace with custom mantel. To the right and just beyond the coat closet is a nicely sized den with 2 windows. Beyond the foyer is the spacious family room with new, neutral carpet, custom bookshelves, media cabinet and wood burning fireplace. There is a sun-filled kitchen to the left with wood floors, white cabinets, granite tops and stainless appliances. The pantry has extensive shelving and plenty of room for a 2nd full size refrigerator. There is a beautiful casual dining area in the kitchen, accented by a gorgeous raised brick wood burning fireplace with storage below and a rustic, custom mantel. The formal dining room has crown and chair rail moldings and a chandelier. To the right of the family room is a sliding door entrance to a custom cedar sunroom with vaulted ceiling, ceiling fan and light. This fully enclosed room exits to the pool deck. The heated in-ground pool has a brand new liner this year and is surrounded by extensive landscaping and a privacy fence. Just off to the side is a gorgeous hand built fish pond with circulating waterfall and a perfectly balanced eco-system featuring flowering lily pads and water plants. Imagine coming home after a long day and relaxing beside the fish pond with your favorite beverage. Upstairs are four bedrooms and 3 full baths plus a laundry area (one of two in the home). One of the rooms is separated from the main quarters, and has it's own staircase and even a private entrance -- perfect for the in-laws or au-pair. The lower level of the home is partially finished with plenty of room for game tables and gathering or media area. There are side by side sliding doors exiting to an expanded stairwell and patio area which is large enough for tables and chairs. In addition, there is a small office with built-in aquariums and a large storage and mechanical room. The owners have spared no expense in recently upgrading some of the home's major systems, ensuring that the new owners should have years of low maintenance living ahead. The HVAC system is new, as well as the pool liner, well pump, pond pump, garage doors, family room carpet and garden shed. In 2009 the home was outfitted with architectural shingles with a 50 year rating. With more than 2600 square feet on the main & upper levels, not including the bonus suite, custom cedar sunroom and the finished space on the lower level, this home tallies approximately 6200 square feet of space. You'll want to explore every inch!

    This property is off market, which means it's not currently listed for sale or rent on Zillow. This may be different from what's available on other websites or public sources.

    Facts & features

    Interior

    Bedrooms & bathrooms
    • Bedrooms: 5
    • Bathrooms: 5
    • Full bathrooms: 5
    Heating
    • Heat pump, Electric
    Cooling
    • Central
    Appliances
    • Included: Dishwasher, Dryer, Freezer, Garbage disposal, Microwave, Range / Oven, Refrigerator, Washer
    Features
    • Flooring: Softwood, Carpet, Hardwood
    • Basement: Partially finished
    • Has fireplace: Yes
    Interior area
    • Total interior livable area: 5,900 sqft

    Property

    Parking
    • Parking features: Garage - Attached
    Features
    • Exterior features: Brick
    Lot
    • Size: 2.39 Acres
    Details
    • Parcel number: 1202534026

    Construction

    Type & style
    • Home type: SingleFamily
    • Architectural style: Conventional
    Materials
    • Roof: Shake / Shingle
    Condition
    • Year built: 1987

    Community & neighborhood

    Location
    • Region: Gaithersburg

    HOA & financial

    HOA
    • Has HOA: Yes
    • HOA fee: $67 monthly

    Price history

    DateEventPrice
    10/20/2015Sold$640,000-1.5%$108/sqft
    Source: Public Record Report a problem
    8/10/2015Pending sale$650,000$110/sqft
    Source: RE/MAX REALTY CENTRE #MC8669691 Report a problem
    7/13/2015Price change$650,000-3.7%$110/sqft
    Source: RE/MAX REALTY CENTRE #MC8669691 Report a problem
    7/4/2015Price change$674,900-3.4%$114/sqft
    Source: RE/MAX REALTY CENTRE #MC8669691 Report a problem
    6/18/2015Price change$699,000-5.4%$118/sqft
    Source: RE/MAX REALTY CENTRE #MC8669691 Report a problem
    6/10/2015Price change$739,000-3.4%$125/sqft
    Source: Keller Williams - Rockville #MC8642397 Report a problem
    5/22/2015Listed for sale$765,000+9.3%$130/sqft
    Source: Keller Williams - Rockville #MC8642397 Report a problem
    12/10/2009Listing removed$699,900$119/sqft
    Source: Postlets #MC7153374 Report a problem
    10/14/2009Listed for sale$699,900$119/sqft
    Source: Postlets #MC7153374 Report a problem
    9/26/2009Listing removed$699,900$119/sqft
    Source: Re/Max Town Center #MC7153374 Report a problem
    9/12/2009Listed for sale$699,900$119/sqft
    Source: Re/Max Town Center #MC7153374 Report a problem

    Public tax history

    YearProperty taxesTax assessment
    2025$8,735 +21.1%$681,600 +8.8%
    2024$7,211 +5.3%$626,400 +5.4%
    2023$6,846 +10.4%$594,133 +5.7%
    2022$6,200 +6.2%$561,867 +6.1%
    2021$5,839 +2.2%$529,600 +2.3%
    2020$5,713 +4.8%$517,833 +4.8%
    2019$5,451 -0.2%$494,300
    2018$5,461 -2.1%$494,300 +0.8%
    2017$5,578 +12.4%$490,533 +0.8%
    2016$4,961 $486,767 +0.8%
    2015$4,961 $483,000
    2014$4,961 $483,000
    2013-- $483,000 -3.1%
    2012-- $498,500
    2011-- $498,500
    2010-- $498,500 -26.1%
    2009-- $675,010 +14.8%
    2008-- $587,816 +17.4%
    2007-- $500,623 +21.1%
    2006-- $413,430 +8.2%
    2005-- $381,940 +9%
    2004-- $350,450 +9.9%
    2003-- $318,960 +1.1%
    2002-- $315,386
    2001-- $315,386

    Find assessor info on the county website

    Neighborhood: 20882

    Nearby schools

    GreatSchools rating
    Schools provided by the listing agent
    • Elementary: WOODFIELD
    • High: DAMASCUS

    Source: The MLS. This data may not be complete. We recommend contacting the local school district to confirm school assignments for this home.

    Get a cash offer in 3 minutes
    Find out how much your home could sell for in as little as 3 minutes with a no-obligation cash offer.
    Estimated market value
    $1,020,700
    Get a cash offer in 3 minutes
    Find out how much your home could sell for in as little as 3 minutes with a no-obligation cash offer.
    Estimated market value
    $1,020,700