Welcome to 9804 Inglemere Drive, an updated split-level home tucked away on a quiet street in Bethesda’s desirable Fernwood neighborhood. Built by Stearman & Kaplan, this Berkley model offers 2,898 total square feet with 5 bedrooms, 2 full baths, and a powder room. The home was refreshed in 2026 with fresh paint throughout, refinished hardwood floors, and new carpet. Set on an oversized 0.34-acre lot, it features a fully fenced backyard with a side porch off the kitchen, a large rear patio, level green space, and professional landscaping—ideal for relaxing or entertaining. Inside, a slate-tiled foyer opens to sun-filled living spaces framed by floor-to-ceiling windows. Refinished hardwood floors extend throughout the main and upper levels. The spacious kitchen offers Corian countertops, recessed lighting, an island peninsula with a cooktop, a built-in desk, and abundant white cabinetry. It provides plenty of opportunity to redesign and personalize over time, while also functioning comfortably as is. The kitchen flows seamlessly into the dining and living areas, and a door provides convenient access to the porch and backyard. Hardwood floors continue up the staircase and throughout the upper level, creating a warm and cohesive feel. The primary suite includes a walk-in closet and a private bath with a walk-in shower. Three additional bedrooms and a full hall bath complete this level. The lower level, which is fully above grade, features a light-filled family room with new carpet, a wood-burning fireplace with a rustic brick surround, and sliding glass doors opening to the patio and backyard. This level also includes a flexible fifth bedroom or office, a powder room, and access to the garage. One level below, the basement offers additional flex space with engineered wood flooring, ideal for a home gym, media room, workshop, or extra storage. Ideally located near shopping, dining, entertainment, and major commuter routes, the home also offers easy access to parks, recreation facilities, and several nationally rated golf courses. Top-rated Montgomery County schools complete the package. Don’t miss this opportunity to own a wonderful home in one of the DC area’s most sought-after communities.
Sold for $1,005,000
$1,005,000
9804 N Inglemere Dr, Bethesda, MD 20817
5beds
2,178sqft
Single Family Residence
Built in 1962
0.34 Acres Lot
$997,300 Zestimate®
$461/sqft
$5,285 Estimated rent
Home value
$997,300
$918,000 - $1.09M
$5,285/mo
Zestimate® history
Owner options
List your home for rent
$5,285/mo
Rent Zestimate®
Find your next renter with Zillow Rental Manager. Plus, with online applications, you can quickly screen prospective tenants – for free.
$5,285/mo
Rent Zestimate®
Refinance and save
$6,135/mo
Est. payment
Refinancing to a lower rate could help reduce your monthly payments and save thousands over the life of the loan.
$6,135/mo
Est. payment
Explore your selling options
Work with a Zillow partner agent
Leverage their expertise and Zillow's premium Showcase listings to get your home seen by more buyers.
Get startedList with your own agent
Get your home in front of millions of buyers by listing it on Zillow.
Learn how to do itSell it yourself
Take full control of how buyers see your home on Zillow by listing For Sale by Owner (FSBO).
List your homeWhat's special
Refinished hardwood floorsSlate-tiled foyerLevel green spaceLarge rear patioPowder roomProfessional landscapingBuilt-in desk
Zillow last checked:
Listing updated:
Listed by:
Mr. Eric Stewart 301-252-1697,
Long & Foster Real Estate, Inc.
Bought with:
Gary J Rudden, 05260
RE/MAX Realty Services
Source: Bright MLS,MLS#: MDMC2188940
Facts & features
Interior
Bedrooms & bathrooms
- Bedrooms: 5
- Bathrooms: 3
- Full bathrooms: 2
- 1/2 bathrooms: 1
Basement
- Area: 720
Heating
- Forced Air, Natural Gas
Cooling
- Central Air, Electric
Appliances
- Included: Gas Water Heater
Features
- Bathroom - Walk-In Shower, Bathroom - Tub Shower, Breakfast Area, Combination Dining/Living, Dining Area, Floor Plan - Traditional, Primary Bath(s), Recessed Lighting, Walk-In Closet(s)
- Flooring: Wood, Carpet, Ceramic Tile, Other
- Basement: Unfinished
- Number of fireplaces: 1
- Fireplace features: Wood Burning
Interior area
- Total structure area: 2,898
- Total interior livable area: 2,178 sqft
- Finished area above ground: 2,178
- Finished area below ground: 0
Property
Parking
- Total spaces: 3
- Parking features: Garage Faces Front, Concrete, Attached, Driveway
- Attached garage spaces: 1
- Uncovered spaces: 2
Accessibility
- Accessibility features: None
Features
- Levels: Multi/Split,Four
- Stories: 4
- Pool features: None
Lot
- Size: 0.34 Acres
Details
- Additional structures: Above Grade, Below Grade
- Parcel number: 160700641564
- Zoning: R90
- Special conditions: Standard
Construction
Type & style
- Home type: SingleFamily
- Property subtype: Single Family Residence
Materials
- Brick
- Foundation: Other
- Roof: Shingle,Asphalt
Condition
- New construction: No
- Year built: 1962
Details
- Builder model: The Berkeley
- Builder name: Stearman and Kaplan
Utilities & green energy
- Sewer: Public Sewer
- Water: Public
Community & HOA
Community
- Subdivision: Fernwood
HOA
- Has HOA: No
Location
- Region: Bethesda
Financial & listing details
- Price per square foot: $461/sqft
- Tax assessed value: $872,900
- Annual tax amount: $10,220
- Date on market: 3/19/2026
- Listing agreement: Exclusive Right To Sell
- Ownership: Fee Simple
Price history
| Date | Event | Price |
|---|---|---|
| 5/5/2026 | Sold | $1,005,000+0.5%$461/sqft |
Source:  Bright MLS #MDMC2188940 Report a problem Bright MLS #MDMC2188940 Report a problem | ||
| 4/23/2026 | Pending sale | $1,000,000$459/sqft |
Source: Bright MLS #MDMC2188940 Report a problem | ||
| 4/8/2026 | Contingent | $1,000,000$459/sqft |
Source: Bright MLS #MDMC2188940 Report a problem | ||
| 4/6/2026 | Listed for sale | $1,000,000$459/sqft |
Source: Bright MLS #MDMC2188940 Report a problem | ||
| 3/25/2026 | Contingent | $1,000,000$459/sqft |
Source: Bright MLS #MDMC2188940 Report a problem | ||
| 3/19/2026 | Listed for sale | $1,000,000$459/sqft |
Source: Bright MLS #MDMC2188940 Report a problem | ||
Public tax history
Tax history is unavailable.
Neighborhood: 20817
Nearby homes
- $1,005,000-- bd2 ba2.1k sqft9804 Inglemere Dr, Bethesda, MD 20817Sold
- $1,080,7005 bd3 ba2.9k sqft9802 Inglemere Dr, Bethesda, MD 20817Off Market
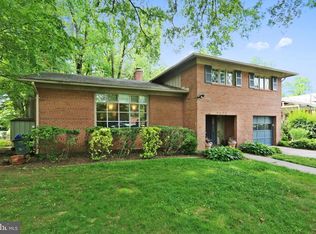
- $1,167,700-- bd3 ba1.8k sqft9806 Inglemere Dr, Bethesda, MD 20817Off Market
- $1,199,7004 bd3 ba3.1k sqft9808 Inglemere Dr, Bethesda, MD 20817Off Market
- $1,002,800-- bd2 ba1.2k sqft9800 Fernwood Rd, Bethesda, MD 20817Off Market
- $1,057,6004 bd3 ba2.1k sqft9805 Inglemere Dr, Bethesda, MD 20817Off Market
- $1,084,5004 bd2 ba2.5k sqft9803 Inglemere Dr, Bethesda, MD 20817Off Market
- $1,031,600-- bd3 ba2.1k sqft9807 Inglemere Dr, Bethesda, MD 20817Off Market
Nearby schools
GreatSchools rating
- 9/10Ashburton Elementary SchoolGrades: K-5Distance: 0.4 mi
- 9/10North Bethesda Middle SchoolGrades: 6-8Distance: 0.9 mi
- 9/10Walter Johnson High SchoolGrades: 9-12Distance: 0.7 mi
Schools provided by the listing agent
- Elementary: Ashburton
- Middle: North Bethesda
- High: Walter Johnson
- District: Montgomery County Public Schools
Source: Bright MLS. This data may not be complete. We recommend contacting the local school district to confirm school assignments for this home.
Get a cash offer in 3 minutes
Find out how much your home could sell for in as little as 3 minutes with a no-obligation cash offer.
Estimated market value
$997,300
Get a cash offer in 3 minutes
Find out how much your home could sell for in as little as 3 minutes with a no-obligation cash offer.
Estimated market value
$997,300
- Maryland
- Montgomery County
- Bethesda
- 20817
- 9804 N Inglemere Dr
Nearby cities
Nearby neighborhoods
Nearby zip codes
Other Bethesda Topics
