If you are looking for space in your home & space between you & your neighbors, then you have hit the bullseye with this home! Beautiful curb appeal is just the beginning...as you enter the home, you will find a spacious two story foyer w/ an open staircase that leads into the gorgeous sunken, vaulted & beamed great room w/ a floor to ceiling brick fireplace & hardwood flooring. This room opens up to the kitchen which features a large island w/ prep sink, a walk in pantry, Subzero refrigerator, Thermador gas cook top w/ vent, Bosch dishwasher & KitchenAid double ovens w/ the kitchen sink window overlooking the expansive backyard as well as a large octagon informal dining area that overlooks the serene backyard. The formal dining room is very generously sized, perfect for the upcoming holidays! The main floor primary suite is incredible - the bath features separate his-n-hers vanities, a large tub for relaxing evenings & a walk-in closet, plus a private water closet & shower. It also opens up to the office, perfect for late evenings on conference calls, just steps from bed! Upstairs you will find one en suite bedroom, plus two other bedrooms that share a connecting bath & private play area. There is a third floor living room, perfect for a hang out spot. The lower level is totally finished with a workout room, rec area, wet bar/mini kitchen, extra bedroom, plus a room perfect for a wine cellar & plenty of storage! You will love the large yard w/ plenty of space for recreation!
Sold for $620,000
$620,000
9804 N Townsend Dr, Peoria, IL 61615
5beds
6,148sqft
Single Family Residence, Residential
Built in 1989
1.22 Acres Lot
$699,000 Zestimate®
$101/sqft
$4,705 Estimated rent
Home value
$699,000
$664,000 - $748,000
$4,705/mo
Zestimate® history
Owner options
List your home for rent
$4,705/mo
Rent Zestimate®
Find your next renter with Zillow Rental Manager. Plus, with online applications, you can quickly screen prospective tenants – for free.
$4,705/mo
Rent Zestimate®
Refinance and save
$4,733/mo
Est. payment
Refinancing to a lower rate could help reduce your monthly payments and save thousands over the life of the loan.
$4,733/mo
Est. payment
Explore your selling options
Work with a Zillow partner agent
Leverage their expertise and Zillow's premium Showcase listings to get your home seen by more buyers.
Get startedList with your own agent
Get your home in front of millions of buyers by listing it on Zillow.
Learn how to do itSell it yourself
Take full control of how buyers see your home on Zillow by listing For Sale by Owner (FSBO).
List your homeWhat's special
Zillow last checked:
Listing updated:
Listed by:
Rhonda K Milburn Cell:309-854-1622,
Keller Williams Premier Realty
Bought with:
Jordan Myers, 475167042
eXp Realty
Source: RMLS Alliance as distributed by MLS GRID,MLS#: PA1252157 Originating MLS: Peoria Area Association of Realtors
Originating MLS: Peoria Area Association of Realtors
Facts & features
Interior
Bedrooms & bathrooms
- Bedrooms: 5
- Bathrooms: 6
- Full bathrooms: 4
- 1/2 bathrooms: 2
Bedroom 1
- Level: Main
- Dimensions: 18ft 2in x 15ft 0in
Bedroom 2
- Level: Upper
- Dimensions: 18ft 0in x 15ft 7in
Bedroom 3
- Level: Upper
- Dimensions: 14ft 3in x 12ft 9in
Bedroom 4
- Level: Upper
- Dimensions: 14ft 6in x 11ft 5in
Bedroom 5
- Level: Basement
- Dimensions: 17ft 8in x 16ft 2in
Other
- Level: Main
- Dimensions: 14ft 0in x 12ft 0in
Other
- Level: Main
- Dimensions: 10ft 2in x 10ft 2in
Other
- Level: Main
- Dimensions: 13ft 7in x 10ft 2in
Other
- Area: 1712
Additional room
- Description: Foyer
- Level: Main
- Dimensions: 18ft 4in x 10ft 2in
Additional room 2
- Description: Workout Room
- Level: Basement
- Dimensions: 14ft 8in x 13ft 7in
Family room
- Level: Basement
- Dimensions: 24ft 4in x 36ft 0in
Great room
- Level: Main
- Dimensions: 24ft 6in x 17ft 2in
Kitchen
- Level: Main
- Dimensions: 20ft 2in x 15ft 8in
Laundry
- Level: Main
- Dimensions: 9ft 1in x 12ft 0in
Living room
- Dimensions: 28ft 4in x 19ft 7in
Main level
- Area: 2289
Recreation room
- Level: Basement
- Dimensions: 21ft 8in x 17ft 8in
Third floor
- Area: 559
Upper level
- Area: 1588
Heating
- Forced Air
Cooling
- Zoned, Central Air
Appliances
- Included: Dishwasher, Dryer, Range Hood, Microwave, Other, Range, Refrigerator, Washer, Water Purifier, Water Softener Owned, Gas Water Heater
Features
- Bar, Ceiling Fan(s), Vaulted Ceiling(s), Central Vacuum, High Speed Internet, Solid Surface Counter
- Windows: Skylight(s), Window Treatments, Blinds
- Basement: Finished,Full
- Attic: Storage
- Number of fireplaces: 2
- Fireplace features: Great Room, Decorative, Recreation Room, Wood Burning
Interior area
- Total structure area: 4,436
- Total interior livable area: 6,148 sqft
Property
Parking
- Total spaces: 2
- Parking features: Attached, On Street, Oversized, Garage Faces Side
- Attached garage spaces: 2
- Has uncovered spaces: Yes
- Details: Number Of Garage Remotes: 2
Features
- Patio & porch: Deck, Patio, Porch
- Spa features: Bath
Lot
- Size: 1.22 Acres
- Dimensions: 140 x 36 x 268 x 118 x 136 x 240
- Features: Cul-De-Sac, Level
Details
- Parcel number: 0932276017
- Other equipment: Intercom, Radon Mitigation System
Construction
Type & style
- Home type: SingleFamily
- Property subtype: Single Family Residence, Residential
Materials
- Frame, Brick, Wood Siding
- Foundation: Block, Concrete Perimeter
- Roof: Shingle
Condition
- New construction: No
- Year built: 1989
Utilities & green energy
- Sewer: Septic Tank
- Water: Public
- Utilities for property: Cable Available
Community & HOA
Community
- Subdivision: Townsend
HOA
- Has HOA: Yes
- Services included: Other
- HOA fee: $100 annually
Location
- Region: Peoria
Financial & listing details
- Price per square foot: $101/sqft
- Tax assessed value: $625,650
- Annual tax amount: $16,252
- Date on market: 8/1/2024
- Cumulative days on market: 13 days
Price history
| Date | Event | Price |
|---|---|---|
| 10/8/2024 | Sold | $620,000-1.4%$101/sqft |
Source:  RMLS Alliance as distributed by MLS GRID #PA1252157 Report a problem RMLS Alliance as distributed by MLS GRID #PA1252157 Report a problem | ||
| 8/14/2024 | Contingent | $629,000$102/sqft |
Source: RMLS Alliance as distributed by MLS GRID #PA1252157 Report a problem | ||
| 8/1/2024 | Listed for sale | $629,000+17.9%$102/sqft |
Source: RMLS Alliance as distributed by MLS GRID #PA1252157 Report a problem | ||
| 10/31/2014 | Sold | $533,350-2.9%$87/sqft |
Source: RMLS Alliance as distributed by MLS GRID #PA1152857 Report a problem | ||
| 8/7/2014 | Price change | $549,500-4.4%$89/sqft |
Source: RE/MAX UNLIMITED #1152857 Report a problem | ||
| 5/20/2014 | Listed for sale | $574,500$93/sqft |
Source: RE/MAX Unlimited #1152857 Report a problem | ||
Public tax history
| Year | Property taxes | Tax assessment |
|---|---|---|
| 2024 | $17,294 +8.4% | $208,550 +9% |
| 2023 | $15,953 +4.2% | $191,330 +4.8% |
| 2022 | $15,315 +4.1% | $182,550 +5% |
| 2021 | $14,719 +0.2% | $173,850 +1% |
| 2020 | $14,689 -2.3% | $172,130 -2% |
| 2019 | $15,032 -0.4% | $175,640 -1.1% |
| 2018 | $15,090 -1.7% | $177,650 -1% |
| 2017 | $15,348 -0.2% | $179,440 |
| 2016 | $15,379 +1.9% | $179,440 +2% |
| 2015 | $15,088 +17.4% | $175,920 +12.5% |
| 2014 | $12,854 -1% | $156,430 -1.2% |
| 2013 | $12,986 +0.1% | $158,330 -4.8% |
| 2011 | $12,976 | $166,390 -3.1% |
| 2010 | -- | $171,740 +0.4% |
| 2009 | $13,112 +3.1% | $171,060 +2% |
| 2008 | $12,721 +1.3% | $167,700 +2.8% |
| 2007 | $12,558 +3.7% | $163,190 +3.2% |
| 2006 | $12,107 +3.6% | $158,150 +2.4% |
| 2005 | $11,687 +23.6% | $154,400 +19.2% |
| 1998 | $9,452 | $129,580 |
Find assessor info on the county website
Neighborhood: 61615
Nearby homes
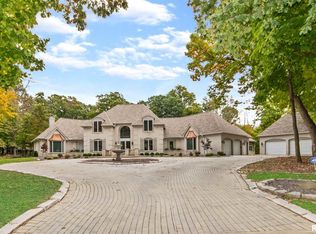
- $941,2005 bd8 ba6.9k sqft9800 N Townsend Dr, Peoria, IL 61615Off Market
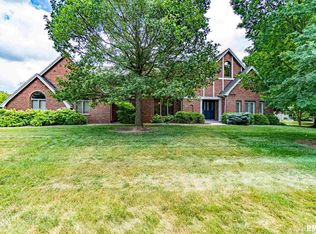
- $455,3004 bd4 ba4.6k sqft9806 N Townsend Dr, Peoria, IL 61615Off Market
- $477,7004 bd3 ba3.4k sqft618 W Ravinwoods Rd, Peoria, IL 61615Off Market
- $586,8004 bd3 ba3.5k sqft614 W Ravinwoods Rd, Peoria, IL 61615Off Market
- $528,8003 bd1 ba3.3k sqft9805 N Townsend Dr, Peoria, IL 61615Off Market
- $682,6003 bd4 ba3.3k sqft9801 N Townsend Dr, Peoria, IL 61615Off Market
- $423,6004 bd5 ba3k sqft706 W Townes Ct, Peoria, IL 61615Off Market
- $480,3005 bd3 ba2.8k sqft726 W Townes Ct, Peoria, IL 61615Off Market
Nearby schools
GreatSchools rating
- 9/10Wilder-Waite Elementary SchoolGrades: K-5Distance: 1.7 mi
- 8/10Dunlap Valley Middle SchoolGrades: 6-8Distance: 4.8 mi
- 7/10Dunlap High SchoolGrades: 9-12Distance: 5 mi
Schools provided by the listing agent
- Elementary: Wilder Waite
- Middle: Dunlap Valley Middle School
- High: Dunlap
Source: RMLS Alliance as distributed by MLS GRID. This data may not be complete. We recommend contacting the local school district to confirm school assignments for this home.


Get pre-qualified for a loan
At Zillow Home Loans, we can pre-qualify you in as little as 5 minutes with no impact to your credit score.An equal housing lender. NMLS #10287.
Sell for more on Zillow
Get a Zillow Showcase℠ listing at no additional cost and you could sell for .
$699,000
2% more
+$13,980
With Zillow Showcase(estimated)
$712,980
- Illinois
- Peoria County
- Peoria
- 61615
- 9804 N Townsend Dr
Nearby cities
Nearby neighborhoods
Nearby zip codes
Other Peoria Topics
