ASSUMABLE FHA LOAN. Move-in ready, no construction delay, this home is landscaped, has all window coverings, appliances, and fencing included — a $20K value over new builds or hassle of waiting on a builder. Modern, Energy-Efficient Home with Designer Upgrades – Prime Location! Improved Price + Motivated Seller! Why wait for new construction when this beautiful move-in-ready Sterling Ranch duplex is complete, landscaped, and ready now? Enjoy a modern open-concept layout with abundant natural light, designer finishes, and a spacious kitchen with quartz countertops, stainless steel appliances, and a large center island perfect for entertaining. Upstairs you’ll find a generous primary suite with walk-in closet and spa-like bath, two additional bedrooms, a full bath, and convenient laundry. Outside, relax on your extended stamped concrete patio and landscaped yard — already finished and included — saving you thousands over new builds. Energy-efficient systems, window coverings, and all appliances stay! Low-maintenance living. Enjoy the Sterling Ranch lifestyle — parks, trails, coffee shop, rec center, and community events. Quick possession available — seller is motivated and ready to make a deal! Compare the value — this home is better than new! The unfinished basement is ready for you to make your own. Sump pump, rough in plumbing and large egress window that provides a lot of natural light. Additional upgrades include a tankless water heater and a radon mitigation system and solar panels for peace of mind.The outdoor space is just as impressive, with professional landscaping. 2 car attached garage with a MyQ smart garage door system, high ceilings and a premium RYOBI wall storage system. Located close to grocery stores, top-rated restaurants, shopping, and with easy access to scenic state parks—this home truly offers the best of convenience and lifestyle.
Sold for $545,000
$545,000
9804 Rosalee Peak Street, Littleton, CO 80125
3beds
2,248sqft
Duplex
Built in 2022
3,093 Square Feet Lot
$541,500 Zestimate®
$242/sqft
$3,546 Estimated rent
Home value
$541,500
$514,000 - $569,000
$3,546/mo
Zestimate® history
Owner options
List your home for rent
$3,546/mo
Rent Zestimate®
Find your next renter with Zillow Rental Manager. Plus, with online applications, you can quickly screen prospective tenants – for free.
$3,546/mo
Rent Zestimate®
Refinance and save
$3,336/mo
Est. payment
Refinancing to a lower rate could help reduce your monthly payments and save thousands over the life of the loan.
$3,336/mo
Est. payment
Explore your selling options
Work with a Zillow partner agent
Leverage their expertise and Zillow's premium Showcase listings to get your home seen by more buyers.
Get startedList with your own agent
Get your home in front of millions of buyers by listing it on Zillow.
Learn how to do itSell it yourself
Take full control of how buyers see your home on Zillow by listing For Sale by Owner (FSBO).
List your homeWhat's special
Zillow last checked:
Listing updated:
Listed by:
Kari Kline 720-323-5768,
RE/MAX Synergy
Bought with:
Ryan Day, 100079762
RE/MAX Professionals
Source: REcolorado as distributed by MLS GRID,MLS#: 7796463
Facts & features
Interior
Bedrooms & bathrooms
- Bedrooms: 3
- Bathrooms: 3
- Full bathrooms: 1
- 3/4 bathrooms: 1
- 1/2 bathrooms: 1
- Main level bathrooms: 1
Bedroom
- Description: Wired For Ceiling Fan And Light, Walk In Closet
- Level: Upper
Bedroom
- Description: Wired For Ceiling Fan And Light
- Level: Upper
Bathroom
- Description: 1/2 Bath Off Kitchen And Garage
- Level: Main
Bathroom
- Description: Updated Gorgeous Main Bathroom For Two Upper Bedrooms, Quartz Countertops, Tile Floor, Updated Lighting
- Level: Upper
Other
- Description: Large Primary, Ceiling Fan, Walk In Closet With Lots Of Natural Light Through The Window. Double Sinks, Quartz Countertops,Barn Door Large Walk In Shower
- Level: Upper
Other
- Description: Quart Counter Tops, Tile Floors, Double Sinks, Updated Lighting
- Level: Upper
Dining room
- Description: Open Eating Space/Dining Off Kitchen And Living Room, Updated Lighting, Leads To Covered Patio,
- Level: Main
Kitchen
- Description: Gorgeous Gourmet Kitchen, Quartz Countertops, Walk In Pantry, Stainless Steel Appliance, Updated Pendants Lights, Deep Sink, New Faucet, Beautiful Tile Backsplash, Coffee Bar Space, Large Island/Breakfast Bar
- Level: Main
Laundry
- Description: Laundry On Upper Level Makes It Easy And Accessible, Washer And Dryer Included
- Level: Upper
Living room
- Description: Open Bright, Leads Into The Dining Area And Kitchen, Open Concept, Canned Lights
- Level: Main
Heating
- Active Solar, Forced Air, Natural Gas
Cooling
- Central Air
Appliances
- Included: Dishwasher, Disposal, Dryer, Microwave, Refrigerator, Self Cleaning Oven, Tankless Water Heater, Washer
Features
- Ceiling Fan(s), Eat-in Kitchen, High Ceilings, Kitchen Island, Pantry, Quartz Counters, Radon Mitigation System, Smoke Free, Walk-In Closet(s)
- Flooring: Carpet, Tile, Vinyl, Wood
- Windows: Window Coverings, Window Treatments
- Basement: Sump Pump,Unfinished
- Common walls with other units/homes: End Unit,1 Common Wall
Interior area
- Total structure area: 2,248
- Total interior livable area: 2,248 sqft
- Finished area above ground: 1,540
- Finished area below ground: 0
Property
Parking
- Total spaces: 2
- Parking features: Dry Walled, Electric Vehicle Charging Station(s), Garage Door Opener, Storage
- Attached garage spaces: 2
Features
- Levels: Two
- Stories: 2
- Patio & porch: Covered, Deck, Front Porch
- Fencing: Full
Lot
- Size: 3,093 Square Feet
- Features: Irrigated, Landscaped
Details
- Parcel number: R0608076
- Special conditions: Standard
Construction
Type & style
- Home type: SingleFamily
- Property subtype: Duplex
- Attached to another structure: Yes
Materials
- Frame
- Roof: Composition
Condition
- Year built: 2022
Details
- Builder model: Keystone
- Builder name: Meritage Homes
Utilities & green energy
- Sewer: Public Sewer
- Water: Public
Community & HOA
Community
- Security: Carbon Monoxide Detector(s), Smoke Detector(s), Video Doorbell
- Subdivision: Sterling Ranch Prospect Village
HOA
- Has HOA: Yes
- Amenities included: Clubhouse, Fitness Center, Park, Playground, Pool
- Services included: Maintenance Grounds, Recycling, Trash, Water
- HOA fee: $65 included in property tax
- HOA name: Sterling Ranch Metro Taxing District
- HOA phone: 720-419-3480
Location
- Region: Littleton
Financial & listing details
- Price per square foot: $242/sqft
- Annual tax amount: $6,293
- Date on market: 5/20/2025
- Listing terms: Cash,Conventional,FHA,Assumable,VA Loan
- Exclusions: Sellers Personal Property And Refrigerator In Garage
- Ownership: Individual
Price history
| Date | Event | Price |
|---|---|---|
| 12/18/2025 | Sold | $545,000+0.2%$242/sqft |
Source:  REcolorado as distributed by MLS GRID #7796463 Report a problem REcolorado as distributed by MLS GRID #7796463 Report a problem | ||
| 11/20/2025 | Pending sale | $544,000$242/sqft |
Source: REcolorado as distributed by MLS GRID #7796463 Report a problem | ||
| 11/10/2025 | Price change | $544,000-0.1%$242/sqft |
Source: REcolorado as distributed by MLS GRID #7796463 Report a problem | ||
| 10/16/2025 | Price change | $544,500-0.1%$242/sqft |
Source: REcolorado as distributed by MLS GRID #7796463 Report a problem | ||
| 9/11/2025 | Price change | $545,000-2.5%$242/sqft |
Source: REcolorado as distributed by MLS GRID #7796463 Report a problem | ||
| 8/25/2025 | Price change | $559,000-1.1%$249/sqft |
Source: REcolorado as distributed by MLS GRID #7796463 Report a problem | ||
| 7/18/2025 | Price change | $565,000-1.7%$251/sqft |
Source: REcolorado as distributed by MLS GRID #7796463 Report a problem | ||
| 7/1/2025 | Price change | $575,000-1.7%$256/sqft |
Source: REcolorado as distributed by MLS GRID #7796463 Report a problem | ||
| 5/20/2025 | Listed for sale | $585,000$260/sqft |
Source: REcolorado as distributed by MLS GRID #7796463 Report a problem | ||
Public tax history
Tax history is unavailable.
Neighborhood: 80125
Nearby homes
- $541,5003 bd3 ba1.4k sqft9804 Rosalee Peak, Littleton, CO 80125Off Market
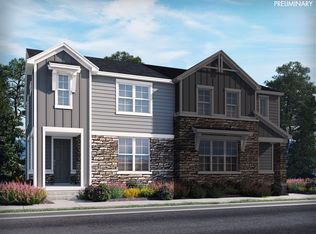
- $549,9003 bd3 ba1.5k sqft9806 Rosalee Peak, Littleton, CO 80125Off Market
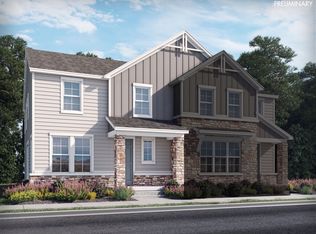
- $614,2004 bd4 ba2.5k sqft9808 Rosalee Peak, Littleton, CO 80125Off Market

- $600,0003 bd3 ba2.8k sqft9786 Rosalee Peak St, Littleton, CO 80125Sold
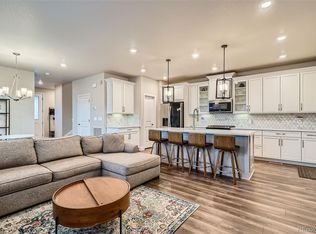
- $575,9003 bd3 ba2k sqft9810 Rosalee Peak, Littleton, CO 80125Off Market
- $714,9993 bd3 ba3.3k sqft9807 Rosalee Peak St, Littleton, CO 80125Sold
- $682,9003 bd3 ba2.4k sqft9801 Rosalee Peak St, Littleton, CO 80125Off Market
- $604,8003 bd3 ba2.1k sqft9812 Rosalee Peak St, Littleton, CO 80125Off Market
Nearby schools
GreatSchools rating
- NARoxborough Elementary SchoolGrades: PK-2Distance: 0.5 mi
- 6/10Ranch View Middle SchoolGrades: 7-8Distance: 4.7 mi
- 9/10Thunderridge High SchoolGrades: 9-12Distance: 5 mi
Schools provided by the listing agent
- Elementary: Roxborough
- Middle: Ranch View
- High: Thunderridge
- District: Douglas RE-1
Source: REcolorado as distributed by MLS GRID. This data may not be complete. We recommend contacting the local school district to confirm school assignments for this home.
Get a cash offer in 3 minutes
Find out how much your home could sell for in as little as 3 minutes with a no-obligation cash offer.
Estimated market value
$541,500
Get a cash offer in 3 minutes
Find out how much your home could sell for in as little as 3 minutes with a no-obligation cash offer.
Estimated market value
$541,500
- Colorado
- Douglas County
- Littleton
- 80125
- 9804 Rosalee Peak Street
Nearby cities
Nearby neighborhoods
Nearby zip codes
Other Littleton Topics
