Step into maintenance-free living in this updated pool residence, in the maintenance free section of River Club community. Delight in the advantages of minimal HOA fees and no CDD fees in the highly sought-after Lakewood Ranch area, renowned for its top-rated schools. Enter through the double front doors into a gracious foyer adorned with travertine flooring, unveiling a spacious layout featuring three bedrooms plus a den. Seamlessly connected, the formal living room and the expansive family room are adorned with sliding glass doors leading to the heated pool area. The heart of the home, the kitchen, is designed for the chef enthusiast with quartz countertops, a center island doubling as a breakfast bar, newer kitchen appliances, and white painted wood cabinets boasting soft-close drawers and convenient pull-outs. A delightful breakfast nook opens from the kitchen and flows to the formal dining room, creating an ideal spot for casual gatherings. Retreat to the primary suite for ultimate relaxation, offering serene pool views, two generously sized walk-in closets outfitted with built-ins, and a luxuriously renovated primary bath featuring a freestanding soaking spa tub, dual sinks, and a sizable tiled walk-in shower with sleek glass enclosures. Step outside to the inviting lanai, featuring a shaded seating area along with a pool, perfect for basking in the sun with its southeastern exposure. Two additional bedrooms provide comfortable accommodations for guests or family members, while the den serves as a versatile space, easily convertible into a fourth bedroom, complete with double closets and access to the second full bath. Noteworthy features include freshly painted interiors, soaring ceilings throughout, elegant wainscoting wall detailing, a two-car garage with ample storage, laundry room equipped with front load washer and dryer, and a built-in laundry tub. Engineered for energy efficiency, the residence boasts a radiant barrier under the roof. The secluded backyard, enveloped by lush trees, ensures privacy with no views of neighboring homes. Enjoy the perks of living in the esteemed River Club neighborhood, a golfing community without mandatory golf fees, offering a maintenance-free lifestyle with access to a community pool. Conveniently located within a top-rated school district and close to shopping, dining, Lakewood Ranch Main Street, UTC Mall, and world-renowned beaches, this home presents the perfect blend of luxury living and convenience. With no CDD fee, seize the opportunity to make this exquisite River Club retreat your forever home.
Sold for $615,000
$615,000
9804 Royal Lytham Ave, Bradenton, FL 34202
3beds
2,816sqft
Single Family Residence
Built in 1997
9,714 Square Feet Lot
$682,000 Zestimate®
$218/sqft
$4,143 Estimated rent
Home value
$682,000
$634,000 - $737,000
$4,143/mo
Zestimate® history
Owner options
List your home for rent
$4,143/mo
Rent Zestimate®
Find your next renter with Zillow Rental Manager. Plus, with online applications, you can quickly screen prospective tenants – for free.
$4,143/mo
Rent Zestimate®
Refinance and save
$4,313/mo
Est. payment
Refinancing to a lower rate could help reduce your monthly payments and save thousands over the life of the loan.
$4,313/mo
Est. payment
Explore your selling options
Work with a Zillow partner agent
Leverage their expertise and Zillow's premium Showcase listings to get your home seen by more buyers.
Get startedList with your own agent
Get your home in front of millions of buyers by listing it on Zillow.
Learn how to do itSell it yourself
Take full control of how buyers see your home on Zillow by listing For Sale by Owner (FSBO).
List your homeWhat's special
Zillow last checked:
Listing updated:
Listed by:
Charles Totonis 941-524-8299,
PREMIER SOTHEBY'S INTERNATIONAL REALTY 941-907-9541,
Joe Harris 941-539-0974,
PREMIER SOTHEBY'S INTERNATIONAL REALTY
Bought with:
Abigail Lange, 3420558
HOUSE MATCH
Source: Stellar MLS,MLS#: A4602683 Originating MLS: Sarasota - Manatee
Originating MLS: Sarasota - Manatee
Facts & features
Interior
Bedrooms & bathrooms
- Bedrooms: 3
- Bathrooms: 2
- Full bathrooms: 2
Rooms
- Room types: Den/Library/Office, Family Room, Dining Room, Living Room
Primary bedroom
- Features: Ceiling Fan(s), En Suite Bathroom, Walk-In Closet(s)
- Level: First
- Dimensions: 18x15
Bedroom 2
- Features: Ceiling Fan(s), Built-in Closet
- Level: First
- Dimensions: 15x11
Bedroom 3
- Features: Ceiling Fan(s), Built-in Closet
- Level: First
- Dimensions: 12x11
Primary bathroom
- Features: Bath w Spa/Hydro Massage Tub, Dual Sinks, En Suite Bathroom, Exhaust Fan, Single Vanity, Stone Counters, Tub with Separate Shower Stall, Water Closet/Priv Toilet
- Level: First
- Dimensions: 12x10
Balcony porch lanai
- Features: Ceiling Fan(s)
- Level: First
Den
- Features: Built-In Shelving, Ceiling Fan(s)
- Level: First
- Dimensions: 12x11
Dinette
- Level: First
Dining room
- Level: First
- Dimensions: 15x11
Family room
- Features: Ceiling Fan(s)
- Level: First
Foyer
- Level: First
- Dimensions: 17x10
Kitchen
- Features: Breakfast Bar, Pantry, Stone Counters
- Level: First
- Dimensions: 21x16
Laundry
- Level: First
- Dimensions: 14x6
Living room
- Level: First
- Dimensions: 19x18
Heating
- Central, Electric
Cooling
- Central Air, Zoned
Appliances
- Included: Dishwasher, Disposal, Dryer, Electric Water Heater, Microwave, Range, Range Hood, Refrigerator, Washer
- Laundry: Electric Dryer Hookup, Inside, Laundry Room
Features
- Cathedral Ceiling(s), Ceiling Fan(s), Eating Space In Kitchen, High Ceilings, Kitchen/Family Room Combo, Open Floorplan, Primary Bedroom Main Floor, Solid Wood Cabinets, Split Bedroom, Stone Counters, Thermostat, Walk-In Closet(s)
- Flooring: Ceramic Tile, Engineered Hardwood, Travertine
- Doors: Sliding Doors
- Windows: Shutters, Window Treatments
- Has fireplace: No
- Common walls with other units/homes: Corner Unit
Interior area
- Total structure area: 3,302
- Total interior livable area: 2,816 sqft
Property
Parking
- Total spaces: 2
- Parking features: Driveway, Garage Door Opener
- Attached garage spaces: 2
- Has uncovered spaces: Yes
- Details: Garage Dimensions: 20x19
Features
- Levels: One
- Stories: 1
- Patio & porch: Covered, Deck, Screened
- Exterior features: Irrigation System, Rain Gutters, Sidewalk
- Has private pool: Yes
- Pool features: Gunite, Heated, In Ground, Screen Enclosure
- Has view: Yes
- View description: Park/Greenbelt, Pool, Trees/Woods
Lot
- Size: 9,714 Square Feet
- Dimensions: 23 x 64 x 124 x 68 x 117
- Features: Corner Lot, In County, Landscaped, Level, Near Golf Course, Sidewalk
- Residential vegetation: Mature Landscaping, Oak Trees, Trees/Landscaped, Wooded
Details
- Additional structures: Gazebo
- Parcel number: 587629700
- Zoning: PDR/WPE/
- Special conditions: None
Construction
Type & style
- Home type: SingleFamily
- Architectural style: Custom
- Property subtype: Single Family Residence
Materials
- Block, Stucco
- Foundation: Slab
- Roof: Tile
Condition
- Completed
- New construction: No
- Year built: 1997
Utilities & green energy
- Sewer: Public Sewer
- Water: Public
- Utilities for property: Cable Available, Cable Connected, Electricity Connected, Public, Sewer Connected, Sprinkler Recycled
Community & HOA
Community
- Features: Golf Carts OK, Golf, Special Community Restrictions
- Security: Security System Owned, Smoke Detector(s)
- Pet fee: $0 monthly
- Subdivision: RIVER CLUB SOUTH SUBPHASE II
HOA
- Has HOA: Yes
- Amenities included: Fence Restrictions, Golf Course
- Services included: Common Area Taxes, Community Pool, Maintenance Grounds, Manager, Other
- HOA fee: $294 monthly
- HOA name: Castle Management/Ericka Dote
- HOA phone: 941-225-6602
Location
- Region: Bradenton
Financial & listing details
- Price per square foot: $218/sqft
- Tax assessed value: $568,282
- Annual tax amount: $7,762
- Date on market: 3/22/2024
- Cumulative days on market: 187 days
- Listing terms: Cash,Conventional
- Ownership: Fee Simple
- Total actual rent: 0
- Electric utility on property: Yes
- Road surface type: Paved
Price history
| Date | Event | Price |
|---|---|---|
| 4/25/2024 | Sold | $615,000-5.4%$218/sqft |
Source:  Stellar MLS #A4602683 Report a problem Stellar MLS #A4602683 Report a problem | ||
| 3/29/2024 | Pending sale | $650,000$231/sqft |
Source: Stellar MLS #A4602683 Report a problem | ||
| 3/22/2024 | Listed for sale | $650,000-6.5%$231/sqft |
Source: Stellar MLS #A4602683 Report a problem | ||
| 3/8/2024 | Listing removed | -- |
Source: Stellar MLS #A4581940 Report a problem | ||
| 2/9/2024 | Price change | $695,000-7.3%$247/sqft |
Source: Stellar MLS #A4581940 Report a problem | ||
| 11/24/2023 | Price change | $750,000-6.1%$266/sqft |
Source: Stellar MLS #A4581940 Report a problem | ||
| 10/25/2023 | Price change | $799,000-4.8%$284/sqft |
Source: Stellar MLS #A4581940 Report a problem | ||
| 10/18/2023 | Price change | $839,000-1.2%$298/sqft |
Source: Stellar MLS #A4581940 Report a problem | ||
| 9/19/2023 | Price change | $849,000-2.1%$301/sqft |
Source: Stellar MLS #A4581940 Report a problem | ||
| 9/12/2023 | Price change | $867,000-2.5%$308/sqft |
Source: Stellar MLS #A4581940 Report a problem | ||
| 9/7/2023 | Listed for sale | $889,000+81.4%$316/sqft |
Source: Stellar MLS #A4581940 Report a problem | ||
| 3/20/2020 | Listing removed | $490,000$174/sqft |
Source: FINE PROPERTIES #A4446709 Report a problem | ||
| 2/20/2020 | Price change | $490,000-5.6%$174/sqft |
Source: FINE PROPERTIES #A4446709 Report a problem | ||
| 12/20/2019 | Listed for sale | $519,000$184/sqft |
Source: FINE PROPERTIES #A4446709 Report a problem | ||
| 9/30/2019 | Listing removed | $519,000$184/sqft |
Source: FINE PROPERTIES #A4446709 Report a problem | ||
| 9/20/2019 | Listed for sale | $519,000+80.8%$184/sqft |
Source: FINE PROPERTIES #A4446709 Report a problem | ||
| 5/11/2017 | Sold | $287,000-4.3%$102/sqft |
Source: Public Record Report a problem | ||
| 12/31/2016 | Price change | $300,000-1.6%$107/sqft |
Source: HOOVER REALTY LLC #A4155049 Report a problem | ||
| 12/1/2016 | Price change | $305,000-1.6%$108/sqft |
Source: HOOVER REALTY LLC #A4155049 Report a problem | ||
| 11/3/2016 | Price change | $310,000-1.6%$110/sqft |
Source: HOOVER REALTY LLC #A4155049 Report a problem | ||
| 9/28/2016 | Price change | $315,000-1.6%$112/sqft |
Source: HOOVER REALTY LLC #A4155049 Report a problem | ||
| 9/13/2016 | Price change | $320,000-1.5%$114/sqft |
Source: HOOVER REALTY LLC #A4155049 Report a problem | ||
| 8/11/2016 | Price change | $325,000-1.5%$115/sqft |
Source: HOOVER REALTY LLC #A4155049 Report a problem | ||
| 7/18/2016 | Price change | $329,900-2.9%$117/sqft |
Source: HOOVER REALTY LLC #A4155049 Report a problem | ||
| 6/29/2016 | Listed for sale | $339,900+43.1%$121/sqft |
Source: HOOVER REALTY LLC #A4155049 Report a problem | ||
| 11/5/2009 | Sold | $237,500-5%$84/sqft |
Source: Public Record Report a problem | ||
| 9/13/2006 | Sold | $250,000+736.1%$89/sqft |
Source: Public Record Report a problem | ||
| 3/4/1997 | Sold | $29,900$11/sqft |
Source: Public Record Report a problem | ||
Public tax history
| Year | Property taxes | Tax assessment |
|---|---|---|
| 2025 | $8,302 +6.9% | $568,282 +20.7% |
| 2024 | $7,763 +0% | $470,806 +10% |
| 2023 | $7,763 +12% | $428,005 +10% |
| 2022 | $6,929 +23.9% | $389,095 +10% |
| 2021 | $5,594 +5.9% | $353,723 +7% |
| 2020 | $5,283 -3.8% | $330,576 -2.9% |
| 2019 | $5,493 | $340,366 +8.7% |
| 2018 | $5,493 +6.9% | $313,093 -6.1% |
| 2017 | $5,137 +121% | $333,598 +92% |
| 2016 | $2,324 | $173,790 +0.7% |
| 2015 | $2,324 | $172,582 +0.8% |
| 2014 | $2,324 +0.4% | $171,212 +1.5% |
| 2013 | $2,315 +231435% | $168,682 +1.7% |
| 2012 | $1 | $165,862 +4.9% |
| 2011 | $1 | $158,157 +1.5% |
| 2010 | -- | $155,820 -38.8% |
| 2009 | $3,701 -21.5% | $254,471 -21% |
| 2008 | $4,714 -38.8% | $322,311 -35.9% |
| 2007 | $7,709 +175.1% | $502,608 +169.9% |
| 2006 | $2,802 +0.4% | $186,201 +3% |
| 2005 | $2,792 +2.1% | $180,778 +3% |
| 2004 | $2,736 +5.1% | $175,513 +1.9% |
| 2003 | $2,604 +2.3% | $172,240 +2.4% |
| 2002 | $2,545 +3.4% | $168,203 +1.6% |
| 2001 | $2,462 +1.5% | $165,554 +3% |
| 2000 | $2,426 | $160,732 |
Find assessor info on the county website
Neighborhood: 34202
Nearby homes
- $537,6002 bd2 ba2.1k sqft9808 Royal Lytham Ave, Bradenton, FL 34202Off Market
- $633,5003 bd2 ba2.1k sqft9812 Royal Lytham Ave, Bradenton, FL 34202Off Market

- $510,0003 bd2 ba2.3k sqft10086 Glenmore Ave, Bradenton, FL 34202Off Market
- $529,4002 bd2 ba2k sqft10090 Glenmore Ave, Bradenton, FL 34202Off Market
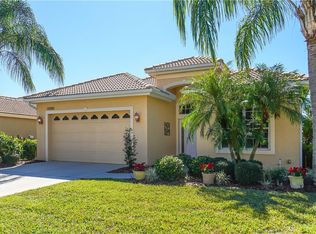
- $585,9003 bd2 ba2.4k sqft10082 Glenmore Ave, Bradenton, FL 34202Off Market
- $480,1002 bd2 ba1.9k sqft9803 Royal Lytham Ave, Bradenton, FL 34202Off Market
- $512,7002 bd2 ba2k sqft10094 Glenmore Ave, Bradenton, FL 34202Off Market
- $474,8003 bd2 ba1.8k sqft9807 Royal Lytham Ave, Bradenton, FL 34202Off Market
Nearby schools
GreatSchools rating
- 7/10Braden River Elementary SchoolGrades: PK-5Distance: 1.6 mi
- 4/10Braden River Middle SchoolGrades: 6-8Distance: 1.5 mi
- 6/10Lakewood Ranch High SchoolGrades: PK,9-12Distance: 2.4 mi
Schools provided by the listing agent
- Elementary: Braden River Elementary
- Middle: Braden River Middle
- High: Lakewood Ranch High
Source: Stellar MLS. This data may not be complete. We recommend contacting the local school district to confirm school assignments for this home.
Get a cash offer in 3 minutes
Find out how much your home could sell for in as little as 3 minutes with a no-obligation cash offer.
Estimated market value
$682,000
Get a cash offer in 3 minutes
Find out how much your home could sell for in as little as 3 minutes with a no-obligation cash offer.
Estimated market value
$682,000
- Florida
- Manatee County
- Bradenton
- 34202
- 9804 Royal Lytham Ave
Nearby cities
Nearby neighborhoods
Nearby zip codes
Other Bradenton Topics
