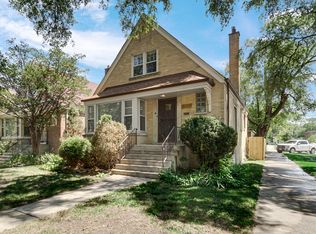
Exceptional location! Move right into this wonderfully well-kept 6 room brick raised ranch with finished basement! Features include 1.5 baths, formal dining room, lovely eat-in kitchen with oak cabinetry. Hardwood floors through most of main floor. Full finished basement with recreation room, 2 additional bedrooms and laundry room. 2-1/2 car detached garage. Freshly painted plastered walls, cove moldings in living and dining room. Newer roof, hot water tank, newer garage door and recently tuckpointed. Motivated sellers, Quick possession. Close to schools and transportation. Buyers agent said buyer changed their mind.
Pending
Price cut: $10K (8/6)
$339,900
9804 S Springfield Ave, Evergreen Park, IL 60805
5beds
1,424sqft
Single Family Residence
Built in 1962
3,690 Square Feet Lot
$-- Zestimate®
$239/sqft
$-- HOA
What's special
Finished basementNewer garage doorLaundry roomRecently tuckpointedFormal dining roomFreshly painted plastered wallsNewer roof
- 97 days
- 266
- 2
Zillow last checked:
Listing updated:
Listed by:
Tanya R Coffman 773-447-9130,
Berkshire Hathaway HomeServices Chicago,
Christopher Butler 708-601-1516,
Berkshire Hathaway HomeServices Chicago
Source: MRED as distributed by MLS GRID,MLS#: 12676277
Facts & features
Interior
Bedrooms & bathrooms
- Bedrooms: 5
- Bathrooms: 2
- Full bathrooms: 1
- 1/2 bathrooms: 1
Rooms
- Room types: Bedroom 5
Primary bedroom
- Features: Flooring (Hardwood)
- Level: Main
- Area: 120 Square Feet
- Dimensions: 12X10
Bedroom 2
- Features: Flooring (Hardwood)
- Level: Main
- Area: 110 Square Feet
- Dimensions: 11X10
Bedroom 3
- Features: Flooring (Hardwood)
- Level: Main
- Area: 110 Square Feet
- Dimensions: 11X10
Bedroom 4
- Level: Basement
- Area: 120 Square Feet
- Dimensions: 12X10
Bedroom 5
- Level: Basement
- Area: 120 Square Feet
- Dimensions: 12X10
Dining room
- Features: Flooring (Hardwood)
- Level: Main
- Area: 110 Square Feet
- Dimensions: 11X10
Family room
- Features: Flooring (Carpet)
- Level: Basement
- Area: 748 Square Feet
- Dimensions: 34X22
Kitchen
- Features: Kitchen (Eating Area-Table Space, Breakfast Room), Flooring (Vinyl)
- Level: Main
- Area: 308 Square Feet
- Dimensions: 28X11
Laundry
- Level: Basement
- Area: 264 Square Feet
- Dimensions: 24X11
Living room
- Features: Flooring (Hardwood)
- Level: Main
- Area: 209 Square Feet
- Dimensions: 19X11
Heating
- Natural Gas, Forced Air
Cooling
- Central Air
Appliances
- Included: Range, Dishwasher, Refrigerator, Washer, Dryer
Features
- Basement: Finished,Full
Interior area
- Total structure area: 2,648
- Total interior livable area: 1,424 sqft
- Finished area below ground: 1,160
Property
Parking
- Total spaces: 2
- Parking features: Yes, Garage Owned, Detached, Garage
- Garage spaces: 2
Accessibility
- Accessibility features: No Disability Access
Features
- Stories: 1
- Fencing: Fenced
Lot
- Size: 3,690 Square Feet
- Dimensions: 30X123
Details
- Parcel number: 24111250170000
- Special conditions: List Broker Must Accompany
Construction
Type & style
- Home type: SingleFamily
- Architectural style: Ranch
- Property subtype: Single Family Residence
Materials
- Brick
- Foundation: Concrete Perimeter
- Roof: Asphalt
Condition
- New construction: No
- Year built: 1962
Details
- Builder model: Raised Ranch
Utilities & green energy
- Electric: Circuit Breakers
- Sewer: Public Sewer
- Water: Lake Michigan
Community & HOA
Community
- Features: Curbs, Sidewalks, Street Lights, Street Paved
HOA
- Services included: None
Location
- Region: Evergreen Park
Financial & listing details
- Price per square foot: $239/sqft
- Tax assessed value: $220,660
- Annual tax amount: $5,813
- Date on market: 7/2/2026
- Ownership: Fee Simple
Estimated market value
Not available
Estimated sales range
Not available
Not available
Price history
| Date | Event | Price |
|---|---|---|
| 10/2/2026 | Pending sale | $339,900$239/sqft |
Source:  MRED as distributed by MLS GRID #12676277 Report a problem MRED as distributed by MLS GRID #12676277 Report a problem | ||
| 9/14/2026 | Contingent | $339,900$239/sqft |
Source: MRED as distributed by MLS GRID #12676277 Report a problem | ||
| 8/17/2026 | Listed for sale | $339,900$239/sqft |
Source: MRED as distributed by MLS GRID #12676277 Report a problem | ||
| 8/12/2026 | Contingent | $339,900$239/sqft |
Source: MRED as distributed by MLS GRID #12676277 Report a problem | ||
| 8/6/2026 | Price change | $339,900-2.9%$239/sqft |
Source: MRED as distributed by MLS GRID #12676277 Report a problem | ||
| 7/2/2026 | Listed for sale | $349,900+45.9%$246/sqft |
Source: MRED as distributed by MLS GRID #12676277 Report a problem | ||
| 12/6/2007 | Sold | $239,900+91.9%$168/sqft |
Source: MRED as distributed by MLS GRID #06715909 Report a problem | ||
| 10/24/2000 | Sold | $125,000+7.8%$88/sqft |
Source: Public Record Report a problem | ||
| 5/4/1998 | Sold | $116,000+5.5%$81/sqft |
Source: Public Record Report a problem | ||
| 2/26/1998 | Sold | $110,000$77/sqft |
Source: Public Record Report a problem | ||
Public tax history
| Year | Property taxes | Tax assessment |
|---|---|---|
| 2024 | $4,867 -16.3% | $22,066 -4.1% |
| 2023 | $5,813 +33.2% | $23,000 +33.8% |
| 2022 | $4,364 +2% | $17,184 |
| 2021 | $4,278 +0.2% | $17,184 |
| 2020 | $4,269 -2.9% | $17,184 -1.8% |
| 2019 | $4,399 +2.1% | $17,500 |
| 2018 | $4,307 -13.4% | $17,500 -9.7% |
| 2017 | $4,976 +52.6% | $19,370 +54.7% |
| 2016 | $3,261 -15.1% | $12,519 -11.7% |
| 2015 | $3,842 -17.9% | $14,183 -14% |
| 2014 | $4,682 -21.7% | $16,496 -14.8% |
| 2013 | $5,980 +2.2% | $19,370 |
| 2012 | $5,852 +2.6% | $19,370 |
| 2011 | $5,706 -3% | $19,370 -16.9% |
| 2010 | $5,883 -19.2% | $23,299 |
| 2009 | $7,284 +7.6% | $23,299 -5% |
| 2008 | $6,768 +24.3% | $24,526 +25.7% |
| 2007 | $5,445 +122.1% | $19,512 |
| 2006 | $2,451 +0.2% | $19,512 |
| 2005 | $2,446 -33.7% | $19,512 +21.7% |
| 2004 | $3,687 +1.9% | $16,029 |
| 2003 | $3,617 +57.4% | $16,029 |
| 2002 | $2,299 -10.9% | $16,029 +14.1% |
| 2001 | $2,581 -12% | $14,045 |
| 2000 | $2,933 +20.1% | $14,045 |
| 1999 | $2,442 | $14,045 |
Find assessor info on the county website
Monthly payment
Est. payment
Payment breakdown
Explore the cost of this home by adjusting the details. Changes won't be saved.Climate risks
Neighborhood: 60805
Nearby schools
Schools provided by the listing agent
- District: 124
Source: MRED as distributed by MLS GRID. This data may not be complete. We recommend contacting the local school district to confirm school assignments for this home.
- $268,7003 bd1 ba895 sqft9806 S Springfield Ave, Evergreen Park, IL 60805Off Market
- $17,229-- bd2 ba1.3k sqft9800 S Springfield Ave, Evergreen Park, IL 60805Off Market
- $270,0003 bd1 ba1.3k sqft9800 S Springfield Ave, Evergreen Park, IL 60805Off Market
- $---- bd-- ba-- sqft9810 S Springfield Ave, Evergreen Park, IL 60805Off Market
Similar homes
- $339,9003 bd2 ba1.5k sqft8300 Long Ave, Burbank, IL 60459New
 MLS ID #12775894, Jose Aguilar, Realty of America, LLC. MRED as distributed by MLS GRID
 - $339,0003 bd2 ba1.2k sqft4838 W 97th Pl, Oak Lawn, IL 60453Active
 MLS ID #12772030, Alejandro Garcia, Urbanitas, Inc.. MRED as distributed by MLS GRID
 - $299,9004 bd2 ba1.3k sqft4524 W 100th Pl, Oak Lawn, IL 60453Price Change
 MLS ID #12733320, Robert Medinger, Keller Williams Preferred Rlty. MRED as distributed by MLS GRID
 - $339,9005 bd3 ba1.9k sqft8459 S Elizabeth St, Chicago, IL 60620Active
 MLS ID #12771153, Amber Groves, Real People Realty. MRED as distributed by MLS GRID
