Skip main navigation
Sold for $1,200,000
  • $1,200,000

    9804 Schuman Ln, Pasco, WA 99301

    4beds
    4,585sqft
    Single Family Residence
    Built in 2005
    0.63 Acres Lot
    $1,281,500 Zestimate®
    $262/sqft
    $4,120 Estimated rent

    Home value

    $1,281,500

    $1.20M - $1.37M

    $4,120/mo

    Zestimate® history
    Loading
    Loading...

    Owner options

    List your home for rent

    $4,120/mo

    Rent Zestimate®

    Find your next renter with Zillow Rental Manager. Plus, with online applications, you can quickly screen prospective tenants – for free.

    Learn more

    $4,120/mo

    Rent Zestimate®

    Refinance and save

    $7,327/mo

    Est. payment

    Refinancing to a lower rate could help reduce your monthly payments and save thousands over the life of the loan.

    See today's rates

    $7,327/mo

    Est. payment

    Explore your selling options

    Work with a Zillow partner agent

    Leverage their expertise and Zillow's premium Showcase listings to get your home seen by more buyers.

    Get started

    List with your own agent

    Get your home in front of millions of buyers by listing it on Zillow.

    Learn how to do it

    Sell it yourself

    Take full control of how buyers see your home on Zillow by listing For Sale by Owner (FSBO).

    List your home

    What's special

    Convenient pool bathFitness roomHome officeS dream kitchenOutdoor kitchenElectric coverHigh ceilings
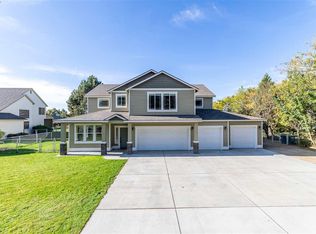
    MLS# 274426 Welcome to your dream home, a breathtaking blend of luxury, comfort, and elegance, perfect for those cherishing the next exciting chapter of their lives. Nestled in a serene, park-adjacent setting in West Pasco, this property provides an exclusive retreat that blends seamlessly with nature's beauty, ensuring privacy and tranquility. As you approach the property through the electronic gate, the driveway leads you to a three-car garage and ample additional space for an RV or possible shop. The journey to the grand double-door entry is accentuated by a charming bridge over a captivating water feature. Upon entering, the expansive view of the Columbia River through floor-to-ceiling windows captures your attention. The home's interior is a masterpiece of design and craftsmanship, featuring high ceilings that create an airy and open ambiance, perfect for both grand entertaining and intimate gatherings. The heart of the home is a chef’s dream kitchen, boasting double ovens, stovetop, and an enormous pantry. The granite countertops and a massive island offer ample space for culinary adventures, while the adjacent dining room, and wet bar with pellet ice maker, enhance the home’s entertaining capabilities. This 4,585 square foot home includes four bedrooms, offering versatility and space for all your needs. The primary suite is a sanctuary of luxury, with an enormous jetted tub, a walk-in steam shower, and a fitness room, providing a private retreat for wellness and relaxation. Additional bedrooms offer flexibility for a media room, home office or guest accommodations, ensuring every space is maximized for comfort. The property's outdoor living spaces are equally impressive, featuring an oversized covered patio with an outdoor kitchen, perfect for alfresco dining and gatherings. The in-ground Gunite swimming pool, complete with an electric cover, promises endless enjoyment. There is a convenient pool bath, as well. Beyond the home’s luxurious amenities, the property is elegantly fenced, providing privacy and security. This one-of-a-kind home represents an unparalleled opportunity to enjoy a lifestyle of comfort, luxury and elegance set against the backdrop of the the river's stunning natural beauty. Embrace the life you've always dreamed of in a home that exceeds every expectation.

    Zillow last checked:

    Listing updated:

    Listed by:

    Krista Hopkins 509-460-1630,

    Krista Hopkins Homes/ Re/ MAX NW

    Bought with:

    Terra Nyce, 22008578

    Retter and Company Sotheby's

    Source: PACMLS,MLS#: 274426MLS Logo

    Facts & features

    Interior

    Bedrooms & bathrooms
    • Bedrooms: 4
    • Bathrooms: 4
    • Full bathrooms: 3
    • 3/4 bathrooms: 1
    Bedroom
    • Level: Main
    • Area: 306
    • Dimensions: 17 x 18
    Bedroom 1
    • Level: Main
    • Area: 224
    • Dimensions: 16 x 14
    Bedroom 2
    • Level: Main
    • Area: 176
    • Dimensions: 16 x 11
    Dining room
    • Level: Main
    • Area: 240
    • Dimensions: 15 x 16
    Kitchen
    • Level: Main
    • Area: 336
    • Dimensions: 21 x 16
    Living room
    • Level: Main
    • Area: 520
    • Dimensions: 26 x 20
    Heating
    • Heat Pump
    Cooling
    • Central Air/2 or more Sys, Heat Pump
    Appliances
    • Included: Cooktop, Dishwasher, Dryer, Disposal, Microwave, Oven, Refrigerator, Washer, Water Softener Owned, Water Heater
    Features
    • Raised Ceiling(s), Storage, Surround Snd - Equip Incl, Wet Bar, See Remarks, Ceiling Fan(s)
    • Flooring: Carpet, Tile, Vinyl, Wood
    • Doors: French Doors
    • Windows: Double Pane Windows, Windows - Vinyl, Drapes/Curtains/Blinds
    • Basement: None
    • Number of fireplaces: 2
    • Fireplace features: 2, Propane Tank Owned, Master Bedroom, Propane, Living Room
    Interior area
    • Total structure area: 4,585
    • Total interior livable area: 4,585 sqft

    Property

    Parking
    • Total spaces: 3
    • Parking features: Attached, Garage Door Opener, Finished, RV Parking - Open, 3 car
    • Attached garage spaces: 3
    Features
    • Levels: 1 Story
    • Stories: 1
    • Patio & porch: Patio/Covered, Patio/Open
    • Exterior features: Lighting, Water Feature, Outdoor Barbeque
    • Has private pool: Yes
    • Pool features: Gunite/Concrete, In Ground
    • Fencing: Fenced
    Lot
    • Size: 0.63 Acres
    • Features: Located in City Limits, Plat Map - Recorded
    Details
    • Parcel number: 118302295
    • Zoning description: Residential

    Construction

    Type & style
    • Home type: SingleFamily
    • Property subtype: Single Family Residence
    Materials
    • Stucco
    • Foundation: Crawl Space
    • Roof: Comp Shingle
    Condition
    • Existing Construction (Not New)
    • New construction: No
    • Year built: 2005

    Utilities & green energy

    • Water: Public
    • Utilities for property: Sewer Connected

    Community & HOA

    Community
    • Subdivision: Other,Pasco West
    Location
    • Region: Pasco

    Financial & listing details

    • Price per square foot: $262/sqft
    • Tax assessed value: $1,242,900
    • Annual tax amount: $9,473
    • Date on market: 4/4/2024
    • Listing terms: Cash,Conventional,VA Loan
    • Electric utility on property: Yes
    • Road surface type: Paved

    Price history

    DateEventPrice
    4/4/2024Sold$1,200,000+20.2%$262/sqft
    Source: PACMLS #274426 Report a problem
    3/14/2024Listed for sale$998,000+10.6%$218/sqft
    Source: PACMLS #274426 Report a problem
    8/13/2020Sold$902,000+0.2%$197/sqft
    Source: PACMLS #247033 Report a problem
    7/17/2020Pending sale$899,900$196/sqft
    Source: Blackwolf Real Estate #247033 Report a problem
    7/15/2020Listed for sale$899,900+24.7%$196/sqft
    Source: Blackwolf Real Estate #247033 Report a problem
    12/27/2016Sold$721,719+44.6%$157/sqft
    Source: Public Record Report a problem
    5/24/2013Sold$499,000-44.6%$109/sqft
    Source: PACMLS #174638 Report a problem
    12/10/2010Listing removed$899,995$196/sqft
    Source: NCI #163634 Report a problem
    5/1/2010Listed for sale$899,995-9.9%$196/sqft
    Source: NCI #163634 Report a problem
    10/23/2009Listing removed$999,000$218/sqft
    Source: Windermere Real Estate/Tri-Cities #156587 Report a problem
    10/22/2009Price change$999,000+11%$218/sqft
    Source: Windermere Real Estate/Tri-Cities #156587 Report a problem
    6/7/2009Price change$899,900-3.2%$196/sqft
    Source: Windermere Tri-Cities #160714 Report a problem
    5/15/2009Price change$929,990-6.9%$203/sqft
    Source: Windermere Tri-Cities #160714 Report a problem
    10/5/2008Price change$999,000-16.8%$218/sqft
    Source: Windermere Tri-Cities #156587 Report a problem
    7/20/2008Listed for sale$1,200,000$262/sqft
    Source: NCI #150741 Report a problem
    4/28/2008Listing removed$1,200,000$262/sqft
    Source: Visual Tour #150741 Report a problem
    4/16/2008Listed for sale$1,200,000$262/sqft
    Source: Visual Tour #150741 Report a problem
    3/11/2008Listing removed$1,200,000$262/sqft
    Source: Visual Tour #150741 Report a problem
    2/19/2008Listed for sale$1,200,000$262/sqft
    Source: Visual Tour #150741 Report a problem

    Public tax history

    YearProperty taxesTax assessment
    2024$10,367 +4%$1,242,900 -2.7%
    2023$9,972 +5.3%$1,276,900 +12.3%
    2022$9,473 +14.8%$1,136,700 +37.4%
    2021$8,254 +14.4%$827,300 +20.4%
    2019$7,216 +1.5%$687,000 +3.8%
    2018$7,108 -15%$661,900 +3.4%
    2017$8,365 +3.9%$640,100 +8.7%
    2015$8,054 +5.3%$588,800 -10.9%
    2013$7,652 $660,900
    2012-- $660,900
    2011-- $660,900
    2010-- $660,900 -2.9%
    2009-- $680,900 -4.7%
    2008-- $714,700
    2005$6,774 --
    Find assessor info on the county website

    Neighborhood: 99301

    Nearby schools

    GreatSchools rating
    Schools provided by the listing agent
    • District: Pasco

    Source: PACMLS. This data may not be complete. We recommend contacting the local school district to confirm school assignments for this home.

    Get pre-qualified for a loan
    At Zillow Home Loans, we can pre-qualify you in as little as 5 minutes with no impact to your credit score.

    An equal housing lender. NMLS #10287.

    Sell for more on Zillow
    Get a Zillow Showcase℠ listing at no additional cost and you could sell for .
    $1,281,500
    2% more
    +$25,630
    With Zillow Showcase(estimated)
    $1,307,130