Skip main navigation
Sold for $1,170,000
  • $1,170,000

    9804 Singleton Dr, Bethesda, MD 20817

    4beds
    2,554sqft
    Single Family Residence
    Built in 1957
    8,073 Square Feet Lot
    $1,179,700 Zestimate®
    $458/sqft
    $4,651 Estimated rent

    Home value

    $1,179,700

    $1.07M - $1.29M

    $4,651/mo

    Zestimate® history
    Loading
    Loading...

    Owner options

    List your home for rent

    $4,651/mo

    Rent Zestimate®

    Find your next renter with Zillow Rental Manager. Plus, with online applications, you can quickly screen prospective tenants – for free.

    Learn more

    $4,651/mo

    Rent Zestimate®

    Refinance and save

    $7,068/mo

    Est. payment

    Refinancing to a lower rate could help reduce your monthly payments and save thousands over the life of the loan.

    See today's rates

    $7,068/mo

    Est. payment

    Explore your selling options

    Work with a Zillow partner agent

    Leverage their expertise and Zillow's premium Showcase listings to get your home seen by more buyers.

    Get started

    List with your own agent

    Get your home in front of millions of buyers by listing it on Zillow.

    Learn how to do it

    Sell it yourself

    Take full control of how buyers see your home on Zillow by listing For Sale by Owner (FSBO).

    List your home

    What's special

    Wood-burning fireplaceTree-lined streetUnfinished basementSleek cabinetryMature landscapingSpacious foyerBrand-new carpet
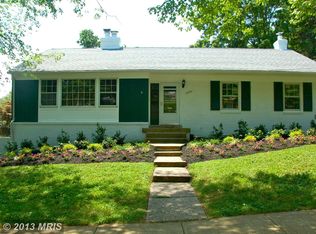
    OFFER DEADLINE IS MONDAY, MAY 12TH @ 4:00 PM. Welcome to this impeccably maintained and deceptively spacious split-level home in one of Bethesda’s most desirable neighborhoods, Wyngate, in the highly acclaimed Walter Johnson cluster. Set on a tree-lined street with mature landscaping, this home seamlessly blends timeless charm with thoughtful updates, offering flexible spaces to suit various modern needs. The entry level welcomes you with a spacious foyer and a walk-in closet for coats and storage. Just off the entry, a generously sized bonus room with a private entrance offers incredible versatility as a fifth bedroom, home office, gym, or guest suite. A large recreation room with brand-new carpet provides the perfect place to relax or entertain and opens to a rear patio through sliding glass doors. A full bathroom on this level adds both convenience and function. Up a short staircase, the main level features a light-filled living room anchored by a wood-burning fireplace and a large picture window. Adjacent is the bright, open-concept kitchen and dining area, thoughtfully designed for modern living and entertaining. The kitchen features sleek cabinetry, stainless steel appliances, and generous counter space, making it stylish and functional. The screened-in porch feels like a hidden retreat, surrounded by greenery and cooled by a ceiling fan just beyond the two French doors. It’s the perfect setting for morning coffee, evening reading, or dining al fresco without the buzz of summer pests. Upstairs, the bedroom level includes a spacious primary suite with a private en-suite bath, three additional well-sized bedrooms and a second full bathroom. Each room features beautiful hardwood flooring and abundant natural light. The unfinished basement offers endless potential and is currently used for laundry, storage, and a workshop. With ample ceiling height and square footage, it could easily be finished as a playroom, fitness studio, or creative workspace. The exterior features a spacious backyard ideal for entertaining, and the two-car driveway includes an electric car charger, installed in 2022. The home has also seen a series of mechanical upgrades: a new A/C compressor in 2021, an electrical heavy-up and EV charger in 2022, a new furnace in 2023, and a brand-new water heater in 2025, ensuring comfort and efficiency for years to come. Enjoy peaceful suburban living just minutes from local parks, the YMCA, NIH, shopping, and downtown Bethesda. Commuters will love the location with easy access to I-495, I-270, Old Georgetown Road, Metro, and a Ride-On bus stop less than a block away. This is a rare opportunity to own a move-in-ready home with modern upgrades in one of Bethesda’s most sought-after communities—don’t miss your chance to make it yours.

    Zillow last checked:

    Listing updated:

    Listed by:

    Emily Cottone 240-994-1860,

    Redfin Corp

    Bought with:

    Antonia Ketabchi, 647296

    Redfin Corp

    Source: Bright MLS,MLS#: MDMC2177856MLS Logo

    Facts & features

    Interior

    Bedrooms & bathrooms
    • Bedrooms: 4
    • Bathrooms: 3
    • Full bathrooms: 3
    Basement
    • Area: 630
    Heating
    • Forced Air, Natural Gas
    Cooling
    • Central Air, Electric
    Appliances
    • Included: Cooktop, Dishwasher, Disposal, Exhaust Fan, Ice Maker, Oven, Oven/Range - Electric, Range Hood, Refrigerator, Gas Water Heater
    Features
    • Kitchen - Table Space, Dining Area, Primary Bath(s), Floor Plan - Traditional
    • Flooring: Wood
    • Windows: Window Treatments
    • Basement: Other
    • Number of fireplaces: 1
    Interior area
    • Total structure area: 2,884
    • Total interior livable area: 2,554 sqft
    • Finished area above ground: 2,254
    • Finished area below ground: 300

    Property

    Parking
    • Parking features: Driveway
    • Has uncovered spaces: Yes
    Accessibility
    • Accessibility features: Accessible Entrance
    Features
    • Levels: Multi/Split,Four
    • Stories: 4
    • Patio & porch: Patio
    • Exterior features: Sidewalks
    • Pool features: None
    Lot
    • Size: 8,073 sqft
    • Features: Landscaped
    Details
    • Additional structures: Above Grade, Below Grade
    • Parcel number: 160700634477
    • Zoning: R60
    • Special conditions: Standard

    Construction

    Type & style
    • Home type: SingleFamily
    • Property subtype: Single Family Residence
    Materials
    • Brick
    • Foundation: Block
    • Roof: Asphalt
    Condition
    • New construction: No
    • Year built: 1957
    Details
    • Builder model: BEAUTIFULLY UPDATED

    Utilities & green energy

    • Sewer: Public Sewer
    • Water: Public

    Community & neighborhood

    Location
    • Region: Bethesda
    • Subdivision: Ashburton

    Other

    Other facts
    • Listing agreement: Exclusive Right To Sell
    • Ownership: Fee Simple

    Price history

    DateEventPrice
    5/30/2025Sold$1,170,000+17.2%$458/sqft
    Source: Bright MLS #MDMC2177856 Report a problem
    5/12/2025Pending sale$998,500$391/sqft
    Source: Bright MLS #MDMC2177856 Report a problem
    5/8/2025Listed for sale$998,500+44.9%$391/sqft
    Source: Bright MLS #MDMC2177856 Report a problem
    7/24/2007Sold$689,000+108.8%$270/sqft
    Source: Public Record Report a problem
    6/27/2000Sold$330,000+43.5%$129/sqft
    Source: Public Record Report a problem
    2/24/1999Sold$230,000$90/sqft
    Source: Public Record Report a problem

    Public tax history

    YearProperty taxesTax assessment
    2025$9,849 +4.4%$844,533 +3.1%
    2024$9,433 +4.7%$819,400 +4.8%
    2023$9,009 +9.7%$781,900 +5%
    2022$8,214 +5.4%$744,400 +5.3%
    2021$7,794 +2.2%$706,900 +2.2%
    2020$7,629 +4.7%$691,500 +4.7%
    2019$7,286 -0.2%$660,700
    2018$7,299 +1.1%$660,700 +3.8%
    2017$7,219 +25.3%$636,433 +4%
    2016$5,763 $612,167 +4.1%
    2015$5,763 $587,900 +1.5%
    2014$5,763 $579,033 +1.6%
    2013-- $570,167 +1.6%
    2012-- $561,300
    2011-- $561,300
    2010-- $561,300 -16.4%
    2009-- $671,670 +10.3%
    2008-- $608,912 +11.5%
    2007-- $546,156 +13%
    2006-- $483,400 +12.3%
    2005-- $430,486 +14%
    2004-- $377,573 +16.3%
    2003-- $324,660 +7.3%
    2002-- $302,636
    2001-- $302,636

    Find assessor info on the county website

    Neighborhood: Wyngate

    Nearby schools

    GreatSchools rating
    Schools provided by the listing agent
    • Elementary: Wyngate
    • Middle: North Bethesda
    • High: Walter Johnson
    • District: Montgomery County Public Schools

    Source: Bright MLS. This data may not be complete. We recommend contacting the local school district to confirm school assignments for this home.

    Get a cash offer in 3 minutes
    Find out how much your home could sell for in as little as 3 minutes with a no-obligation cash offer.
    Estimated market value
    $1,179,700
    Get a cash offer in 3 minutes
    Find out how much your home could sell for in as little as 3 minutes with a no-obligation cash offer.
    Estimated market value
    $1,179,700