Skip main navigation
Sold
Street View
  • Price Unknown

    9804 Topeka Ave, Lubbock, TX 79424

    4beds
    3,646sqft
    Single Family Residence, Residential
    Built in 2003
    0.25 Acres Lot
    $564,200 Zestimate®
    $--/sqft
    $3,049 Estimated rent

    Home value

    $564,200

    $525,000 - $604,000

    $3,049/mo

    Zestimate® history
    Loading
    Loading...

    Owner options

    List your home for rent

    $3,049/mo

    Rent Zestimate®

    Find your next renter with Zillow Rental Manager. Plus, with online applications, you can quickly screen prospective tenants – for free.

    Learn more

    $3,049/mo

    Rent Zestimate®

    Refinance and save

    $225/mo

    Est. payment

    Refinancing to a lower rate could help reduce your monthly payments and save thousands over the life of the loan.

    See today's rates

    $225/mo

    Est. payment

    Explore your selling options

    Work with a Zillow partner agent

    Leverage their expertise and Zillow's premium Showcase listings to get your home seen by more buyers.

    Get started

    List with your own agent

    Get your home in front of millions of buyers by listing it on Zillow.

    Learn how to do it

    Sell it yourself

    Take full control of how buyers see your home on Zillow by listing For Sale by Owner (FSBO).

    List your home

    What's special

    Spacious living and diningBuilt-in fridgeBeautiful cul-de-sacImpressive walk-in closetAttractive curb appealKitchen with double ovensLush landscaping
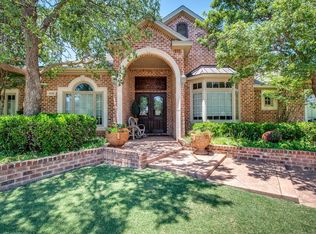
    Located on a beautiful cul-de-sac in LakeRidge South Estates is this quality built home by Richard Webb. It is a well cared for, one owner home - featured in the 2003 Parade of Homes. It has lush landscaping and attractive curb appeal! You'll appreciate all this home has to offer from the spacious living and dining, kitchen with double ovens, ice maker, built-in fridge, pantry, island and eat in/serving bar. Primary suite features a special ceiling, door to the back patio, impressive walk-in closet, separate tub and shower, and soaring ceilings with fan. The isolated fourth bedroom would also make the perfect office or area for guests with a handy full bath next door. There is a basement that provides a small fridge and bar plus a closet under the stairs with area for AV equipment. Enjoy mornings or evenings on the back covered patio extended with a pergola. A side gated area is a desirable spot for pets. Large laundry w/ sink and storage. Impressive 3 car garage with great storage closet! Lubbock Cooper ISD Great proximity to shops, grocery stores, and restaurants. Roof has been replaced Oct 2025. Recently freshly painted with lighter colors, and new brighter lights have been installed.

    Zillow last checked:

    Listing updated:

    Listed by:

    Clay Enger TREC #0423138 806-441-4120,

    Coldwell Banker Trusted Adviso

    Bought with:

    Blake Truett, TREC #0569964

    Westar Residential Realty, LLC

    Source: LBMLS,MLS#: 202601111MLS Logo

    Facts & features

    Interior

    Bedrooms & bathrooms
    • Bedrooms: 4
    • Bathrooms: 3
    • Full bathrooms: 3
    Primary bedroom
    • Description: Door to Patio
    • Features: Carpet Flooring
    • Area: 244.1 Square Feet
    • Dimensions: 17.30 x 14.11
    Bedroom 2
    • Description: Tall ceilings
    • Features: Carpet Flooring
    • Area: 169.4 Square Feet
    • Dimensions: 12.10 x 14.00
    Bedroom 3
    • Features: Carpet Flooring
    • Area: 190.4 Square Feet
    • Dimensions: 13.60 x 14.00
    Basement
    • Features: Carpet Flooring
    • Level: Basement
    • Area: 334.56 Square Feet
    • Dimensions: 16.40 x 20.40
    Dining room
    • Features: Hardwood Flooring
    • Area: 186 Square Feet
    • Dimensions: 12.00 x 15.50
    Family room
    • Description: 2 sided fireplace, door to patio
    • Features: Tile Flooring
    • Area: 217 Square Feet
    • Dimensions: 14.00 x 15.50
    Kitchen
    • Features: Tile Flooring
    • Area: 242.52 Square Feet
    • Dimensions: 14.10 x 17.20
    Living room
    • Description: 2 sided Fireplace
    • Features: Carpet Flooring
    • Area: 411.6 Square Feet
    • Dimensions: 21.00 x 19.60
    Office
    • Description: Isolated closet
    • Features: Carpet Flooring
    • Area: 177.6 Square Feet
    • Dimensions: 12.00 x 14.80
    Heating
    • Central, Natural Gas
    Cooling
    • Ceiling Fan(s), Electric
    Appliances
    • Included: Built-In Refrigerator, Cooktop, Disposal, Double Oven, Electric Cooktop, Exhaust Fan, Microwave
    • Laundry: Built-In Ironing Board, Electric Dryer Hookup, Laundry Room, Sink, Washer Hookup
    Features
    • Bookcases, Breakfast Bar, Ceiling Fan(s), Coffered Ceiling(s), Crown Molding, Kitchen Island, Pantry, Soaking Tub, Sound System, Storage, Tray Ceiling(s), Walk-In Closet(s)
    • Flooring: Carpet, Hardwood
    • Windows: Double Pane Windows, Plantation Shutters
    • Basement: Finished,Interior Entry,Storage Space
    • Number of fireplaces: 1
    • Fireplace features: Double Sided, Gas, Gas Log
    Interior area
    • Total structure area: 3,646
    • Total interior livable area: 3,646 sqft
    • Finished area above ground: 3,222
    • Finished area below ground: 424

    Property

    Parking
    • Total spaces: 3
    • Parking features: Alley Access, Attached, Garage, Garage Door Opener, Garage Faces Rear
    • Attached garage spaces: 3
    Features
    • Patio & porch: Covered, Front Porch, Patio, Porch, Rear Porch
    • Exterior features: Lighting
    • Fencing: Back Yard,Brick,Fenced
    Lot
    • Size: 0.25 Acres
    • Features: Cul-De-Sac, Landscaped, Paved, Sprinklers In Front, Sprinklers In Rear
    Details
    • Additional structures: Kennel/Dog Run, Pergola
    • Parcel number: R172550

    Construction

    Type & style
    • Home type: SingleFamily
    • Architectural style: Traditional
    • Property subtype: Single Family Residence, Residential
    Materials
    • Adobe, Brick
    • Foundation: Slab
    • Roof: Composition
    Condition
    • New construction: No
    • Year built: 2003

    Utilities & green energy

    • Sewer: Public Sewer
    • Water: Public
    • Utilities for property: Cable Available, Electricity Available, Phone Available, Water Connected

    Community & neighborhood

    Security
    • Security features: None
    Location
    • Region: Lubbock

    HOA & financial

    HOA
    • Has HOA: Yes
    • HOA fee: $225 annually
    • Amenities included: None

    Other

    Other facts
    • Listing terms: Cash,Conventional,VA Loan
    • Road surface type: Paved

    Price history

    DateEventPrice
    2/26/2026Sold--
    Source: LBMLS #202601111 Report a problem
    2/23/2026Pending sale$585,000$160/sqft
    Source: LBMLS #202601111 Report a problem
    1/28/2026Contingent$585,000$160/sqft
    Source: LBMLS #202601111 Report a problem
    11/24/2025Price change$585,000-1.5%$160/sqft
    Source: LBMLS #202556787 Report a problem
    10/30/2025Listed for sale$594,000$163/sqft
    Source: LBMLS #202556787 Report a problem
    9/18/2025Contingent$594,000$163/sqft
    Source: LBMLS #202556787 Report a problem
    9/18/2025Pending sale$594,000$163/sqft
    Source: LBMLS #202556787 Report a problem
    6/24/2025Listed for sale$594,000$163/sqft
    Source: LBMLS #202556787 Report a problem

    Public tax history

    YearProperty taxesTax assessment
    2025$7,037 -12.8%$568,585 +3.6%
    2024$8,068 -0.3%$549,068 +2%
    2023$8,091 -20.5%$538,339 +10%
    2022$10,183 +4%$489,399 +10%
    2021$9,795 -0.2%$444,908 +2%
    2020$9,817 -4%$435,981 -1.8%
    2019$10,229 -3.3%$443,824 +1.4%
    2018$10,583 $437,912 -1%
    2017$10,583 +0.5%$442,255 -1%
    2016$10,533 $446,597 -0.7%
    2015$10,533 $449,672 +5.6%
    2014$10,533 $425,682 +8%
    2013-- $394,320 -0.9%
    2012-- $397,976
    2011-- $397,976 +2.7%
    2010-- $387,588 -0.9%
    2009-- $391,147 +0.2%
    2008-- $390,267 -0.6%
    2007-- $392,602 +8.7%
    2006-- $361,205 -0.7%
    2005-- $363,750
    2004-- $363,750

    Find assessor info on the county website

    Neighborhood: 79424

    Nearby schools

    GreatSchools rating
    Schools provided by the listing agent
    • Elementary: Lubbock-Cooper Central
    • Middle: Lubbock-Cooper Bush
    • High: Cooper

    Source: LBMLS. This data may not be complete. We recommend contacting the local school district to confirm school assignments for this home.

    Sell for more on Zillow
    Get a Zillow Showcase℠ listing at no additional cost and you could sell for .
    $564,200
    2% more
    +$11,284
    With Zillow Showcase(estimated)
    $575,484