Welcome to this beautifully renovated 4-bedroom, 3.1-bathroom home with a spacious 2-car garage, perfectly positioned overlooking the 16th tee box of the Brookridge Golf Course. Every detail of this home has been thoughtfully designed, offering a seamless floorplan with incredible flow and elegant finishes throughout. Step inside to find newly installed hardwood floors and baseboards, complemented by recessed canned lighting that enhances the home’s bright, airy ambiance. The completely remodeled kitchen is a chef’s dream, featuring modern cabinetry and stylish finishes. The luxurious master suite boasts a fully renovated bathroom, creating a spa-like retreat. Ceiling fans in every bedroom and a state-of-the-art security system with fire and CO2 detection add comfort and peace of mind. The exterior is just as impressive, with new siding, fresh paint, and Marvin Windows adding both curb appeal and energy efficiency. New gutters with guards and French drains ensure low-maintenance living. Entertain or relax outdoors with the expanded deck, additional concrete patio, and a new retaining wall. The landscaped yard includes an irrigation system and an invisible fence for pets. Tech enthusiasts will appreciate the network cabling throughout the home (staying if requested), providing direct internet connections for smart TVs and other devices. Whether you’re enjoying serene golf course views, hosting gatherings on the deck, or unwinding in the beautifully remodeled interior, this home is truly move-in ready and waiting for you to call it yours. Don’t miss this incredible opportunity to own this home in the award winning Shawnee Mission school district! Easy access to Hwy 69.
Sold
Price Unknown
9804 W 106th St, Overland Park, KS 66212
4beds
2,274sqft
Single Family Residence
Built in 1967
0.27 Acres Lot
$543,300 Zestimate®
$--/sqft
$2,971 Estimated rent
Home value
$543,300
$505,000 - $587,000
$2,971/mo
Zestimate® history
Owner options
List your home for rent
$2,971/mo
Rent Zestimate®
Find your next renter with Zillow Rental Manager. Plus, with online applications, you can quickly screen prospective tenants – for free.
$2,971/mo
Rent Zestimate®
Refinance and save
$350/mo
Est. payment
Refinancing to a lower rate could help reduce your monthly payments and save thousands over the life of the loan.
$350/mo
Est. payment
Explore your selling options
Work with a Zillow partner agent
Leverage their expertise and Zillow's premium Showcase listings to get your home seen by more buyers.
Get startedList with your own agent
Get your home in front of millions of buyers by listing it on Zillow.
Learn how to do itSell it yourself
Take full control of how buyers see your home on Zillow by listing For Sale by Owner (FSBO).
List your homeWhat's special
New gutters with guardsFully renovated bathroomNewly installed hardwood floorsFresh paintLandscaped yardExpanded deckCompletely remodeled kitchen
Zillow last checked:
Listing updated:
Listed by:
THOMAS REAL ESTATE GROUP,
ReeceNichols - Leawood,
Jenna Power 720-775-9294,
ReeceNichols - Leawood
Bought with:
Julie Prudden, 2006033148
ReeceNichols - Lees Summit
Source: Heartland MLS as distributed by MLS GRID,MLS#: 2525591
Facts & features
Interior
Bedrooms & bathrooms
- Bedrooms: 4
- Bathrooms: 4
- Full bathrooms: 3
- 1/2 bathrooms: 1
Bedroom 1
- Features: Wood Floor
- Level: Upper
Bedroom 2
- Features: Wood Floor
- Level: Upper
Bedroom 3
- Features: Wood Floor
- Level: Upper
Bedroom 4
- Features: Wood Floor
- Level: Upper
Heating
- Forced Air
Cooling
- Electric
Appliances
- Included: Cooktop, Dishwasher, Disposal, Double Oven, Exhaust Fan, Microwave, Refrigerator
- Laundry: Laundry Room, Main Level
Features
- Cedar Closet, Ceiling Fan(s), Stained Cabinets, Walk-In Closet(s)
- Flooring: Tile, Wood
- Basement: Full,Unfinished
- Number of fireplaces: 1
- Fireplace features: Living Room
Interior area
- Total structure area: 2,274
- Total interior livable area: 2,274 sqft
- Finished area above ground: 2,274
- Finished area below ground: 0
Property
Parking
- Total spaces: 2
- Parking features: Attached, Garage Faces Front, Off Street
- Attached garage spaces: 2
Features
- Patio & porch: Deck, Patio, Porch
- Fencing: Other
Lot
- Size: 0.27 Acres
Details
- Parcel number: NP938000050044
Construction
Type & style
- Home type: SingleFamily
- Architectural style: Traditional
- Property subtype: Single Family Residence
Materials
- Board & Batten Siding, Brick/Mortar
- Roof: Composition
Condition
- Year built: 1967
Utilities & green energy
- Sewer: Public Sewer
- Water: Public
Community & HOA
Community
- Security: Security System
- Subdivision: Wycliff
HOA
- Has HOA: Yes
- Services included: Curbside Recycle, Management, Trash
- HOA fee: $350 annually
- HOA name: Wycliff Homes Association, INC
Location
- Region: Overland Park
Financial & listing details
- Tax assessed value: $434,400
- Annual tax amount: $4,477
- Date on market: 1/11/2025
- Listing terms: Cash,Conventional,FHA,VA Loan
- Ownership: Private
Price history
| Date | Event | Price |
|---|---|---|
| 2/12/2025 | Sold | -- |
Source:  Heartland MLS as distributed by MLS GRID #2525591 Report a problem Heartland MLS as distributed by MLS GRID #2525591 Report a problem | ||
| 1/27/2025 | Pending sale | $515,000$226/sqft |
Source: Heartland MLS as distributed by MLS GRID #2525591 Report a problem | ||
| 1/11/2025 | Listed for sale | $515,000+106%$226/sqft |
Source: Heartland MLS as distributed by MLS GRID #2525591 Report a problem | ||
| 11/18/2016 | Sold | -- |
Source: Heartland MLS as distributed by MLS GRID #2015556 Report a problem | ||
| 10/6/2016 | Listed for sale | $250,000$110/sqft |
Source: ReeceNichols Leawood #2015556 Report a problem | ||
Public tax history
| Year | Property taxes | Tax assessment |
|---|---|---|
| 2025 | $4,811 +7.4% | $49,956 +8% |
| 2024 | $4,478 +1.4% | $46,265 +2.8% |
| 2023 | $4,415 +9.9% | $45,023 +9.1% |
| 2022 | $4,016 | $41,262 +6.9% |
| 2021 | -- | $38,594 +8% |
| 2020 | $3,645 | $35,719 +11.2% |
| 2019 | -- | $32,119 +6.4% |
| 2018 | -- | $30,176 +5% |
| 2017 | $2,991 +14.8% | $28,750 +16.6% |
| 2016 | $2,605 +7.2% | $24,656 +5% |
| 2015 | $2,430 +4.7% | $23,471 +4.6% |
| 2013 | $2,320 +4.3% | $22,448 +2.2% |
| 2012 | $2,225 +2.8% | $21,965 -0.9% |
| 2010 | $2,164 +2% | $22,172 |
| 2009 | $2,122 -3.4% | $22,172 |
| 2008 | $2,196 +3.1% | $22,172 +2% |
| 2007 | $2,129 +6.1% | $21,735 |
| 2006 | $2,007 | $21,735 -8.7% |
| 2005 | -- | $23,817 |
Find assessor info on the county website
Neighborhood: Wycliff
Nearby homes
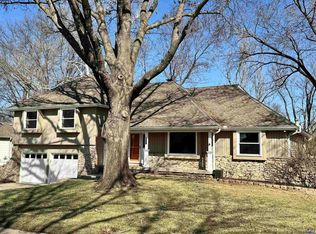
- $--4 bd3 ba2.5k sqft9800 W 106th St, Overland Park, KS 66212Sold
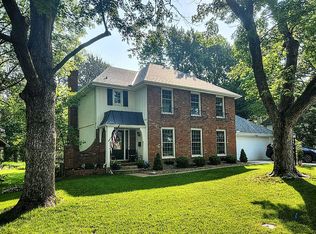
- $468,9004 bd3 ba2k sqft10533 Farley St, Overland Park, KS 66212Off Market
- $487,7004 bd3 ba1.8k sqft10529 Farley St, Overland Park, KS 66212Off Market

- $538,9005 bd3 ba3.1k sqft9805 W 106th St, Overland Park, KS 66212Off Market
- $502,4004 bd4 ba2.6k sqft9704 W 106th St, Overland Park, KS 66212Off Market
- $627,3006 bd6 ba4.5k sqft9809 W 106th St, Overland Park, KS 66212Off Market
- $576,8004 bd4 ba2.6k sqft9801 W 106th St, Overland Park, KS 66212Off Market
- $--5 bd4 ba3.6k sqft10600 Farley St, Overland Park, KS 66212Sold
Nearby schools
GreatSchools rating
- 7/10Brookridge Elementary SchoolGrades: PK-6Distance: 1.4 mi
- 8/10Indian Woods Middle SchoolGrades: 7-8Distance: 2.6 mi
- 8/10Shawnee Mission South High SchoolGrades: 9-12Distance: 2.4 mi
Schools provided by the listing agent
- Elementary: Brookridge
- Middle: Indian Woods
- High: SM South
Source: Heartland MLS as distributed by MLS GRID. This data may not be complete. We recommend contacting the local school district to confirm school assignments for this home.
Get a cash offer in 3 minutes
Find out how much your home could sell for in as little as 3 minutes with a no-obligation cash offer.
Estimated market value
$543,300
Get a cash offer in 3 minutes
Find out how much your home could sell for in as little as 3 minutes with a no-obligation cash offer.
Estimated market value
$543,300
- Kansas
- Johnson County
- Overland Park
- 66212
- Wycliff
- 9804 W 106th St
Nearby cities
Nearby neighborhoods
Nearby zip codes
Other Overland Park Topics
