Welcome to your dream home overlooking Twin Lakes Golf Club! This beautifully maintained 4-bedroom residence offers incredible curb appeal with a stately brick exterior, professional landscaping & a new front walkway that sets the tone for what's inside. Step through the front door & be greeted by gleaming hardwood floors, custom plantation shutters & elegant designer lighting that flow seamlessly throughout the main & upper levels. The inviting entryway opens to a formal living & dining room, plus a 2-sided staircase. The main-level office makes working from home a joy, featuring custom built-ins & a spacious desk setup. The fully updated eat-in kitchen is a chef's delight with stainless steel appliances, generous counter space, a center island & pantry. It opens effortlessly into the breakfast area & cozy family room, where a gas fireplace & custom built-ins create a warm & inviting space. Upstairs, retreat to a luxurious primary suite with a vaulted ceiling, dual closets & a newly remodeled, spa-inspired ensuite bathroom. 3 additional bedrooms, a spacious loft/flex area, a 2nd full bathroom & a convenient laundry room complete the upper level. The finished basement is an entertainer's paradise with high ceilings, recessed lighting & a custom wet bar in the expansive rec room. A 3rd full bathroom, a dedicated exercise/bonus room & additional storage offer exceptional functionality. Step outside to your private screened-in porch & relax while taking in serene golf course views. The new patio with a built-in fire pit is perfect for cozy evenings & weekend gatherings. Additional highlights include a finished 3-car garage with an EV charger & access to a vibrant, close-knit community with amenities like a pool, playground, tennis courts, scenic trails & neighborhood block parties. Don't miss your chance to own this exceptional home in one of Carmel's most sought-after locations!
Sold
$700,000
9804 Wentworth Ct, Carmel, IN 46032
4beds
3,986sqft
Residential, Single Family Residence
Built in 1998
0.29 Acres Lot
$728,500 Zestimate®
$176/sqft
$4,358 Estimated rent
Home value
$728,500
$692,000 - $765,000
$4,358/mo
Zestimate® history
Owner options
List your home for rent
$4,358/mo
Rent Zestimate®
Find your next renter with Zillow Rental Manager. Plus, with online applications, you can quickly screen prospective tenants – for free.
$4,358/mo
Rent Zestimate®
Refinance and save
$4,579/mo
Est. payment
Refinancing to a lower rate could help reduce your monthly payments and save thousands over the life of the loan.
$4,579/mo
Est. payment
Explore your selling options
Work with a Zillow partner agent
Leverage their expertise and Zillow's premium Showcase listings to get your home seen by more buyers.
Get startedList with your own agent
Get your home in front of millions of buyers by listing it on Zillow.
Learn how to do itSell it yourself
Take full control of how buyers see your home on Zillow by listing For Sale by Owner (FSBO).
List your homeWhat's special
Finished basementSerene golf course viewsStately brick exteriorGas fireplaceNew front walkwayPrivate screened-in porchCozy family room
Zillow last checked:
Listing updated:
Listed by:
Chanda Johnson 317-513-1101,
Maywright Property Co.
Bought with:
James Haynes
CENTURY 21 Scheetz
Source: MIBOR as distributed by MLS GRID,MLS#: 22041700
Facts & features
Interior
Bedrooms & bathrooms
- Bedrooms: 4
- Bathrooms: 4
- Full bathrooms: 3
- 1/2 bathrooms: 1
- Main level bathrooms: 1
Primary bedroom
- Level: Upper
- Area: 228 Square Feet
- Dimensions: 19x12
Bedroom 2
- Level: Upper
- Area: 100 Square Feet
- Dimensions: 10x10
Bedroom 3
- Level: Upper
- Area: 120 Square Feet
- Dimensions: 12x10
Bedroom 4
- Level: Upper
- Area: 132 Square Feet
- Dimensions: 12x11
Breakfast room
- Level: Main
- Area: 120 Square Feet
- Dimensions: 12x10
Dining room
- Level: Main
- Area: 132 Square Feet
- Dimensions: 12x11
Exercise room
- Features: Other
- Level: Basement
- Area: 154 Square Feet
- Dimensions: 14x11
Family room
- Level: Main
- Area: 255 Square Feet
- Dimensions: 17x15
Foyer
- Level: Main
- Area: 42 Square Feet
- Dimensions: 07x06
Kitchen
- Level: Main
- Area: 168 Square Feet
- Dimensions: 14x12
Laundry
- Level: Upper
- Area: 49 Square Feet
- Dimensions: 07x07
Living room
- Level: Main
- Area: 132 Square Feet
- Dimensions: 12x11
Loft
- Level: Upper
- Area: 154 Square Feet
- Dimensions: 14x11
Office
- Level: Main
- Area: 100 Square Feet
- Dimensions: 10x10
Play room
- Features: Tile-Ceramic
- Level: Basement
- Area: 560 Square Feet
- Dimensions: 40x14
Heating
- Forced Air, Natural Gas
Cooling
- Central Air
Appliances
- Included: Dishwasher, Dryer, Disposal, Gas Water Heater, Microwave, Gas Oven, Refrigerator, Bar Fridge, Washer, Water Softener Owned
- Laundry: Upper Level
Features
- Built-in Features, High Ceilings, Kitchen Island, Entrance Foyer, Ceiling Fan(s), Hardwood Floors, High Speed Internet, Eat-in Kitchen, Pantry, Smart Thermostat, Wired for Sound, Walk-In Closet(s)
- Flooring: Hardwood
- Basement: Ceiling - 9+ feet,Daylight,Finished,Full
- Number of fireplaces: 1
- Fireplace features: Family Room
Interior area
- Total structure area: 3,986
- Total interior livable area: 3,986 sqft
- Finished area below ground: 1,276
Property
Parking
- Total spaces: 3
- Parking features: Attached
- Attached garage spaces: 3
- Details: Garage Parking Other(Finished Garage, Garage Door Opener, Keyless Entry, Service Door)
Features
- Levels: Two
- Stories: 2
- Patio & porch: Patio, Screened
- Exterior features: Fire Pit, Sprinkler System
- Has view: Yes
- View description: Golf Course, Neighborhood
Lot
- Size: 0.29 Acres
- Features: Cul-De-Sac, On Golf Course, Mature Trees
Details
- Parcel number: 291308107017000018
- Horse amenities: None
Construction
Type & style
- Home type: SingleFamily
- Architectural style: Traditional
- Property subtype: Residential, Single Family Residence
Materials
- Brick, Wood Brick
- Foundation: Concrete Perimeter
Condition
- Updated/Remodeled
- New construction: No
- Year built: 1998
Utilities & green energy
- Water: Public
- Utilities for property: Electricity Connected, Sewer Connected, Water Connected
Community & HOA
Community
- Subdivision: Shelborne Greene
HOA
- Has HOA: Yes
- Amenities included: Maintenance, Management, Park, Playground, Pool, Snow Removal, Tennis Court(s), Trail(s), Trash
- Services included: Association Home Owners, Entrance Common, Maintenance, Nature Area, ParkPlayground, Management, Snow Removal, Tennis Court(s), Trash, Walking Trails
- HOA fee: $247 quarterly
- HOA phone: 317-915-0400
Location
- Region: Carmel
Financial & listing details
- Price per square foot: $176/sqft
- Tax assessed value: $467,200
- Annual tax amount: $4,618
- Date on market: 5/30/2025
- Cumulative days on market: 7 days
- Listing terms: Relocation Property
- Electric utility on property: Yes
Price history
| Date | Event | Price |
|---|---|---|
| 8/15/2025 | Sold | $700,000+0%$176/sqft |
Source:  MIBOR as distributed by MLS GRID #22041700 Report a problem MIBOR as distributed by MLS GRID #22041700 Report a problem | ||
| 6/5/2025 | Pending sale | $699,900$176/sqft |
Source: MIBOR as distributed by MLS GRID #22041700 Report a problem | ||
| 5/30/2025 | Listed for sale | $699,900+64.7%$176/sqft |
Source: MIBOR as distributed by MLS GRID #22041700 Report a problem | ||
| 9/10/2020 | Sold | $425,000-2.3%$107/sqft |
Source: MIBOR as distributed by MLS GRID #21722353 Report a problem | ||
| 8/10/2020 | Pending sale | $435,000$109/sqft |
Source: Berkshire Hathaway Home #21722353 Report a problem | ||
| 8/5/2020 | Price change | $435,000-1.1%$109/sqft |
Source: Berkshire Hathaway Home #21722353 Report a problem | ||
| 7/2/2020 | Price change | $439,900-1.1%$110/sqft |
Source: Berkshire Hathaway Home #21722353 Report a problem | ||
| 6/25/2020 | Price change | $444,900-1.1%$112/sqft |
Source: Owner Report a problem | ||
| 7/23/2019 | Price change | $449,900-4.3%$113/sqft |
Source: RE/MAX Ability Plus #21638908 Report a problem | ||
| 5/7/2019 | Listed for sale | $469,900$118/sqft |
Source: RE/MAX Ability Plus #21638908 Report a problem | ||
Public tax history
| Year | Property taxes | Tax assessment |
|---|---|---|
| 2025 | $4,618 +0.2% | $467,200 +11.8% |
| 2024 | $4,611 +6.5% | $417,900 -2.6% |
| 2023 | $4,328 +18.3% | $429,200 +12.6% |
| 2022 | $3,658 +9.9% | $381,100 +17.1% |
| 2021 | $3,328 +4.5% | $325,500 +9.7% |
| 2020 | $3,184 +3.9% | $296,700 +3% |
| 2019 | $3,065 -0.5% | $288,000 +2.4% |
| 2018 | $3,080 +2% | $281,300 -0.7% |
| 2017 | $3,021 +1% | $283,200 +2.8% |
| 2016 | $2,991 +3.7% | $275,600 -0.3% |
| 2014 | $2,883 +11.5% | $276,300 -12.4% |
| 2010 | $2,585 +31.7% | $315,500 |
| 2009 | $1,963 -14.4% | $315,500 +7.1% |
| 2007 | $2,294 -19.1% | $294,500 |
| 2006 | $2,837 | $294,500 +18% |
| 2005 | -- | $249,500 +69.2% |
| 2002 | $2,396 -3.7% | $147,500 +200% |
| 2001 | $2,488 | $49,170 |
Find assessor info on the county website
Neighborhood: 46032
Nearby homes
- $497,7004 bd2 ba1.9k sqft9806 Wentworth Ct, Carmel, IN 46032Off Market
- $487,6003 bd2 ba2.6k sqft9802 Wentworth Ct, Carmel, IN 46032Off Market
- $549,2003 bd2 ba3k sqft3581 Inverness Blvd, Carmel, IN 46032Off Market
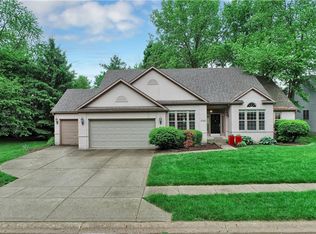
- $4,600-- bd-- ba-- sqftWentworth Ct, Carmel, IN 46032Off Market
- $530,6004 bd3 ba2.3k sqft9803 Wentworth Ct, Carmel, IN 46032Off Market
- $658,6004 bd5 ba4k sqft9801 Wentworth Ct, Carmel, IN 46032Off Market
- $591,4004 bd3 ba2.7k sqft9800 Wentworth Ct, Carmel, IN 46032Off Market
- $579,6004 bd3 ba2.8k sqft9805 Wentworth Ct, Carmel, IN 46032Off Market
Nearby schools
GreatSchools rating
- 9/10Towne Meadow Elementary SchoolGrades: PK-5Distance: 1 mi
- 10/10Creekside Middle SchoolGrades: 6-8Distance: 2.2 mi
- 10/10Carmel High SchoolGrades: 9-12Distance: 6.1 mi
Get a cash offer in 3 minutes
Find out how much your home could sell for in as little as 3 minutes with a no-obligation cash offer.
Estimated market value
$728,500
Get a cash offer in 3 minutes
Find out how much your home could sell for in as little as 3 minutes with a no-obligation cash offer.
Estimated market value
$728,500
- Indiana
- Hamilton County
- Carmel
- 46032
- 9804 Wentworth Ct
Nearby cities
Nearby neighborhoods
Nearby zip codes
Other Carmel Topics
