MOTIVATED SELLER! COASTAL Oregon living at its best! This welcoming home in a quiet, friendly 55+ park has a NEW ROOF and offers comfortable privacy with OCEAN peeks. The open-concept, split floor plan is perfect for guests. Bringing the home's living space to almost 2,000 sq ft, the enclosed porch/sunroom, measuring 551 sq ft, could be used as a quiet reading area, an office, an exercise room, or a family room! This is one of the few homes in the park that has a roomy ATTACHED GARAGE, large enough to accommodate a full-size truck. The garage is EXTRA DEEP and has workbenches and ample, dry storage space in the back. Lots of natural light is provided by the skylights and a sliding door to the COVERED DECK, where you can enjoy ocean breezes, bird song, and gorgeous sunsets. Updates include fiber cement siding, exterior paint, heat pump, water heater, flooring, bathroom and kitchen sinks, bathroom and kitchen light fixtures. Beaches and the Chetco River as well as shopping and dining are just a few minutes away. Tonopah Village is nestled on a hill, giving its residents a more open environment that offers coastal views instead of views of your nearest neighbor! This low-maintenance home is MOVE-IN READY and waiting for you to begin your coastal adventure! Buyer must be park-approved.
Sold
$225,000
98041 Hall Way #32, Brookings, OR 97415
3beds
1,400sqft
Residential, Manufactured Home
Built in 1994
-- sqft lot
$271,100 Zestimate®
$161/sqft
$-- Estimated rent
Home value
$271,100
$241,000 - $301,000
Not available
Zestimate® history
Owner options
List your home for rent
Find your next renter with Zillow Rental Manager. Plus, with online applications, you can quickly screen prospective tenants – for free.
Refinance and save
$1,421/mo
Est. payment
Refinancing to a lower rate could help reduce your monthly payments and save thousands over the life of the loan.
$1,421/mo
Est. payment
Explore your selling options
Work with a Zillow partner agent
Leverage their expertise and Zillow's premium Showcase listings to get your home seen by more buyers.
Get startedList with your own agent
Get your home in front of millions of buyers by listing it on Zillow.
Learn how to do itSell it yourself
Take full control of how buyers see your home on Zillow by listing For Sale by Owner (FSBO).
List your homeWhat's special
Zillow last checked:
Listing updated:
Listed by:
Amanda Keady 541-425-7494,
RE/MAX Ultimate Coastal Properties
Bought with:
Susan Oliver, 201243401
Premier Ocean Properties
Source: RMLS (OR),MLS#: 24298142
Facts & features
Interior
Bedrooms & bathrooms
- Bedrooms: 3
- Bathrooms: 2
- Full bathrooms: 2
- Main level bathrooms: 2
Rooms
- Room types: Laundry, Sun Room, Bedroom 2, Bedroom 3, Dining Room, Family Room, Kitchen, Living Room, Primary Bedroom
Primary bedroom
- Features: Bathroom, Skylight, Soaking Tub, Wallto Wall Carpet
- Level: Main
- Area: 168
- Dimensions: 14 x 12
Bedroom 2
- Level: Main
- Area: 100
- Dimensions: 10 x 10
Bedroom 3
- Level: Main
- Area: 90
- Dimensions: 10 x 9
Dining room
- Features: Ceiling Fan, Sliding Doors, Laminate Flooring
- Level: Main
- Area: 143
- Dimensions: 11 x 13
Kitchen
- Features: Dishwasher, Disposal, Eating Area, Microwave, Skylight, Free Standing Range, Free Standing Refrigerator, Laminate Flooring
- Level: Main
- Area: 207
- Width: 9
Living room
- Features: Living Room Dining Room Combo, Laminate Flooring
- Level: Main
- Area: 208
- Dimensions: 16 x 13
Heating
- Forced Air, Heat Pump
Cooling
- Heat Pump
Appliances
- Included: Dishwasher, Disposal, Free-Standing Range, Free-Standing Refrigerator, Microwave, Washer/Dryer, Electric Water Heater
- Laundry: Laundry Room
Features
- Ceiling Fan(s), High Ceilings, Soaking Tub, Eat-in Kitchen, Living Room Dining Room Combo, Bathroom
- Flooring: Laminate, Wall to Wall Carpet
- Doors: Sliding Doors
- Windows: Double Pane Windows, Vinyl Frames, Skylight(s)
- Basement: Crawl Space
Interior area
- Total structure area: 1,400
- Total interior livable area: 1,400 sqft
Property
Parking
- Total spaces: 1
- Parking features: Driveway, Garage Door Opener, Attached, Extra Deep Garage, Oversized
- Attached garage spaces: 1
- Has uncovered spaces: Yes
Accessibility
- Accessibility features: Accessible Approachwith Ramp, Main Floor Bedroom Bath, Natural Lighting, One Level, Utility Room On Main, Accessibility
Features
- Stories: 1
- Patio & porch: Covered Deck, Porch
- Has view: Yes
- View description: Ocean, Territorial
- Has water view: Yes
- Water view: Ocean
- Park: Tonopah Village
Lot
- Features: Hilly, Terraced, SqFt 0K to 2999
Details
- Parcel number: M31910
- On leased land: Yes
- Lease amount: $800
- Land lease expiration date: 1735603200000
Construction
Type & style
- Home type: MobileManufactured
- Property subtype: Residential, Manufactured Home
Materials
- Cement Siding, Panel
- Foundation: Pillar/Post/Pier
- Roof: Composition
Condition
- Resale
- New construction: No
- Year built: 1994
Utilities & green energy
- Sewer: Public Sewer
- Water: Public
- Utilities for property: Cable Connected
Community & HOA
Community
- Security: Security Lights
- Senior community: Yes
- Subdivision: Tonopah Village
HOA
- Has HOA: No
- Amenities included: Management, Road Maintenance, Trash
Location
- Region: Brookings
Financial & listing details
- Price per square foot: $161/sqft
- Tax assessed value: $253,300
- Annual tax amount: $688
- Date on market: 6/12/2024
- Cumulative days on market: 62 days
- Listing terms: Cash,Conventional
- Road surface type: Paved
- Body type: Double Wide
Price history
| Date | Event | Price |
|---|---|---|
| 9/12/2024 | Sold | $225,000-4.3%$161/sqft |
Source:  RMLS (OR) #24298142 Report a problem RMLS (OR) #24298142 Report a problem | ||
| 8/13/2024 | Pending sale | $235,000$168/sqft |
Source: RMLS (OR) #24298142 Report a problem | ||
| 8/3/2024 | Listed for sale | $235,000+161.1%$168/sqft |
Source: RMLS (OR) #24298142 Report a problem | ||
| 7/22/2016 | Sold | $90,000$64/sqft |
Source: RMLS (OR) #15207086 Report a problem | ||
Public tax history
| Year | Property taxes | Tax assessment |
|---|---|---|
| 2025 | $730 +2.9% | $121,510 +3% |
| 2024 | $709 +3% | $117,980 +3% |
| 2023 | $689 +2.9% | $114,550 +3% |
| 2022 | $669 +2.9% | $111,220 +3% |
| 2021 | $650 -6.3% | $107,990 |
| 2020 | $694 +12.2% | $107,990 +3% |
| 2019 | $618 -7.8% | $104,850 +6.1% |
| 2018 | $670 | $98,840 |
Find assessor info on the county website
Neighborhood: 97415
Nearby homes

- $99,0003 bd2 ba1.2k sqft98041 Hallway Rd SPACE 26, Brookings, OR 97415For Sale
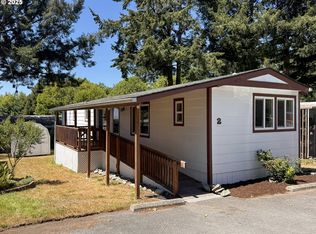
- $55,0002 bd2 ba924 sqft98041 Hallway Rd SPACE 2, Brookings, OR 97415Sold
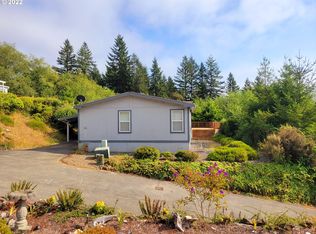
- $239,0003 bd2 ba1.5k sqft98041 Hall Way #36, Brookings, OR 97415Off Market
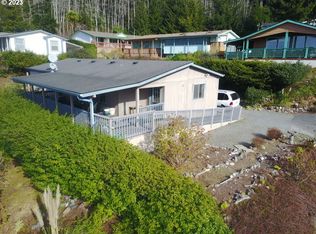
- $181,2003 bd2 ba1.3k sqft98041 Hall Way #37, Brookings, OR 97415Off Market
- $200,0003 bd2 ba1.2k sqft98041 Hallway Rd SPACE 39, Brookings, OR 97415Sold
- $80,040-- bd-- ba1.6k sqft98041 Hallway Rd, Brookings, OR 97415Off Market
- $121,4002 bd2 ba1.5k sqft98041 Hallway Rd SPACE 41, Brookings, OR 97415Off Market
- $67,5303 bd2 ba1.4k sqft98041 Hallway Rd SPACE 36, Brookings, OR 97415Off Market
Nearby schools
GreatSchools rating
- 5/10Kalmiopsis Elementary SchoolGrades: K-5Distance: 1.5 mi
- 5/10Azalea Middle SchoolGrades: 6-8Distance: 1.4 mi
- 4/10Brookings-Harbor High SchoolGrades: 9-12Distance: 1.4 mi
Schools provided by the listing agent
- Elementary: Kalmiopsis
- Middle: Azalea
- High: Brookings-Harbr
Source: RMLS (OR). This data may not be complete. We recommend contacting the local school district to confirm school assignments for this home.
- Oregon
- Curry County
- Brookings
- 97415
- 98041 Hall Way Unit 32
