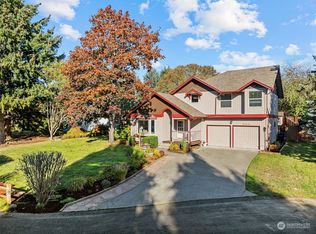
Homes in the quiet Stonebriar neighborhood don't come on the market often. This 4 BR (3 and a rec room?) 2.5 bath home has a lot to offer. New roof in 2024 and new windows in 2026. This home also has an appealing and functional floorplan. Downstairs you will find vaulted ceilings, a big kitchen with lots of storage and newer SS appliances. It also has a living room, dining room as well as an office and half bath. Upstairs there is a huge primary bedroom with ensuite bathroom and walk in closet, a second full bath, two additional rooms and your choice of a 4th bedroom or large rec room. The spacious yard is nicely landscaped, fully fenced and has a sprinkler system, shed, and a leaf filter system. As an added bonus, the home is situated within the Steilacoom School District.
Active
Listed by: Red Moon Realty • John Pagel
$720,000
9805 76th Street SW, Lakewood, WA 98498
5beds
2,594sqft
Single Family Residence
Built in 1995
8,250 Square Feet Lot
$711,400 Zestimate®
$278/sqft
$4/mo HOA
What's special
Two additional roomsHalf bathSprinkler systemDining roomLeaf filter systemAppealing and functional floorplanVaulted ceilings
- 22 hours
- 121
- 14
Zillow last checked:
Listing updated:
Listed by:
John Pagel,
Red Moon Realty,
Dan Wong,
Red Moon Realty
Source: NWMLS as distributed by MLS GRID,MLS#: 2575350
Facts & features
Interior
Bedrooms & bathrooms
- Bedrooms: 5
- Bathrooms: 3
- Full bathrooms: 2
- 1/2 bathrooms: 1
- Main level bathrooms: 1
Primary bedroom
- Level: Second
Bedroom
- Level: Second
Bedroom
- Level: Second
Bedroom
- Level: Second
Bedroom
- Level: Second
Bathroom full
- Level: Second
Bathroom full
- Level: Second
Other
- Level: Main
Den office
- Level: Main
Dining room
- Level: Main
Entry hall
- Level: Main
Family room
- Level: Main
Kitchen with eating space
- Level: Main
Living room
- Level: Main
Utility room
- Level: Main
Heating
- Fireplace, 90%+ High Efficiency, Forced Air, Electric, Natural Gas
Cooling
- Has cooling: Yes
Appliances
- Included: Dishwasher, Disposal, Dryer, Microwave, Refrigerator, Stove(s)/Range(s), Washer, Dishwasher(s), Dryer(s), Garbage Disposal, Microwave(s), Refrigerator(s), Washer(s), Water Heater: Gas, Water Heater Location: Garage
Features
- Bath Off Primary, Dining Room
- Flooring: Ceramic Tile, Engineered Hardwood, Vinyl, Carpet
- Windows: Dbl Pane/Storm Window, Skylight(s)
- Basement: None
- Number of fireplaces: 1
- Fireplace features: Gas, Main Level: 1, Fireplace
Interior area
- Total structure area: 2,594
- Total interior livable area: 2,594 sqft
Property
Parking
- Total spaces: 3
- Parking features: Driveway, Attached Garage, Off Street
- Has attached garage: Yes
- Covered spaces: 3
Features
- Levels: Two
- Stories: 2
- Entry location: Main
- Patio & porch: Bath Off Primary, Dbl Pane/Storm Window, Dining Room, Fireplace, Skylight(s), Sprinkler System, Vaulted Ceiling(s), Walk-In Closet(s), Water Heater
- Has view: Yes
- View description: Territorial
Lot
- Size: 8,250 Square Feet
- Features: Dead End Street, Paved, Cable TV, Fenced-Fully, Gas Available, Outbuildings, Sprinkler System
- Topography: Level
Details
- Parcel number: 4000680250
- Special conditions: Standard
Construction
Type & style
- Home type: SingleFamily
- Architectural style: 2 Story
- Property subtype: Single Family Residence
Materials
- Brick, Wood Products
- Foundation: Poured Concrete
- Roof: Composition
Condition
- Year built: 1995
- Major remodel year: 2001
Utilities & green energy
- Electric: Company: City of Tacoma
- Sewer: Sewer Connected, Company: Pierce County
- Water: Public, Company: Lakewood Water District
- Utilities for property: Comcast
Community & HOA
Community
- Features: Park
- Subdivision: Oakbrook
HOA
- Services included: Common Area Maintenance, See Remarks
- HOA fee: $50 annually
Location
- Region: Lakewood
Financial & listing details
- Price per square foot: $278/sqft
- Tax assessed value: $694,300
- Annual tax amount: $6,669
- Date on market: 8/27/2026
- Cumulative days on market: 2 days
- Listing terms: Conventional,FHA,VA Loan
- Inclusions: Dishwasher(s), Dryer(s), Garbage Disposal, Microwave(s), Refrigerator(s), Stove(s)/Range(s), Washer(s)
Estimated market value
$711,400
$676,000 - $747,000
$3,216/mo
Price history
| Date | Event | Price |
|---|---|---|
| 8/28/2026 | Listed for sale | $720,000+99.4%$278/sqft |
Source: | ||
| 7/23/2015 | Sold | $361,000-1.1%$139/sqft |
Source: | ||
| 6/16/2015 | Pending sale | $365,000$141/sqft |
Source: Windermere Professional Partners #784839 Report a problem | ||
| 6/4/2015 | Listed for sale | $365,000$141/sqft |
Source: Windermere Professional Partners #784839 Report a problem | ||
| 5/21/2015 | Pending sale | $365,000$141/sqft |
Source: Windermere Professional Partners #784839 Report a problem | ||
| 5/12/2015 | Listed for sale | $365,000+65.2%$141/sqft |
Source: Windermere Professional Partners #784839 Report a problem | ||
| 2/13/1995 | Sold | $221,000$85/sqft |
Source: Public Record Report a problem | ||
Public tax history
| Year | Property taxes | Tax assessment |
|---|---|---|
| 2025 | $7,029 +5.4% | $694,300 +5.1% |
| 2024 | $6,669 +8.8% | $660,500 +11.7% |
| 2023 | $6,127 -0.4% | $591,500 -3.1% |
| 2022 | $6,153 +1.5% | $610,500 +16.2% |
| 2021 | $6,064 +17% | $525,300 +28.3% |
| 2019 | $5,183 -1.9% | $409,300 +1.4% |
| 2018 | $5,283 +10.9% | $403,500 +11.9% |
| 2017 | $4,764 +12.8% | $360,700 +19.9% |
| 2016 | $4,223 | $300,800 +6.3% |
| 2014 | $4,223 +7.9% | $282,900 +9.3% |
| 2013 | $3,913 | $258,800 +4.8% |
| 2012 | -- | $246,900 -13% |
| 2011 | -- | $283,900 -2.5% |
| 2010 | -- | $291,100 -6.7% |
| 2009 | -- | $312,000 -5.5% |
| 2008 | $4,098 | $330,100 -1.2% |
| 2007 | $4,098 +19.6% | $334,200 +46.8% |
| 2002 | $3,427 +5.1% | $227,700 |
| 2001 | $3,261 | $227,700 +4.1% |
| 2000 | $3,261 | $218,700 |
Find assessor info on the county website
Monthly payment
Est. payment
Payment breakdown
Explore the cost of this home by adjusting the details. Changes won't be saved.Climate risks
Neighborhood: Oakbrook
Nearby schools
Schools provided by the listing agent
- High: Steilacoom High
Source: NWMLS as distributed by MLS GRID. This data may not be complete. We recommend contacting the local school district to confirm school assignments for this home.