Highly upgraded, Wilshire model in the gated Estates at Saddle Ridge in Damonte Ranch. This 3,606 sq ft single-story home sits on a premium .49-acre corner lot and offers 4 bedrooms, 3 baths, and a spacious open-concept layout ideal for entertaining. The expansive great room flows seamlessly into the dining area, breakfast nook, and chef's kitchen. Resort-style backyard features a stunning waterfall, covered paver patio, outdoor kitchen, and fire pit—perfect for indoor/outdoor living. The oversized primary suite includes a spa-like bath and large walk-in closet. Enjoy exclusive community amenities including a clubhouse, pool, spa, fitness center, tennis and basketball courts, playground, and walking trails. Conveniently located near top-rated schools, shopping, dining, and outdoor recreation.
Closed
$1,375,000
9805 Cardigan Bay Ln, Reno, NV 89521
4beds
3,606sqft
Single Family Residence
Built in 2014
0.49 Acres Lot
$1,375,300 Zestimate®
$381/sqft
$4,418 Estimated rent
Home value
$1,375,300
$1.27M - $1.49M
$4,418/mo
Zestimate® history
Owner options
List your home for rent
$4,418/mo
Rent Zestimate®
Find your next renter with Zillow Rental Manager. Plus, with online applications, you can quickly screen prospective tenants – for free.
$4,418/mo
Rent Zestimate®
Refinance and save
$6,487/mo
Est. payment
Refinancing to a lower rate could help reduce your monthly payments and save thousands over the life of the loan.
$6,487/mo
Est. payment
Explore your selling options
Work with a Zillow partner agent
Leverage their expertise and Zillow's premium Showcase listings to get your home seen by more buyers.
Get startedList with your own agent
Get your home in front of millions of buyers by listing it on Zillow.
Learn how to do itSell it yourself
Take full control of how buyers see your home on Zillow by listing For Sale by Owner (FSBO).
List your homeWhat's special
Resort-style backyardStunning waterfallCovered paver patioOversized primary suiteOutdoor kitchenLarge walk-in closetSpa-like bath
Zillow last checked:
Listing updated:
Listed by:
Angela Beard S.48237 775-722-5868,
RE/MAX Gold
Bought with:
David Morris, BS.4908
Chase International-Damonte
Source: NNRMLS,MLS#: 260003335
Facts & features
Interior
Bedrooms & bathrooms
- Bedrooms: 4
- Bathrooms: 3
- Full bathrooms: 3
Heating
- Electric, Fireplace(s), Forced Air, Natural Gas
Cooling
- Central Air, Electric
Appliances
- Included: Dishwasher, Disposal, Double Oven, Dryer, Gas Cooktop, Microwave, Refrigerator, Washer, None
- Laundry: Cabinets, Laundry Room
Features
- Breakfast Bar, Ceiling Fan(s), Entrance Foyer, Kitchen Island, Pantry, Master Downstairs, Walk-In Closet(s)
- Flooring: Carpet, Ceramic Tile, Laminate
- Windows: Blinds, Double Pane Windows, Drapes, Rods
- Number of fireplaces: 1
- Fireplace features: Gas
- Common walls with other units/homes: No Common Walls
Interior area
- Total structure area: 3,606
- Total interior livable area: 3,606 sqft
Property
Parking
- Total spaces: 3
- Parking features: Attached, Garage, Garage Door Opener
- Attached garage spaces: 3
Features
- Levels: One
- Stories: 1
- Patio & porch: Covered, Patio
- Exterior features: Built-in Barbecue, Fire Pit, Outdoor Kitchen
- Spa features: None
- Fencing: Back Yard
- Has view: Yes
- View description: Mountain(s)
Lot
- Size: 0.49 Acres
- Features: Corner Lot, Landscaped, Level, Sprinklers In Front, Sprinklers In Rear
Details
- Additional structures: None
- Parcel number: 14125203
- Zoning: PUD
Construction
Type & style
- Home type: SingleFamily
- Property subtype: Single Family Residence
Materials
- Stucco
- Foundation: Slab
- Roof: Pitched,Tile
Condition
- New construction: No
- Year built: 2014
Details
- Builder name: Toll Brothers
Utilities & green energy
- Sewer: Public Sewer
- Water: Public
- Utilities for property: Cable Available, Electricity Connected, Internet Available, Natural Gas Connected, Phone Available, Sewer Connected, Water Connected, Cellular Coverage, Underground Utilities, Water Meter Installed
Community & HOA
Community
- Features: Pickleball Court
- Security: Security Fence, Security System Owned, Smoke Detector(s)
- Subdivision: Damonte Ranch Village 11D
HOA
- Has HOA: Yes
- Amenities included: Barbecue, Clubhouse, Fitness Center, Gated, Management, Pool, Recreation Room, Security, Spa/Hot Tub, Tennis Court(s)
- Services included: Security, Snow Removal
- HOA fee: $170 monthly
- HOA name: Saddle Ridge HOA
- Second HOA fee: $78 quarterly
- Second HOA name: Damonte Ranch Landscape Maintenance Association
Location
- Region: Reno
Financial & listing details
- Price per square foot: $381/sqft
- Tax assessed value: $839,067
- Annual tax amount: $8,611
- Date on market: 3/24/2026
- Cumulative days on market: 104 days
- Listing terms: 1031 Exchange,Cash,Conventional,FHA,VA Loan
Price history
| Date | Event | Price |
|---|---|---|
| 7/6/2026 | Sold | $1,375,000-3.5%$381/sqft |
Source:  NNRMLS #260003335 Report a problem NNRMLS #260003335 Report a problem | ||
| 6/5/2026 | Contingent | $1,425,000$395/sqft |
Source: NNRMLS #260003335 Report a problem | ||
| 5/31/2026 | Price change | $1,425,000-1.7%$395/sqft |
Source: NNRMLS #260003335 Report a problem | ||
| 3/24/2026 | Listed for sale | $1,450,000+74.7%$402/sqft |
Source: NNRMLS #260003335 Report a problem | ||
| 7/31/2018 | Sold | $830,000-2.2%$230/sqft |
Source: Zephyr RE solds #180007438_89521 Report a problem | ||
| 6/18/2018 | Pending sale | $849,000$235/sqft |
Source: Oliver Luxury Real Estate #180007438 Report a problem | ||
| 5/31/2018 | Listed for sale | $849,000$235/sqft |
Source: Oliver Luxury Real Estate #180007438 Report a problem | ||
Public tax history
| Year | Property taxes | Tax assessment |
|---|---|---|
| 2026 | $8,612 +3% | $293,673 -0.8% |
| 2025 | $8,357 +5.3% | $296,012 +3.6% |
| 2024 | $7,936 +3% | $285,649 +2.9% |
| 2023 | $7,704 +3% | $277,588 +22.7% |
| 2022 | $7,480 +3.1% | $226,260 +4.9% |
| 2021 | $7,258 +3% | $215,664 +6.5% |
| 2020 | $7,046 -2.9% | $202,443 |
| 2019 | $7,258 +3% | $202,443 +7.5% |
| 2018 | $7,046 +10.7% | $188,382 +1.8% |
| 2017 | $6,365 | $185,019 +1.5% |
| 2016 | $6,365 | $182,273 +4.4% |
| 2015 | $6,365 +0.8% | $174,512 +136.1% |
| 2014 | $6,312 | $73,922 |
Find assessor info on the county website
Neighborhood: Damonte Ranch
Nearby homes
- $1,142,3004 bd3 ba3.6k sqft9820 Firefoot, Reno, NV 89521Off Market
- $1,191,4004 bd3 ba3.1k sqft9815 Cardigan Bay Ln, Reno, NV 89521Off Market
- $1,035,0003 bd3 ba2.9k sqft2730 Foxhunter Ln, Reno, NV 89521For Sale
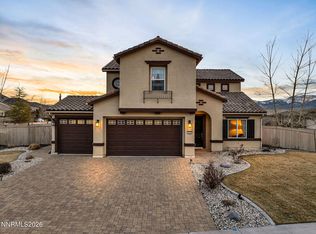
- $1,031,4004 bd3 ba3.1k sqft9804 Kerrydale Ct, Reno, NV 89521Off Market
- $1,726,2004 bd4 ba4.2k sqft9785 Cardigan Bay Ln, Reno, NV 89521Off Market
- $1,452,2005 bd4 ba4.2k sqft9800 Cardigan Bay Ln, Reno, NV 89521Off Market
- $1,423,4005 bd4 ba4.2k sqft9825 Cardigan Bay Ln, Reno, NV 89521Off Market
- $1,221,0004 bd3 ba3.6k sqft9810 Kerrydale Ct, Reno, NV 89521Off Market
Nearby schools
GreatSchools rating
- 8/10Nick Poulakidas Elementary SchoolGrades: PK-5Distance: 0.8 mi
- 7/10Kendyl Depoali Middle SchoolGrades: 6-8Distance: 1.4 mi
- 7/10Damonte Ranch High SchoolGrades: 9-12Distance: 0.9 mi
Schools provided by the listing agent
- Elementary: Nick Poulakidas
- Middle: Depoali
- High: Damonte
Source: NNRMLS. This data may not be complete. We recommend contacting the local school district to confirm school assignments for this home.
Get a cash offer in 3 minutes
Find out how much your home could sell for in as little as 3 minutes with a no-obligation cash offer.
Estimated market value
$1,375,300
Get a cash offer in 3 minutes
Find out how much your home could sell for in as little as 3 minutes with a no-obligation cash offer.
Estimated market value
$1,375,300
- Nevada
- Washoe County
- Reno
- 89521
- Damonte Ranch
- 9805 Cardigan Bay Ln
Nearby cities
Nearby neighborhoods
Nearby zip codes
Other Reno Topics
