Lovely updated home on a quiet street in Stonehouse Manor with a fenced yard, composite deck and awning to provide shade on sunny summer days. This 4 bedroom home has been well cared for by the original owner since built. The open concept floor plan, which is bright and inviting, offers a first floor office and great indoor and outdoor space for entertaining. The kitchen is a cooks delight with loads of counter and cabinet space for all of your needs. Energy efficient with a tankless water heater and solar panels make this home great for those looking for more affordable expenses. The seller has also invested in wonderful Elfa shelving for storage and a humidifer on the HVAC system. A beautiful home!
Sold
Zestimate®
$550,000
9805 Coral Bells Ct, Toano, VA 23168
4beds
2,494sqft
Single Family Residence
Built in 2021
0.25 Acres Lot
$550,000 Zestimate®
$221/sqft
$3,219 Estimated rent
Home value
$550,000
$523,000 - $578,000
$3,219/mo
Zestimate® history
Owner options
List your home for rent
$3,219/mo
Rent Zestimate®
Find your next renter with Zillow Rental Manager. Plus, with online applications, you can quickly screen prospective tenants – for free.
$3,219/mo
Rent Zestimate®
Refinance and save
$3,327/mo
Est. payment
Refinancing to a lower rate could help reduce your monthly payments and save thousands over the life of the loan.
$3,327/mo
Est. payment
Explore your selling options
Work with a Zillow partner agent
Leverage their expertise and Zillow's premium Showcase listings to get your home seen by more buyers.
Get startedList with your own agent
Get your home in front of millions of buyers by listing it on Zillow.
Learn how to do itSell it yourself
Take full control of how buyers see your home on Zillow by listing For Sale by Owner (FSBO).
List your homeWhat's special
First floor officeFenced yardQuiet streetOpen concept floor planSolar panelsBright and invitingComposite deck
Zillow last checked:
Listing updated:
Listed by:
Wendy Walker,
Jamestown Realty Group LLC 757-503-5518
Bought with:
Wendy Walker
Jamestown Realty Group LLC
Source: REIN Inc.,MLS#: 10627378
Facts & features
Interior
Bedrooms & bathrooms
- Bedrooms: 4
- Bathrooms: 3
- Full bathrooms: 2
- 1/2 bathrooms: 1
Rooms
- Room types: Breakfast Area, PBR with Bath, Office/Study, Utility Closet
Heating
- Forced Air, Natural Gas, Zoned
Cooling
- Central Air, Zoned
Appliances
- Included: Dishwasher, Disposal, Dryer, ENERGY STAR Qualified Appliances, Microwave, Electric Range, Refrigerator, Washer, Tankless Water Heater, Water Heater
Features
- Primary Sink-Double, Walk-In Closet(s), Ceiling Fan(s), Entrance Foyer, Pantry
- Flooring: Carpet, Ceramic Tile
- Windows: Window Treatments
- Basement: Crawl Space
- Attic: Scuttle
- Has fireplace: No
Interior area
- Total interior livable area: 2,494 sqft
Property
Parking
- Total spaces: 2
- Parking features: Garage Att 2 Car, Garage Door Opener
- Attached garage spaces: 2
Features
- Levels: Two
- Stories: 2
- Patio & porch: Deck, Porch
- Exterior features: Inground Sprinkler, Irrigation Control
- Pool features: None, Association
- Fencing: Back Yard,Decorative,Fenced
- Waterfront features: Not Waterfront
Lot
- Size: 0.25 Acres
- Features: Cul-De-Sac
Details
- Parcel number: 0541000015
- Zoning: PUD-R
Construction
Type & style
- Home type: SingleFamily
- Architectural style: Transitional
- Property subtype: Single Family Residence
Materials
- Vinyl Siding
- Roof: Asphalt Shingle
Condition
- New construction: No
- Year built: 2021
Utilities & green energy
- Sewer: City/County
- Water: City/County
Green energy
- Green verification: ENERGY STAR Certified Homes
- Energy efficient items: Advanced Framing, Engineered Wood Products
- Energy generation: Solar
Community & HOA
Community
- Subdivision: Stonehouse
HOA
- Has HOA: Yes
- Amenities included: Clubhouse, Golf Course, Playground, Pool, Tennis Court(s)
- HOA fee: $92 monthly
Location
- Region: Toano
Financial & listing details
- Price per square foot: $221/sqft
- Tax assessed value: $450,700
- Annual tax amount: $3,741
- Date on market: 3/30/2026
Price history
Price history is unavailable.
Public tax history
| Year | Property taxes | Tax assessment |
|---|---|---|
| 2025 | $3,741 | $450,700 |
| 2024 | $3,741 +17.5% | $450,700 +17.5% |
| 2023 | $3,184 | $383,600 |
| 2022 | $3,184 +10.9% | $383,600 +12.2% |
| 2021 | $2,872 +585.2% | $341,900 +585.2% |
| 2020 | $419 | $49,900 |
Find assessor info on the county website
Neighborhood: 23168
Nearby homes
- $527,0003 bd3 ba2.4k sqft9809 Coral Bells Ct, Toano, VA 23168Sold
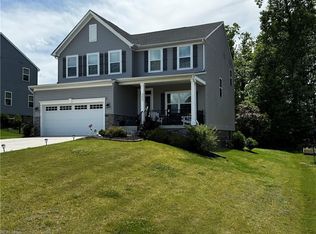
- $585,0005 bd4 ba3.3k sqft9801 Coral Bells Ct, Toano, VA 23168Sold

- $754,3005 bd5 ba4k sqft3634 Trillium Dr, Toano, VA 23168Off Market
- $673,6005 bd4 ba3k sqft9813 Coral Bells Ct, Toano, VA 23168Off Market
- $603,7004 bd3 ba1.9k sqft9804 Coral Bells Ct, Toano, VA 23168Off Market
- $670,9004 bd3 ba3k sqft9808 Coral Bells Ct, Toano, VA 23168Off Market
- $712,9005 bd4 ba3.9k sqft9800 Coral Bells Ct, Toano, VA 23168Off Market
- $605,4004 bd3 ba-- sqft9817 Coral Bells Ct, Toano, VA 23168Off Market
Nearby schools
GreatSchools rating
- 8/10Stonehouse Elementary SchoolGrades: K-5Distance: 2.3 mi
- 6/10Toano Middle SchoolGrades: 6-8Distance: 3.6 mi
- 6/10Warhill High SchoolGrades: 9-12Distance: 6.9 mi
Schools provided by the listing agent
- Elementary: Stonehouse Elementary
- Middle: Toano Middle
- High: Warhill
Source: REIN Inc.. This data may not be complete. We recommend contacting the local school district to confirm school assignments for this home.
Get a cash offer in 3 minutes
Find out how much your home could sell for in as little as 3 minutes with a no-obligation cash offer.
Estimated market value
$550,000
Get a cash offer in 3 minutes
Find out how much your home could sell for in as little as 3 minutes with a no-obligation cash offer.
Estimated market value
$550,000
- Virginia
- James City County
- Toano
- 23168
- 9805 Coral Bells Ct
Nearby cities
Nearby zip codes
Other Toano Topics
