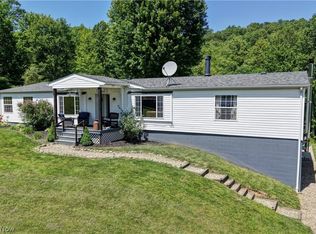
Escape to the country with this exceptional 20-acre property! This expansive property offers the perfect blend of peaceful, private living with incredible functionality. The spacious 2,052 sq. ft. triple wide mobile home features a flexible 4-to-5 bedroom layout with 3 full baths, completely move-in ready with all appliances conveying and a brand-new metal roof installed in 2025. The land is a dream come true—mostly clear and flat transitioning into serene, wooded acreage in the rear. Outdoor storage and workspace abound with a massive 40 x 80 pole building, plus two additional sheds * 9 x 12 and 8 x 10 and a carport for all your equipment, toys, and vehicles. Schedule your private showing today to experience this peaceful retreat!
Active
$319,900
9805 Crooked Creek Rd SE, Uhrichsville, OH 44683
4beds
2,052sqft
Manufactured Home, Single Family Residence
Built in 2006
19.63 Acres Lot
$-- Zestimate®
$156/sqft
$-- HOA
What's special
- 20 days |
- 944 |
- 61 |
Zillow last checked:
Listing updated:
Listed by:
Landon S Kamban 330-556-8807 landonkamban@gmail.com,
Keller Williams Legacy Group Realty
Source: MLS Now,MLS#: 5223254 Originating MLS: Stark Trumbull Area REALTORS
Originating MLS: Stark Trumbull Area REALTORSFacts & features
Interior
Bedrooms & bathrooms
- Bedrooms: 4
- Bathrooms: 3
- Full bathrooms: 3
- Main level bathrooms: 3
- Main level bedrooms: 4
Primary bedroom
- Description: featuring full master bath,Flooring: Carpet
- Level: First
- Dimensions: ND x ND
Bedroom
- Description: Flooring: Carpet
- Level: First
- Dimensions: ND x ND
Bedroom
- Description: Flooring: Carpet
- Level: First
- Dimensions: ND x ND
Bedroom
- Description: Flooring: Carpet
- Level: First
- Dimensions: ND x ND
Primary bathroom
- Description: Flooring: Luxury Vinyl Tile
- Level: First
- Dimensions: ND x ND
Bathroom
- Description: Flooring: Luxury Vinyl Tile
- Level: First
- Dimensions: ND x ND
Bathroom
- Description: Flooring: Luxury Vinyl Tile
- Level: First
- Dimensions: ND x ND
Kitchen
- Description: Flooring: Luxury Vinyl Tile
- Level: First
- Dimensions: ND x ND
Laundry
- Description: Flooring: Luxury Vinyl Tile
- Level: First
- Dimensions: ND x ND
Living room
- Description: Flooring: Carpet
- Level: First
- Dimensions: ND x ND
Heating
- Electric, Forced Air
Cooling
- Central Air, Ceiling Fan(s)
Appliances
- Included: Dryer, Microwave, Range, Refrigerator, Water Softener, Washer
- Laundry: Main Level
Features
- Ceiling Fan(s), High Ceilings, Pantry, Walk-In Closet(s)
- Has basement: No
- Has fireplace: No
- Fireplace features: None
Interior area
- Total structure area: 2,052
- Total interior livable area: 2,052 sqft
- Finished area above ground: 2,052
Video & virtual tour
Property
Parking
- Total spaces: 1
- Parking features: Carport, Driveway, No Garage, Storage
- Carport spaces: 1
Features
- Levels: One
- Stories: 1
- Patio & porch: Covered, Front Porch
- Exterior features: Storage
- Has view: Yes
- View description: Trees/Woods
Lot
- Size: 19.63 Acres
- Features: Cleared, Flat, Level, Views, Wooded
Details
- Additional structures: Outbuilding, Pole Barn, Storage
- Parcel number: 4800301002
Construction
Type & style
- Home type: MobileManufactured
- Architectural style: Manufactured Home,Mobile Home,Ranch
- Property subtype: Manufactured Home, Single Family Residence
Materials
- Vinyl Siding
- Roof: Metal
Condition
- Year built: 2006
Utilities & green energy
- Sewer: Septic Tank
- Water: Well
Community & HOA
Community
- Subdivision: United States Military Distric
HOA
- Has HOA: No
Location
- Region: Uhrichsville
Financial & listing details
- Price per square foot: $156/sqft
- Tax assessed value: $109,430
- Annual tax amount: $1,372
- Date on market: 7/2/2026
- Cumulative days on market: 21 days
- Listing terms: Cash,Conventional
Estimated market value
Not available
Estimated sales range
Not available
Not available
Price history
| Date | Event | Price |
|---|---|---|
| 7/2/2026 | Listed for sale | $319,900$156/sqft |
Source:  MLS Now #5223254 Report a problem MLS Now #5223254 Report a problem | ||
Public tax history
| Year | Property taxes | Tax assessment |
|---|---|---|
| 2024 | $1,168 +0% | $38,300 |
| 2023 | $1,167 -0.3% | $38,300 |
| 2022 | $1,171 +3.7% | $38,300 +15.6% |
| 2021 | $1,129 -2.3% | $33,130 |
| 2020 | $1,156 +5.1% | $33,130 |
| 2019 | $1,100 +16.1% | $33,130 +19.9% |
| 2018 | $948 | $27,640 |
| 2017 | $948 -0.7% | $27,640 |
| 2016 | $954 +23.7% | $27,640 +26.7% |
| 2014 | $771 -2.7% | $21,810 |
| 2013 | $793 +30.2% | $21,810 +35.1% |
| 2012 | $609 -3.5% | $16,140 -8.2% |
| 2011 | $631 +0.9% | $17,580 |
| 2010 | $626 +3.6% | $17,580 +4.5% |
| 2009 | $604 | $16,820 |
Find assessor info on the county website
Monthly payment
Climate risks
Neighborhood: 44683
Nearby schools
GreatSchools rating
- NAEastport Avenue Elementary SchoolGrades: 1-2Distance: 4.4 mi
- 6/10Claymont Junior High SchoolGrades: 6-8Distance: 4.9 mi
- 4/10Claymont High SchoolGrades: 9-12Distance: 5.6 mi
Schools provided by the listing agent
- District: Claymont CSD - 7901
Source: MLS Now. This data may not be complete. We recommend contacting the local school district to confirm school assignments for this home.
- $319,90019.631 AcresCrooked Creek Rd SE, Uhrichsville, OH 44683Lot/Land

- $331,600-- bd-- ba-- sqftCrooked Creek Rd SE, Uhrichsville, OH 44683Off Market
- $---- sqftCounty Road 28, Uhrichsville, OH 44683Off Market

- $22,4102 bd2 ba-- sqft9763 Crooked Creek Rd SE, Uhrichsville, OH 44683Off Market
- $53,3503 bd1 ba1.3k sqft9705 Crooked Creek Rd SE, Uhrichsville, OH 44683Off Market
- $17,6303 bd1 ba1.1k sqft9879 Crooked Creek Rd SE, Uhrichsville, OH 44683Off Market
- $266,9003 bd1 ba1.2k sqft3394 Crooked Creek Rd SE, Uhrichsville, OH 44683Off Market
- $29,070-- bd-- ba-- sqft9580 Dutch Valley Rd SE, Uhrichsville, OH 44683Off Market
A local agent can set up tours, give advice and negotiate with sellers.
A local lender can help you make sure your offer is ready when you are.
Similar homes
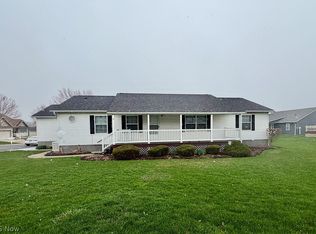
- $335,0003 bd2 ba2.2k sqft557 Beans Rd SE, Sherrodsville, OH 44675For Sale
 MLS ID #5223041, Danielle Mathie, Kaufman Realty & Auction, LLC.. MLS Now
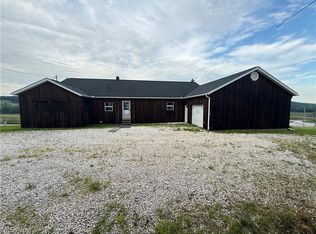
 - $164,9003 bd2 ba1.5k sqft5665 Innkeeper St SE, Dennison, OH 44621For Sale
 MLS ID #5216416, Traci L Pangrazio, RE/MAX Crossroads Properties. MLS Now
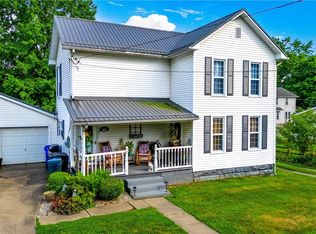
 - $389,9005 bd2 ba2.4k sqft18513 Hobbler Ln, Lore City, OH 43755For Sale
 MLS ID #5221857, Jason L Miller, Kaufman Realty & Auction, LLC.. MLS Now
 - $265,0003 bd2 ba1.5k sqft418 E Tuscarawas Ave, Gnadenhutten, OH 44629For Sale
 MLS ID #5224814, Raymond A Shriver, NextHome New Horizons Equity Realty. MLS Now
 - $305,0003 bd2 ba2k sqft1214 Arrowhead Dr SW, Dellroy, OH 44620For SaleMLS ID #5211606, Eric Haines, RE/MAX Crossroads Properties. MLS Now
- $250,0003 bd2 ba1.4k sqft6136 Vo Ash Dr SW, Carrollton, OH 44615For SaleMLS ID #5217600, Luke Clay, Cedar One Realty. MLS Now
- $249,9003 bd2 ba1.4k sqft509 Mill St, Tuscarawas, OH 44682For SaleMLS ID #5222063, Veronica S Day, McInturf Realty. MLS Now
- $239,0003 bd2 ba1.4k sqft3931 Clay Dr NE, Dover, OH 44622For SaleMLS ID #5223987, Kate E Overton, Kaufman Realty & Auction, LLC.. MLS Now
- $165,0003 bd2 ba1.3k sqft2276 Lodge Rd SW, Sherrodsville, OH 44675For SaleMLS ID #5199624, Erica Cunningham, RE/MAX Crossroads Properties. MLS Now
- $269,9992 bd1 ba1.2k sqft23501 County Road 93, Fresno, OH 43824For SaleMLS ID #5213440, Brent Mason, Howard Hanna Real Estate Services. MLS Now
- $179,9004 bd2 ba1.6k sqft107 W 21st St, Dover, OH 44622For SaleMLS ID #5189119, Dawn C Leone, McInturf Realty. MLS Now
- $365,0003 bd4 ba2.7k sqft380 Schoenbrunn Dr NE, New Philadelphia, OH 44663For SaleMLS ID #5220775, Melodie Jarvis-Beck, Howard Hanna. MLS Now
- $249,0003 bd3 ba2.5k sqft10 S Ohio St, Dellroy, OH 44620For SaleMLS ID #5222644, Grant Bake, Cedar One Realty. MLS Now
- $260,0004 bd1 ba2.4k sqft75940 Smyrna Rd, Freeport, OH 43973For SaleMLS ID #88498, Jon Collins. REALSTACK
- $265,0002 bd1 ba2k sqft3811 State Route 258, Newcomerstown, OH 43832For SaleMLS ID #5203331, Samantha Holcomb, RE/MAX Broadwater. MLS Now
- $209,9002 bd1 ba1.5k sqft408 4th St NE, New Philadelphia, OH 44663For SaleMLS ID #5191766, Mena Ruggiero, The Agency Cleveland Northcoast. MLS Now
- $319,9003 bd2 ba1.5k sqft9073 N Shore Dr NE, Mineral City, OH 44656For SaleMLS ID #5211114, Jan A McInturf, McInturf Realty. MLS Now
- $315,0004 bd4 ba1.9k sqft78560 Kinsey Orchard Rd, Freeport, OH 43973For SaleMLS ID #5218310, Shaun Hayes, Sulek & Experts Real Estate. MLS Now
- $224,9003 bd2 ba2.6k sqft1022 Logan Ave NW, New Philadelphia, OH 44663For SaleMLS ID #5223774, Amy L Myers, Barnett Inc. Realtors. MLS Now
- $189,9003 bd2 ba1.5k sqft402 Cross St, Newcomerstown, OH 43832For SaleMLS ID #5218928, Traci L Pangrazio, RE/MAX Crossroads Properties. MLS Now
- $289,0003 bd2 ba1.8k sqft949 Commercial Ave SW, New Philadelphia, OH 44663For Sale By Owner
- $254,0003 bd2 ba1.5k sqft1114 Fiesta Rd SW, Dellroy, OH 44620For SaleMLS ID #5227719, Amanda Carter, The Agency Cleveland Northcoast. MLS Now
- $374,9003 bd2 ba3k sqft86110 Tappan Highlands Rd, Uhrichsville, OH 44683For SaleMLS ID #5220543, Patricia A Russell, RE/MAX Crossroads Properties. MLS Now
- $349,9993 bd3 ba1.9k sqft371 Bryan Cir NE, New Philadelphia, OH 44663For SaleMLS ID #5222721, Dreama D Petitti, Howard Hanna. MLS Now
- $375,0003 bd4 ba1.7k sqft2343 Pleasant Hill Rd NW, New Philadelphia, OH 44663For SaleMLS ID #5222601, Kate E Overton, Kaufman Realty & Auction, LLC.. MLS Now
- $395,0005 bd3 ba2.1k sqft33722 Goodrich Dr, Piedmont, OH 43983For SaleMLS ID #5207390, Patrick N Kaufman, Kaufman Realty & Auction, LLC.. MLS Now
- $309,9004 bd3 ba2.7k sqft6091 Mills Dr SE, Uhrichsville, OH 44683For SaleMLS ID #5225335, Caleb M Fell, Fell Realty, LLC. MLS Now
- $309,0003 bd2 ba1.1k sqft13648 Freedom Rd, Kimbolton, OH 43749For SaleMLS ID #5221480, Eli Troyer, Kaufman Realty & Auction, LLC. MLS Now
- $399,0004 bd2 ba2.7k sqft73323 Old Twenty One Rd, Kimbolton, OH 43749For SaleMLS ID #5190895, Harry V Hitchcock, Carol Goff & Associates. MLS Now
- $314,9003 bd3 ba2k sqft1941 Buckeye St NE, New Philadelphia, OH 44663For SaleMLS ID #5212558, Kaitlin Bonifay, Fell Realty, LLC. MLS Now
- $319,0003 bd2 ba2.3k sqft1712 Rolland Ave NE, New Philadelphia, OH 44663For SaleMLS ID #5195830, James J Mast, Kaufman Realty & Auction, LLC.. MLS Now
- $399,9005 bd4 ba2.9k sqft2300 Beechwood Dr NW, Dover, OH 44622For SaleMLS ID #5222558, Kaitlin Bonifay, Fell Realty, LLC. MLS Now
- $189,0002 bd2 ba1.1k sqft8129 Walnut St SW, Sherrodsville, OH 44675For SaleMLS ID #5201994, Julie Daugherty, Howard Hanna. MLS Now
- $299,9003 bd2 ba1.1k sqft3144 Rockwood Dr SW, Carrollton, OH 44615For SaleMLS ID #5217968, JoAnn Clark, Keller Williams Chervenic Rlty. MLS Now
- $299,9003 bd2 ba2k sqft1728 State Route 39 NE, New Philadelphia, OH 44663For SaleMLS ID #5195512, Jan A McInturf, McInturf Realty. MLS Now
- $334,9004 bd3 ba2.7k sqft2187 Golfview Dr NE, New Philadelphia, OH 44663For SaleMLS ID #5217268, Tara Branz, RE/MAX Edge Realty. MLS Now
- $289,9003 bd2 ba1.4k sqft4029 Minard Rd NW, Dover, OH 44622For SaleMLS ID #5130911, Patricia A Russell, RE/MAX Crossroads Properties. MLS Now
- $434,9003 bd3 ba2.1k sqft9201 N Shore Dr NE, Mineral City, OH 44656For SaleMLS ID #5219513, Jan A McInturf, McInturf Realty. MLS Now
- $419,8004 bd3 ba2.1k sqft234 E Ohio Ave, Dover, OH 44622For SaleMLS ID #5204155, Scott A Marvin, Team Results Realty. MLS Now
- $279,9003 bd3 ba1.7k sqft314 E 13th St, Dover, OH 44622For SaleMLS ID #5226740, Caleb M Fell, Fell Realty, LLC. MLS Now
