Skip main navigation
Sold for $750,000
  • $750,000

    9805 Deerfield Road, Franktown, CO 80116

    5beds
    3,773sqft
    Single Family Residence
    Built in 1987
    5.99 Acres Lot
    $814,100 Zestimate®
    $199/sqft
    $5,104 Estimated rent

    Home value

    $814,100

    $773,000 - $855,000

    $5,104/mo

    Zestimate® history
    Loading
    Loading...

    Owner options

    List your home for rent

    $5,104/mo

    Rent Zestimate®

    Find your next renter with Zillow Rental Manager. Plus, with online applications, you can quickly screen prospective tenants – for free.

    Learn more

    $5,104/mo

    Rent Zestimate®

    Refinance and save

    $4,996/mo

    Est. payment

    Refinancing to a lower rate could help reduce your monthly payments and save thousands over the life of the loan.

    See today's rates

    $4,996/mo

    Est. payment

    Explore your selling options

    Work with a Zillow partner agent

    Leverage their expertise and Zillow's premium Showcase listings to get your home seen by more buyers.

    Get started

    List with your own agent

    Get your home in front of millions of buyers by listing it on Zillow.

    Learn how to do it

    Sell it yourself

    Take full control of how buyers see your home on Zillow by listing For Sale by Owner (FSBO).

    List your home

    What's special

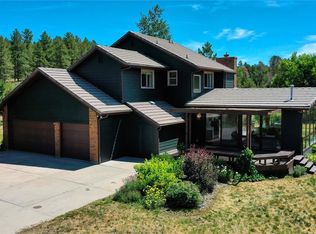
    Welcome to your mountain contemporary retreat nestled atop nearly 6 acres of pine forest, offering unparalleled views from every window where you can experience both a sunrise and a sunset daily allowing you to witness the beauty of nature at both ends of the day. This unique home boasts a thoughtful floorplan designed for privacy, with a private owner's retreat featuring expansive vistas, a luxurious bath, ample closet space, and convenient laundry facilities. The vaulted great room features a wood-burning fireplace, creating a cozy atmosphere, while the spacious dining room adjacent to the kitchen, complete with stainless steel appliances, an eating bar, and abundant cabinetry, opens onto an oversized deck—perfect for enjoying breathtaking views and observing wildlife in this virtual bird sanctuary. Additional features include four bedrooms strategically placed across multiple floors, each pair enjoying a private bath, ensuring comfort and seclusion. Different levels of this home provide ideal opportunities for families and guests to enjoy privacy and separation. The walkout basement is designed for entertaining, featuring a wet bar and a second wood-burning fireplace. This expansive space offers flexibility for an exercise room, game room, or whatever suits your needs. Ample unfinished storage with built-in shelving includes a full standing freezer and refrigerator, both included as a bonus. An oversized garage and detached shed provide ample storage space, while outdoor enthusiasts will appreciate the hiking trails and tranquil surroundings. Located in the desirable neighborhood of Deerfield, this home offers peaceful living with easy access to Parker, Castle Rock, Elizabeth, and Colorado Springs—each offering diverse entertainment, dining, and shopping options, while maintaining a true country lifestyle.

    Zillow last checked:

    Listing updated:

    Listed by:

    Karen Miller KAREN.MILLER@REMAX.NET,

    RE/MAX Professionals

    Bought with:

    Jasmine Litvak, 100066070

    RE Brokers

    Source: REcolorado as distributed by MLS GRID,MLS#: 2900530MLS Logo

    Facts & features

    Interior

    Bedrooms & bathrooms
    • Bedrooms: 5
    • Bathrooms: 3
    • Full bathrooms: 2
    • 3/4 bathrooms: 1
    • Main level bathrooms: 1
    • Main level bedrooms: 2
    Primary bedroom
    • Description: Exceptional Views, Wood Flooring, Partial Wood Ceiling, Ceiling Fan, Skylights
    • Level: Upper
    • Area: 441 Square Feet
    • Dimensions: 21 x 21
    Bedroom
    • Description: Desk Is Included
    • Level: Main
    • Area: 204 Square Feet
    • Dimensions: 12 x 17
    Bedroom
    • Level: Main
    • Area: 154 Square Feet
    • Dimensions: 11 x 14
    Bedroom
    • Description: Non-Conforming
    • Level: Lower
    • Area: 154 Square Feet
    • Dimensions: 11 x 14
    Bedroom
    • Description: Craft Desk Is Included, Non Conforming
    • Level: Lower
    • Area: 110 Square Feet
    • Dimensions: 11 x 10
    Primary bathroom
    • Level: Upper
    • Area: 90 Square Feet
    • Dimensions: 9 x 10
    Bathroom
    • Level: Main
    • Area: 40 Square Feet
    • Dimensions: 5 x 8
    Bathroom
    • Level: Lower
    • Area: 48 Square Feet
    • Dimensions: 6 x 8
    Bonus room
    • Description: Foyer
    • Level: Main
    • Area: 165 Square Feet
    • Dimensions: 11 x 15
    Bonus room
    • Description: Deck
    • Level: Lower
    • Area: 338 Square Feet
    • Dimensions: 13 x 26
    Bonus room
    • Description: Walk In Closet, Bulit In Ironing Board
    • Level: Upper
    • Area: 84 Square Feet
    • Dimensions: 7 x 12
    Bonus room
    • Description: Diverse Space For Exercise, Recreation Or Game Room
    • Level: Basement
    • Area: 200 Square Feet
    • Dimensions: 10 x 20
    Dining room
    • Level: Lower
    • Area: 198 Square Feet
    • Dimensions: 9 x 22
    Family room
    • Description: Wood Burning Fireplace, Wet Bar, Walkout Access To Patio
    • Level: Basement
    • Area: 552 Square Feet
    • Dimensions: 23 x 24
    Great room
    • Description: Wood Burning Fireplace, Vaulted Ceiling, Ceiling Fan, Exceptional Views
    • Level: Lower
    • Area: 529 Square Feet
    • Dimensions: 23 x 23
    Kitchen
    • Description: Tile Flooring, Eating Bar, Gas Cooktop, Double Ovenaccess To Oversize Deck
    • Level: Lower
    • Area: 247 Square Feet
    • Dimensions: 13 x 19
    Laundry
    • Description: Washer And Dryer Included
    • Level: Upper
    • Area: 18 Square Feet
    • Dimensions: 3 x 6
    Utility room
    • Description: Freezer And Refrigerator Are Included, Built In Shelving
    • Level: Basement
    • Area: 437 Square Feet
    • Dimensions: 23 x 19
    Heating
    • Forced Air
    Cooling
    • None
    Appliances
    • Included: Bar Fridge, Cooktop, Dishwasher, Disposal, Dryer, Freezer, Gas Water Heater, Microwave, Oven, Washer, Water Purifier
    Features
    • Eat-in Kitchen, Entrance Foyer, High Ceilings, Open Floorplan, Pantry, Primary Suite, Smoke Free, Solid Surface Counters, Vaulted Ceiling(s), Walk-In Closet(s), Wet Bar
    • Flooring: Carpet, Tile, Wood
    • Windows: Double Pane Windows, Window Coverings, Window Treatments
    • Basement: Finished,Walk-Out Access
    • Number of fireplaces: 2
    • Fireplace features: Family Room, Great Room
    • Common walls with other units/homes: No Common Walls
    Interior area
    • Total structure area: 3,773
    • Total interior livable area: 3,773 sqft
    • Finished area above ground: 2,268
    • Finished area below ground: 1,215

    Property

    Parking
    • Total spaces: 2
    • Parking features: Concrete
    • Attached garage spaces: 2
    Features
    • Levels: Multi/Split
    • Patio & porch: Deck, Patio
    • Exterior features: Garden, Private Yard
    • Fencing: Partial
    • Has view: Yes
    • View description: Meadow, Mountain(s)
    Lot
    • Size: 5.99 Acres
    • Features: Many Trees
    Details
    • Parcel number: R0410832
    • Zoning: RR
    • Special conditions: Standard
    • Other equipment: Satellite Dish

    Construction

    Type & style
    • Home type: SingleFamily
    • Architectural style: Mountain Contemporary
    • Property subtype: Single Family Residence
    Materials
    • Cement Siding, Frame
    • Foundation: Slab
    • Roof: Composition
    Condition
    • Year built: 1987

    Utilities & green energy

    • Water: Well
    • Utilities for property: Electricity Connected, Natural Gas Connected

    Community & HOA

    Community
    • Security: Carbon Monoxide Detector(s)
    • Subdivision: Deerfield
    HOA
    • Has HOA: Yes
    • HOA fee: $300 annually
    • HOA name: Deerfield Homeowners and Property Owners Inc.
    • HOA phone: 303-663-0075
    Location
    • Region: Franktown

    Financial & listing details

    • Price per square foot: $199/sqft
    • Tax assessed value: $971,612
    • Annual tax amount: $4,786
    • Date on market: 7/12/2024
    • Listing terms: Cash,Conventional,FHA,VA Loan
    • Exclusions: Piano In Basement. Heavy Duty John Deere Snow Blower Is Included.
    • Ownership: Individual
    • Has irrigation water rights: Yes
    • Electric utility on property: Yes
    • Road surface type: Paved

    Price history

    DateEventPrice
    11/1/2024Sold$750,000-5.7%$199/sqft
    Source: REcolorado as distributed by MLS GRID #2900530 Report a problem
    9/18/2024Pending sale$795,000$211/sqft
    Source: REcolorado as distributed by MLS GRID #2900530 Report a problem
    8/22/2024Price change$795,000-3.6%$211/sqft
    Source: REcolorado as distributed by MLS GRID #2900530 Report a problem
    7/28/2024Price change$825,000-8.3%$219/sqft
    Source: REcolorado as distributed by MLS GRID #2900530 Report a problem
    7/12/2024Listed for sale$900,000+146.6%$239/sqft
    Source: REcolorado as distributed by MLS GRID #2900530 Report a problem
    3/17/1998Sold$365,000$97/sqft
    Source: Public Record Report a problem

    Public tax history

    YearProperty taxesTax assessment
    2025$4,733 -1.1%$60,730 -7%
    2024$4,786 +44.5%$65,310 -1%
    2023$3,312 -3.5%$65,950 +41.8%
    2022$3,432 $46,500 -2.8%
    2021-- $47,840 +11.1%
    2020$3,650 +13.8%$43,050
    2019$3,207 +24.2%$43,050 +16.4%
    2018$2,582 +7.4%$36,980
    2017$2,404 +8.8%$36,980 +6.3%
    2016$2,210 -2.2%$34,800
    2015$2,260 +32.2%$34,800 +29.2%
    2014$1,710 $26,930
    2013-- $26,930 +1.6%
    2012-- $26,510
    2011-- $26,510 -18.6%
    2010-- $32,570 -4.2%
    2009$1,511 $34,010
    2008-- $34,010 +7.7%
    2007-- $31,580
    2006$2,786 -1.1%$31,580 -5.4%
    2004$2,817 -38.5%$33,400 -10.9%
    2003$4,584 $37,500
    2002-- $37,500 +25%
    2001$2,519 -2.8%$30,000 0%
    2000$2,591 $30,008
    Find assessor info on the county website

    Neighborhood: 80116

    Nearby schools

    GreatSchools rating
    Schools provided by the listing agent
    • Elementary: Franktown
    • Middle: Sagewood
    • High: Ponderosa
    • District: Douglas RE-1

    Source: REcolorado as distributed by MLS GRID. This data may not be complete. We recommend contacting the local school district to confirm school assignments for this home.

    Get a cash offer in 3 minutes
    Find out how much your home could sell for in as little as 3 minutes with a no-obligation cash offer.
    Estimated market value

    $814,100

    Get a cash offer in 3 minutes
    Find out how much your home could sell for in as little as 3 minutes with a no-obligation cash offer.
    Estimated market value

    $814,100