BEAUTIFULLY UPDATED HOME ON LARGE LOT! This rare find in the prestigious 55+ community of Robson Ranch offers the perfect combination of comfort and resort-style living. Residents enjoy an active-adult lifestyle with world-class amenities, including clubhouse, restaurant and bar, pools, fitness center, golf (fee), and so much more. This 2 BR, 2 bath Palmera floorplan is so popular because of the open flow and flexibility of the great room. It is move-in ready and has been completely refreshed with new flooring, paint, lighting, bath updates and new exterior paint. The bright open-concept design offers spacious living and effortless entertaining. The foyer opens to a spacious living–dining room with built in cabinets and wall of windows with beautiful view. A sliding glass door leads to the massive covered patio, creating a perfect space for relaxing outdoor living. The room just off the living area is ideal for a second living room, study, or hobby space. In the heart of the home, the kitchen features granite countertops, a breakfast bar & island, abundant 42-inch cabinets, and a light-filled breakfast room. The primary suite offers a peaceful retreat with double-sink vanity, tiled shower, and a generous walk-in closet. The home also features a large laundry room with built-in cabinets, sink and room for storage or fridge; plus an oversized two-car garage with room for a golf cart. Move-in ready and beautifully maintained (new roof and HVAC), this home is the perfect place to enjoy the Robson Ranch lifestyle with amenities that include the arts & craft center, woodworking shop, walking trails, softball, pickleball, tennis, bocce, gardening center, dog park & library; plus an active calendar of social events and interest clubs. Enjoy the community and low-maintenance lifestyle Robson Ranch has to offer from the comfort of your move-in ready home.
Sold
Price Unknown
9805 Georgia Ave, Denton, TX 76207
2beds
1,867sqft
Single Family Residence
Built in 2006
10,062 Square Feet Lot
$448,800 Zestimate®
$--/sqft
$2,406 Estimated rent
Home value
$448,800
$422,000 - $476,000
$2,406/mo
Zestimate® history
Owner options
List your home for rent
$2,406/mo
Rent Zestimate®
Find your next renter with Zillow Rental Manager. Plus, with online applications, you can quickly screen prospective tenants – for free.
$2,406/mo
Rent Zestimate®
Refinance and save
$1,988/mo
Est. payment
Refinancing to a lower rate could help reduce your monthly payments and save thousands over the life of the loan.
$1,988/mo
Est. payment
Explore your selling options
Work with a Zillow partner agent
Leverage their expertise and Zillow's premium Showcase listings to get your home seen by more buyers.
Get startedList with your own agent
Get your home in front of millions of buyers by listing it on Zillow.
Learn how to do itSell it yourself
Take full control of how buyers see your home on Zillow by listing For Sale by Owner (FSBO).
List your homeWhat's special
New exterior paintLarge lotNew flooringLight-filled breakfast roomGenerous walk-in closetBreakfast bar and islandKitchen features granite countertops
Zillow last checked:
Listing updated:
Listed by:
Karen Osborn 0619637 214-235-9909,
RE/MAX DFW Associates IV 972-539-3550
Bought with:
Leeza Hanson
Redfin Corporation
Source: NTREIS,MLS#: 21192169
Facts & features
Interior
Bedrooms & bathrooms
- Bedrooms: 2
- Bathrooms: 2
- Full bathrooms: 2
Primary bedroom
- Features: Ceiling Fan(s), Dual Sinks, En Suite Bathroom, Sitting Area in Primary, Walk-In Closet(s)
- Level: First
- Dimensions: 14 x 16
Bedroom
- Features: Ceiling Fan(s)
- Level: First
- Dimensions: 11 x 12
Breakfast room nook
- Level: First
- Dimensions: 9 x 10
Dining room
- Level: First
- Dimensions: 10 x 16
Kitchen
- Features: Eat-in Kitchen, Granite Counters, Kitchen Island, Pantry
- Level: First
- Dimensions: 14 x 12
Laundry
- Features: Utility Sink
- Level: First
- Dimensions: 9 x 9
Living room
- Features: Built-in Features, Ceiling Fan(s)
- Level: First
- Dimensions: 14 x 16
Office
- Features: Ceiling Fan(s)
- Level: First
- Dimensions: 13 x 11
Heating
- Central, Natural Gas
Cooling
- Central Air
Appliances
- Included: Dishwasher, Electric Range, Disposal, Gas Water Heater, Microwave
- Laundry: Washer Hookup, Electric Dryer Hookup, Laundry in Utility Room
Features
- Built-in Features, Decorative/Designer Lighting Fixtures, Eat-in Kitchen, Granite Counters, High Speed Internet, Kitchen Island, Open Floorplan, Pantry, Cable TV, Walk-In Closet(s)
- Flooring: Carpet, Ceramic Tile, Luxury Vinyl Plank
- Windows: Shutters
- Has basement: No
- Has fireplace: No
Interior area
- Total interior livable area: 1,867 sqft
Property
Parking
- Total spaces: 2
- Parking features: Door-Multi, Garage, Garage Door Opener
- Attached garage spaces: 2
Features
- Levels: One
- Stories: 1
- Patio & porch: Covered
- Exterior features: Garden, Lighting, Rain Gutters
- Pool features: None, Community
- Fencing: Wrought Iron
Lot
- Size: 10,062 Square Feet
- Features: Back Yard, Lawn, Landscaped, Subdivision, Sprinkler System
Details
- Parcel number: R281519
Construction
Type & style
- Home type: SingleFamily
- Architectural style: Traditional,Detached
- Property subtype: Single Family Residence
Materials
- Stucco
- Foundation: Slab
- Roof: Composition
Condition
- Year built: 2006
Utilities & green energy
- Sewer: Public Sewer
- Water: Public
- Utilities for property: Natural Gas Available, Sewer Available, Underground Utilities, Water Available, Cable Available
Community & HOA
Community
- Features: Clubhouse, Fitness Center, Fenced Yard, Golf, Gated, Other, Park, Pickleball, Pool, Restaurant, Racquetball, Tennis Court(s), Trails/Paths, Curbs, Sidewalks
- Security: Smoke Detector(s), Gated with Guard
- Senior community: Yes
- Subdivision: Robson Ranch 8 Ph 2
HOA
- Has HOA: Yes
- Services included: All Facilities, Association Management, Maintenance Grounds
- HOA fee: $1,988 semi-annually
- HOA name: Robson Ranch
- HOA phone: 940-246-1028
Location
- Region: Denton
Financial & listing details
- Tax assessed value: $469,000
- Annual tax amount: $9,325
- Date on market: 2/27/2026
- Cumulative days on market: 9 days
Price history
| Date | Event | Price |
|---|---|---|
| 4/21/2026 | Sold | -- |
Source: NTREIS #21192169 Report a problem | ||
| 3/13/2026 | Pending sale | $459,900$246/sqft |
Source: NTREIS #21192169 Report a problem | ||
| 3/8/2026 | Contingent | $459,900$246/sqft |
Source: NTREIS #21192169 Report a problem | ||
| 2/27/2026 | Listed for sale | $459,900+110%$246/sqft |
Source: NTREIS #21192169 Report a problem | ||
| 4/26/2014 | Listing removed | $1,795$1/sqft |
Source: iHOUSEWeb Solutions, Inc #12117149 Report a problem | ||
| 4/5/2014 | Listed for rent | $1,795$1/sqft |
Source: BBS Realty #12117149 Report a problem | ||
| 2/14/2012 | Listing removed | $219,000$117/sqft |
Source: RE/MAX North Associates II #11643421 Report a problem | ||
| 10/7/2011 | Price change | $219,000-4.4%$117/sqft |
Source: RE/MAX North Associates II #11643421 Report a problem | ||
| 8/13/2011 | Listed for sale | $229,000$123/sqft |
Source: RE/MAX North Associates II #11643421 Report a problem | ||
Public tax history
| Year | Property taxes | Tax assessment |
|---|---|---|
| 2025 | $9,325 +7.4% | $469,000 +4.2% |
| 2024 | $8,686 +0.2% | $450,000 -0.9% |
| 2023 | $8,669 +6.1% | $454,000 +17.9% |
| 2022 | $8,173 +11.5% | $385,000 +13.5% |
| 2021 | $7,327 +2% | $339,081 +5% |
| 2020 | $7,182 +0.4% | $323,064 +3.2% |
| 2019 | $7,154 -0.1% | $313,000 +4.3% |
| 2018 | $7,158 +7.3% | $300,000 +3.8% |
| 2017 | $6,674 | $289,000 +7% |
| 2016 | $6,674 +13% | $270,000 +14.4% |
| 2015 | $5,905 | $236,000 |
| 2014 | $5,905 | $236,000 +18% |
| 2013 | $5,905 | $200,000 |
| 2012 | -- | $200,000 -10.5% |
| 2011 | -- | $223,463 -6.2% |
| 2010 | -- | $238,233 +4.9% |
| 2009 | -- | $227,000 -3.3% |
| 2007 | -- | $234,718 |
Find assessor info on the county website
Neighborhood: Robson Ranch
Nearby homes
- $556,9003 bd2 ba2.3k sqft9809 Georgia Ave, Denton, TX 76207Off Market
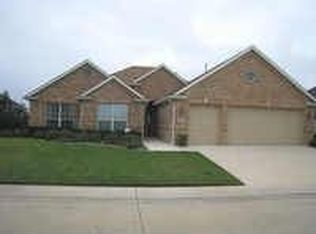
- $--3 bd3 ba3.1k sqft9801 Georgia Ave, Denton, TX 76207Sold

- $--2 bd2 ba2.1k sqft9813 Georgia Ave, Denton, TX 76207Sold
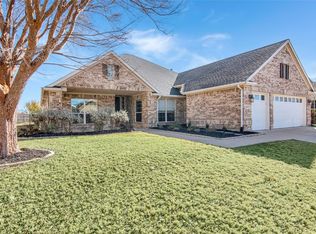
- $--3 bd2 ba2.5k sqft9804 Georgia Ave, Denton, TX 76207Sold
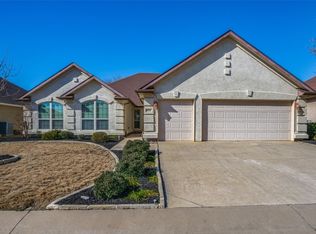
- $516,6003 bd2 ba2.1k sqft9808 Georgia Ave, Denton, TX 76207Off Market
- $549,1002 bd2 ba2.2k sqft11917 Shalimar Way, Denton, TX 76207Off Market
- $445,6003 bd2 ba1.8k sqft9812 Georgia Ave, Denton, TX 76207Off Market
- $616,3002 bd2 ba2.4k sqft9800 Georgia Ave, Denton, TX 76207Off Market
Nearby schools
GreatSchools rating
- 4/10Borman Elementary SchoolGrades: PK-5Distance: 7.2 mi
- 5/10McMath Middle SchoolGrades: 6-8Distance: 8.1 mi
- 5/10Denton High SchoolGrades: 9-12Distance: 9.2 mi
Schools provided by the listing agent
- Elementary: Borman
- Middle: Calhoun
- High: Denton
- District: Denton ISD
Source: NTREIS. This data may not be complete. We recommend contacting the local school district to confirm school assignments for this home.
Get a cash offer in 3 minutes
Find out how much your home could sell for in as little as 3 minutes with a no-obligation cash offer.
Estimated market value
$448,800
Get a cash offer in 3 minutes
Find out how much your home could sell for in as little as 3 minutes with a no-obligation cash offer.
Estimated market value
$448,800
- Texas
- Denton County
- Denton
- 76207
- Robson Ranch
- 9805 Georgia Ave
