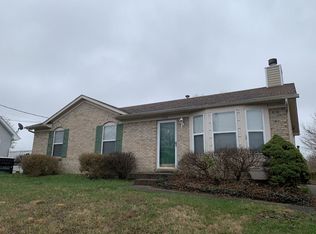
Pending
$275,000
3beds
1,170sqft
9805 Katie Ct, Louisville, KY 40291
3beds
1,170sqft
Single family residence
Built in 1993
7,405 sqft
2 Attached garage spaces
$235 price/sqft
What's special
Gorgeous quartz countertopsPrivate cul-de-sacTwo amply-sized secondary bedroomsFully-fenced backyard
Enjoy elevated, easy living in this fabulous Idlewood ranch-style home located in a private cul-de-sac! The chef will love the kitchen with new stainless appliances and gorgeous quartz countertops with access to the back deck for "al fresco" dining or entertain in the large eating area open to the great room ...
- 73 days |
- 45 |
- 3 |
Likely to sell faster than
Source: Metro Search Inc. LLC DBA Apex MLS,MLS#: 1719368
Travel times
Living Room
Kitchen
Primary Bedroom
Zillow last checked:
Listing updated:
Listed by:
Laura Heiskell 502-554-9500,
Semonin Realtors
Source: Metro Search Inc. LLC DBA Apex MLS,MLS#: 1719368
Facts & features
Interior
Bedrooms & bathrooms
- Bedrooms: 3
- Bathrooms: 2
- Full bathrooms: 2
Primary bedroom
- Description: Wonderful en-suite
- Level: First
Bedroom
- Level: First
Bedroom
- Level: First
Primary bathroom
- Level: First
Full bathroom
- Level: First
Great room
- Description: Complete w/ vaulted ceiling and fireplace
- Level: First
Kitchen
- Level: First
Laundry
- Level: Basement
Heating
- Forced Air, Natural Gas
Cooling
- Central Air
Features
- Basement: Unfinished
- Has fireplace: No
Interior area
- Total structure area: 1,170
- Total interior livable area: 1,170 sqft
- Finished area above ground: 1,170
- Finished area below ground: 0
Video & virtual tour
Property
Parking
- Total spaces: 2
- Parking features: Attached, Entry Front
- Attached garage spaces: 2
Features
- Stories: 1
- Patio & porch: Deck, Porch
- Exterior features: See Remarks
- Fencing: Full,Chain Link
Lot
- Size: 7,405 Square Feet
- Features: Cul-De-Sac, Level
Details
- Parcel number: 22237500190000
Construction
Type & style
- Home type: SingleFamily
- Architectural style: Ranch
- Property subtype: Single Family Residence
Materials
- Brick
- Foundation: Concrete Perimeter
- Roof: Shingle
Condition
- Year built: 1993
Utilities & green energy
- Sewer: Public Sewer
- Water: Public
- Utilities for property: Electricity Connected, Natural Gas Connected
Community & HOA
Community
- Subdivision: Idlewood
HOA
- Has HOA: No
Location
- Region: Louisville
Financial & listing details
- Price per square foot: $235/sqft
- Tax assessed value: $228,640
- Annual tax amount: $2,563
- Date on market: 6/3/2026
- Electric utility on property: Yes
Price history
| Date | Event | Price |
|---|---|---|
| 6/18/2026 | Pending sale | $275,000$235/sqft |
Source: | ||
| 6/10/2026 | Contingent | $275,000$235/sqft |
Source: | ||
| 6/3/2026 | Listed for sale | $275,000+91%$235/sqft |
Source: | ||
| 12/14/2015 | Sold | $143,950+2.9%$123/sqft |
Source: | ||
| 10/23/2015 | Pending sale | $139,900$120/sqft |
Source: Rainey, Jones & Shaw REALTORS #1432729 Report a problem | ||
| 10/20/2015 | Listed for sale | $139,900+12.8%$120/sqft |
Source: Rainey, Jones & Shaw REALTORS #1432729 Report a problem | ||
| 8/25/2003 | Sold | $124,000$106/sqft |
Source: Agent Provided Report a problem | ||
Public tax history
| Year | Property taxes | Tax assessment |
|---|---|---|
| 2025 | $2,563 -2.1% | $228,640 |
| 2024 | $2,618 +22.7% | $228,640 +26.2% |
| 2023 | $2,134 -0.3% | $181,130 |
| 2022 | $2,141 -5.8% | $181,130 |
| 2021 | $2,272 +34.1% | $181,130 +25.8% |
| 2020 | $1,694 | $143,950 |
| 2019 | $1,694 +9.9% | $143,950 |
| 2018 | $1,541 | $143,950 |
| 2017 | $1,541 +15.1% | $143,950 +7.5% |
| 2013 | $1,339 | $133,900 |
| 2011 | $1,339 | $133,900 |
| 2010 | $1,339 | $133,900 |
| 2009 | $1,339 | $133,900 |
| 2007 | -- | $133,900 +8% |
| 2006 | -- | $124,000 |
| 2005 | -- | $124,000 |
| 2004 | -- | $124,000 |
Find assessor info on the county website
Monthly payment
Est. payment
$1,610/mo
Principal & interest
$1401
Property taxes
$209
Estimated market value
Not available
Estimated sales range
Not available
Not available
Climate risks
Explore flood, wildfire, and other predictive climate risk information for this property on First Street®️.
Neighborhood: Fern Creek
Nearby schools
Wheeler Elementary School
Grades K-5 • 0.4 miles6/10
GreatSchools® Rating
Test Score Rating
7/10Academic Progress Rating
5/10Ramsey Middle School
Grades 6-8 • 2.2 miles3/10
GreatSchools® Rating
Test Score Rating
2/10Academic Progress Rating
3/10Fern Creek Traditional High School
Grades 9-12 • 1.4 miles2/10
GreatSchools® Rating
Test Score Rating
2/10College Readiness Rating
2/10