Located on a picturesque block convenient to White Rock Lake & Flag Pole Hill this Lake Highlands charmer has it all. Thoughtfully re-designed & renovated for comfortable daily living & entertaining with versatile space to fit your lifestyle. High-end designer finishes create a sophisticated homey vibe that set this home apart from the rest. Enjoy the ease of ownership with updated windows, HVAC, & hot water heater. Chefs kitchen boast a beautiful quartz waterfall island, crisp white custom cabinetry, & gas cooking. Breathtaking master retreat with two sinks, free standing tub & double shower + spacious closet. Secondary bathroom features a double vanity. The 3rd bedroom functions great as a study or den. Backyard oasis with separate covered living area perfect for entertaining + huge grass area + mature trees & elevated garden bed.Oversized 2 car garage.If you are looking for something special this is it, truly turn-key. Zoned to highly sought after Lake Highlands Elem.
Sold
Price Unknown
9805 Lanshire Dr, Dallas, TX 75238
3beds
2,130sqft
Single Family Residence
Built in 1956
10,236 Square Feet Lot
$813,700 Zestimate®
$--/sqft
$3,827 Estimated rent
Home value
$813,700
$757,000 - $871,000
$3,827/mo
Zestimate® history
Owner options
List your home for rent
$3,827/mo
Rent Zestimate®
Find your next renter with Zillow Rental Manager. Plus, with online applications, you can quickly screen prospective tenants – for free.
$3,827/mo
Rent Zestimate®
Refinance and save
Refinancing to a lower rate could help reduce your monthly payments and save thousands over the life of the loan.
Explore your selling options
Work with a Zillow partner agent
Leverage their expertise and Zillow's premium Showcase listings to get your home seen by more buyers.
Get startedList with your own agent
Get your home in front of millions of buyers by listing it on Zillow.
Learn how to do itSell it yourself
Take full control of how buyers see your home on Zillow by listing For Sale by Owner (FSBO).
List your homeWhat's special
White rock lakeChefs kitchenDouble showerMature treesHuge grass areaSpacious closetVersatile space
Zillow last checked:
Listing updated:
Listed by:
Kyle Brinkley 0533211 214-912-4434,
Brinkley Property Group LLC 214-912-4434,
Brian Pienciak 0605042 201-400-9559,
Brinkley Property Group LLC
Bought with:
Raul Ruiz
Allie Beth Allman & Assoc.
Source: NTREIS,MLS#: 20502995
Facts & features
Interior
Bedrooms & bathrooms
- Bedrooms: 3
- Bathrooms: 2
- Full bathrooms: 2
Primary bedroom
- Features: Dual Sinks, En Suite Bathroom, Garden Tub/Roman Tub, Separate Shower, Walk-In Closet(s)
- Level: First
- Dimensions: 15 x 12
Bedroom
- Level: First
- Dimensions: 13 x 12
Bedroom
- Level: First
- Dimensions: 17 x 17
Den
- Level: First
- Dimensions: 12 x 11
Dining room
- Level: First
- Dimensions: 16 x 13
Kitchen
- Features: Built-in Features, Kitchen Island, Pantry
- Level: First
- Dimensions: 21 x 12
Living room
- Features: Fireplace
- Level: First
- Dimensions: 20 x 16
Heating
- Central
Cooling
- Central Air
Appliances
- Included: Built-In Gas Range, Dishwasher, Disposal, Some Commercial Grade, Vented Exhaust Fan
Features
- Decorative/Designer Lighting Fixtures, Kitchen Island
- Flooring: Hardwood, Tile
- Has basement: No
- Number of fireplaces: 1
- Fireplace features: Gas
Interior area
- Total interior livable area: 2,130 sqft
Property
Parking
- Total spaces: 2
- Parking features: Door-Multi, Driveway, Oversized
- Garage spaces: 2
- Has uncovered spaces: Yes
Features
- Levels: One
- Stories: 1
- Patio & porch: Patio, Covered
- Exterior features: Rain Gutters
- Pool features: None
- Fencing: Wood
Lot
- Size: 10,236 Square Feet
- Dimensions: 80 x 130
- Features: Back Yard, Lawn, Landscaped, Many Trees, Sprinkler System
Details
- Parcel number: 00000735985000000
Construction
Type & style
- Home type: SingleFamily
- Architectural style: Traditional,Detached
- Property subtype: Single Family Residence
Materials
- Brick, Fiber Cement
- Foundation: Pillar/Post/Pier
- Roof: Composition
Condition
- Year built: 1956
Utilities & green energy
- Sewer: Public Sewer
- Water: Public
- Utilities for property: Sewer Available, Water Available
Community & HOA
Community
- Security: Security System
- Subdivision: Lake Ridge Estates
HOA
- Has HOA: No
Location
- Region: Dallas
Financial & listing details
- Tax assessed value: $745,740
- Annual tax amount: $16,660
- Date on market: 1/21/2024
- Cumulative days on market: 31 days
- Exclusions: Mirror above bar, TV's, sound bar in living rm, outer sheer curtains dining & sitting rm & front bedroom, curtain rod & sheers in master, kitchen fridge
Price history
| Date | Event | Price |
|---|---|---|
| 2/8/2024 | Sold | -- |
Source: NTREIS #20502995 Report a problem | ||
| 1/20/2024 | Listing removed | -- |
Source: NTREIS #20502995 Report a problem | ||
| 1/10/2024 | Contingent | $765,000$359/sqft |
Source: NTREIS #20502995 Report a problem | ||
| 1/8/2024 | Listed for sale | $765,000$359/sqft |
Source: NTREIS #20502995 Report a problem | ||
| 11/11/2023 | Listing removed | -- |
Source: NTREIS #20442910 Report a problem | ||
| 9/29/2023 | Listed for sale | $765,000+22.4%$359/sqft |
Source: NTREIS #20442910 Report a problem | ||
| 1/19/2022 | Sold | -- |
Source: Ebby Halliday solds #14729150_75238 Report a problem | ||
| 12/30/2021 | Pending sale | $625,000$293/sqft |
Source: NTREIS #14729150 Report a problem | ||
| 12/25/2021 | Contingent | $625,000$293/sqft |
Source: NTREIS #14729150 Report a problem | ||
| 12/22/2021 | Listed for sale | $625,000+62.3%$293/sqft |
Source: NTREIS #14729150 Report a problem | ||
| 9/9/2021 | Sold | -- |
Source: Dave Perry Miller RE solds #14600401_75238 Report a problem | ||
| 9/3/2021 | Pending sale | $385,000$181/sqft |
Source: NTREIS #14600401 Report a problem | ||
| 8/26/2021 | Listed for sale | $385,000$181/sqft |
Source: NTREIS #14600401 Report a problem | ||
Public tax history
| Year | Property taxes | Tax assessment |
|---|---|---|
| 2025 | $7,355 -2.9% | $745,740 -2.5% |
| 2024 | $7,575 -7.3% | $765,000 -4.1% |
| 2023 | $8,173 -2.7% | $797,510 +25.9% |
| 2022 | $8,396 +109.8% | $633,450 +76% |
| 2021 | $4,002 -1.9% | $359,980 |
| 2020 | $4,078 +8.5% | $359,980 +9.1% |
| 2019 | $3,758 +2.2% | $330,060 -5.2% |
| 2018 | $3,678 -44.7% | $348,000 +15.2% |
| 2017 | $6,653 +10.6% | $301,970 +13.9% |
| 2016 | $6,017 +12.6% | $265,080 +8.8% |
| 2015 | $5,345 | $243,670 +4.3% |
| 2014 | $5,345 | $233,530 |
| 2013 | -- | -- |
| 2012 | -- | -- |
| 2011 | -- | -- |
| 2010 | -- | -- |
| 2009 | -- | -- |
| 2008 | -- | -- |
| 2007 | -- | -- |
| 2005 | -- | -- |
| 2004 | -- | -- |
| 2003 | -- | -- |
| 2002 | -- | -- |
| 2001 | -- | -- |
Find assessor info on the county website
Neighborhood: Lake Ridge Estates
Nearby homes
- $--3 bd2 ba1.4k sqft9809 Lanshire Dr, Dallas, TX 75238Sold
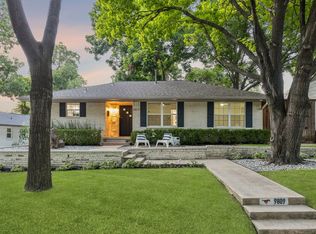
- $687,7003 bd2 ba1.5k sqft9815 Lanshire Dr, Dallas, TX 75238Off Market

- $991,3004 bd3 ba3.4k sqft9808 Spirehaven Ln, Dallas, TX 75238Off Market
- $1,111,6004 bd4 ba3.8k sqft9804 Spirehaven Ln, Dallas, TX 75238Off Market
- $676,8003 bd2 ba1.9k sqft9804 Lanshire Dr, Dallas, TX 75238Off Market
- $527,8003 bd2 ba1.7k sqft9808 Lanshire Dr, Dallas, TX 75238Off Market
- $643,6003 bd2 ba1.8k sqft9737 Lanshire Dr, Dallas, TX 75238Off Market
- $644,5003 bd2 ba1.5k sqft9819 Lanshire Dr, Dallas, TX 75238Off Market
Nearby schools
GreatSchools rating
- 10/10Lake Highlands Elementary SchoolGrades: PK-5Distance: 0.7 mi
- 7/10Lake Highlands Middle SchoolGrades: 7-8Distance: 0.9 mi
- 5/10Lake Highlands High SchoolGrades: 9-12Distance: 1.3 mi
Schools provided by the listing agent
- Elementary: Lake Highlands
- High: Lake Highlands
- District: Richardson ISD
Source: NTREIS. This data may not be complete. We recommend contacting the local school district to confirm school assignments for this home.
Get a cash offer in 3 minutes
Find out how much your home could sell for in as little as 3 minutes with a no-obligation cash offer.
Estimated market value
$813,700
Get a cash offer in 3 minutes
Find out how much your home could sell for in as little as 3 minutes with a no-obligation cash offer.
Estimated market value
$813,700
- Texas
- Dallas County
- Dallas
- 75238
- Lake Ridge Estates
- 9805 Lanshire Dr
