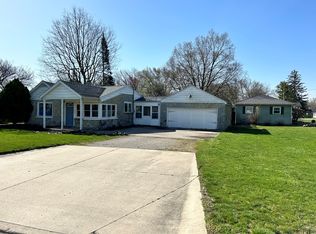
NEW PRICE - $399900! Beautiful home for sale in Leo Indiana. This exquisite 2200 square foot custom ranch style home on a large half acre lot blends contemporary aesthetics with functional luxury without the hassle of an HOA. Built in 2021 featuring 3 beds, 2 baths, and 3 car garage, the home boasts an open-concept layout with premium finishes throughout. Enjoy the gourmet kitchen with reverse osmosis system, granite countertops, large island, custom cabinets, and stainless steel smart appliances. The kitchen flows seamlessly into the dining room and great room then onto the massive 20x20 covered back patio, perfect for hosting gatherings or a quiet private evening. The master suite has a lighted trey ceiling, large walk in closet, and surround tile shower. Interior and exterior just painted, new carpet installed, and garage wired with 220 for EV charging. You will also enjoy a second detached 20x20 garage located in the large back yard with stone fire pit. Smart home equipped with voice-activated smart light switches throughout, including location based lighting automation, bath vent timers, ceiling fan controls, and color changing tray and exterior lights. Google Nest thermostat, doorbell, and MyQ smart garage doors. Connected Samsung refrigerator, washer, and dryer for seamless smart living and efficiency.
Closed
Zillow last checked:
Listing updated:
Bought with:
Kody Buell
Fred Beck & Associates LLC
Source: IRMLS,MLS#: 202615490
Price history
| Date | Event | Price |
|---|---|---|
| 8/27/2026 | Sold | $399,000-0.2% |
Source:  IRMLS #202615490 Report a problem IRMLS #202615490 Report a problem | ||
| 8/19/2026 | Pending sale | $399,900 |
Source: IRMLS #202615490 Report a problem | ||
| 7/28/2026 | Price change | $399,900-3.6% |
Source: IRMLS #202615490 Report a problem | ||
| 7/16/2026 | Price change | $414,900-2.4% |
Source: IRMLS #202615490 Report a problem | ||
| 6/2/2026 | Price change | $424,900-3.2% |
Source: IRMLS #202615490 Report a problem | ||
| 5/14/2026 | Price change | $439,000-4.4% |
Source: IRMLS #202615490 Report a problem | ||
| 4/29/2026 | Price change | $459,000+33.1% |
Source: IRMLS #202615490 Report a problem | ||
| 11/11/2021 | Pending sale | $344,900 |
Source: IRMLS #202146952 Report a problem | ||
| 11/8/2021 | Listed for sale | $344,900+51.3% |
Source: IRMLS #202146952 Report a problem | ||
| 7/30/2019 | Sold | $227,900$104/sqft |
Source: Agent Provided Report a problem | ||

Sell for more on Zillow
Get a Zillow Showcase℠ listing at no additional cost and you could sell for .
$399,100
2% more
+$7,982
With Zillow Showcase(estimated)
$407,082
