Skip main navigation
Sold
  • Price Unknown

    9805 NW 75th Ter, Weatherby Lake, MO 64152

    4beds
    3,860sqft
    Single Family Residence
    Built in 1981
    0.45 Acres Lot
    $600,700 Zestimate®
    $--/sqft
    $3,265 Estimated rent

    Home value

    $600,700

    $571,000 - $637,000

    $3,265/mo

    Zestimate® history
    Loading
    Loading...

    Owner options

    List your home for rent

    $3,265/mo

    Rent Zestimate®

    Find your next renter with Zillow Rental Manager. Plus, with online applications, you can quickly screen prospective tenants – for free.

    Learn more

    $3,265/mo

    Rent Zestimate®

    Refinance and save

    $533/mo

    Est. payment

    Refinancing to a lower rate could help reduce your monthly payments and save thousands over the life of the loan.

    See today's rates

    $533/mo

    Est. payment

    Explore your selling options

    Work with a Zillow partner agent

    Leverage their expertise and Zillow's premium Showcase listings to get your home seen by more buyers.

    Get started

    List with your own agent

    Get your home in front of millions of buyers by listing it on Zillow.

    Learn how to do it

    Sell it yourself

    Take full control of how buyers see your home on Zillow by listing For Sale by Owner (FSBO).

    List your home

    What's special

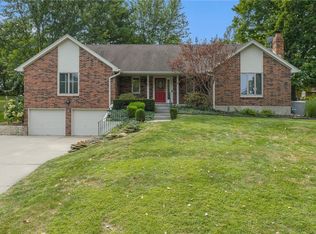
    Welcome to your new home in the sought-after Weatherby Lake community! This updated 4-bedroom, 3.5-bathroom residence offers a perfect blend of modern amenities and charming details. Recently remodeled, the kitchen boasts a huge island with seating, ample counter space, and cabinetry, complemented by a unique terrarium window. The master suite, conveniently located on the main floor, features two closets (one walk-in) and a luxurious remodeled bathroom with a separate soaking tub and shower. Another bedroom and a fully remodeled hall bathroom are also situated on the main level, along with a convenient laundry area off the master bathroom. Upstairs, you’ll find two additional bedrooms and a full bathroom, providing plenty of space for family or guests. The vaulted entryway leads to a spacious living room with a painted wood accent wall and a beautifully remodeled tile and granite fireplace. The dining room, equipped with built-ins and French doors, opens to a patio perfect for outdoor entertaining. The expansive fenced-in yard has mature trees, raised planter boxes, and impressive rock retaining walls. Additional features include a cozy reading nook under the stairs, a finished basement, and an extra-long driveway leading to a 2-car garage. Located just across the street from a small park and a charming little library, this home offers both tranquility and convenience. Don't miss the chance to make this exceptional property your own!

    Zillow last checked:

    Listing updated:

    Listed by:

    AudraH Team 816-656-6613,

    Real Broker, LLC,

    Michelle Sparks 913-481-7658,

    Real Broker, LLC

    Bought with:

    George Barth, WP-7292279

    RE/MAX Realty and Auction House LLC

    Source: Heartland MLS as distributed by MLS GRID,MLS#: 2485559MLS Logo

    Facts & features

    Interior

    Bedrooms & bathrooms
    • Bedrooms: 4
    • Bathrooms: 4
    • Full bathrooms: 3
    • 1/2 bathrooms: 1
    Primary bedroom
    • Features: Ceiling Fan(s)
    • Level: Main
    • Dimensions: 12 x 27
    Bedroom 2
    • Level: Main
    • Dimensions: 11 x 13
    Bedroom 3
    • Level: Second
    • Dimensions: 18 x 13
    Bedroom 4
    • Level: Second
    • Dimensions: 13 x 11
    Primary bathroom
    • Features: Separate Shower And Tub
    • Level: Main
    Bathroom 1
    • Features: Shower Over Tub
    • Level: Main
    Bathroom 2
    • Features: Shower Only
    • Level: Second
    Dining room
    • Level: Main
    • Dimensions: 12 x 11
    Half bath
    • Level: Lower
    Kitchen
    • Features: Kitchen Island
    • Level: Main
    Laundry
    • Level: Main
    Living room
    • Level: Main
    • Dimensions: 18 x 33
    Heating
    • Natural Gas
    Cooling
    • Attic Fan, Electric
    Appliances
    • Included: Cooktop, Dishwasher, Disposal, Double Oven, Dryer, Microwave, Refrigerator, Built-In Oven, Stainless Steel Appliance(s), Washer
    • Laundry: Laundry Room, Main Level
    Features
    • Ceiling Fan(s)
    • Flooring: Carpet, Ceramic Tile, Laminate
    • Basement: Finished,Full
    • Number of fireplaces: 2
    • Fireplace features: Living Room, Recreation Room
    Interior area
    • Total structure area: 3,860
    • Total interior livable area: 3,860 sqft
    • Finished area above ground: 2,540
    • Finished area below ground: 1,320

    Property

    Parking
    • Total spaces: 2
    • Parking features: Built-In, Garage Faces Side
    • Attached garage spaces: 2
    Features
    • Patio & porch: Patio
    Lot
    • Size: 0.45 Acres
    Details
    • Additional structures: Shed(s)
    • Parcel number: 206014300005004000

    Construction

    Type & style
    • Home type: SingleFamily
    • Architectural style: Other
    • Property subtype: Single Family Residence
    Materials
    • Frame
    • Roof: Composition
    Condition
    • Year built: 1981

    Utilities & green energy

    • Sewer: Public Sewer, Grinder Pump
    • Water: Public

    Community & HOA

    Community
    • Subdivision: Lakeview
    HOA
    • Has HOA: Yes
    • HOA fee: $533 annually
    • HOA name: WLIC
    Location
    • Region: Weatherby Lake

    Financial & listing details

    • Tax assessed value: $330,823
    • Annual tax amount: $5,201
    • Date on market: 5/29/2024
    • Listing terms: Cash,Conventional
    • Ownership: Private

    Price history

    DateEventPrice
    8/16/2024Sold--
    Source: Heartland MLS as distributed by MLS GRID #2485559 Report a problem
    7/15/2024Pending sale$550,000$142/sqft
    Source: Heartland MLS as distributed by MLS GRID #2485559 Report a problem
    6/7/2024Contingent$550,000$142/sqft
    Source: Heartland MLS as distributed by MLS GRID #2485559 Report a problem
    5/29/2024Listed for sale$550,000+83.9%$142/sqft
    Source: Heartland MLS as distributed by MLS GRID #2485559 Report a problem
    6/2/2017Sold--
    Source: Agent Provided Report a problem
    3/31/2017Pending sale$299,000$77/sqft
    Source: ReeceNichols KCN #2024629 Report a problem
    1/3/2017Listed for sale$299,000+52.6%$77/sqft
    Source: ReeceNichols KCN #2024629 Report a problem
    1/20/2011Sold--
    Source: Agent Provided Report a problem
    11/3/2010Sold--
    Source: Public Record Report a problem
    9/3/2010Price change$196,000-12.9%$51/sqft
    Source: Owner Report a problem
    5/16/2010Listed for sale$224,900$58/sqft
    Source: Owner Report a problem

    Public tax history

    YearProperty taxesTax assessment
    2025$5,787 +11.4%$62,857
    2024$5,196 -0.1%$62,857
    2023$5,201 +12.1%$62,857 +14.5%
    2022$4,639 -0.2%$54,897
    2021$4,649 +16.7%$54,897 +19.9%
    2020$3,983 $45,783 -13.5%
    2018-- $52,928
    2017$5,042 -0.9%$52,928
    2016$5,086 -0.6%$52,928
    2015$5,117 +19.6%$52,928
    2013$4,277 $52,928 +20.6%
    2012-- $43,889
    2011-- $43,889
    2010-- $43,889
    2009-- $43,889
    Find assessor info on the county website

    Neighborhood: 64152

    Nearby schools

    GreatSchools rating
    Schools provided by the listing agent
    • Elementary: Hawthorne
    • Middle: Congress
    • High: Park Hill

    Source: Heartland MLS as distributed by MLS GRID. This data may not be complete. We recommend contacting the local school district to confirm school assignments for this home.

    Get a cash offer in 3 minutes
    Find out how much your home could sell for in as little as 3 minutes with a no-obligation cash offer.
    Estimated market value
    $600,700
    Get a cash offer in 3 minutes
    Find out how much your home could sell for in as little as 3 minutes with a no-obligation cash offer.
    Estimated market value
    $600,700