Not every home feels different the moment you arrive; this one does. Freshly reimagined & meticulously maintained, this 4-bedroom, 3-bath home has been cleaned, pressed, & prepared with intention. Step outside & you’ll understand what truly sets this home apart. This isn’t landscaping, it’s a living, breathing garden. Mature fruit trees, including plum, pistachio, pomegranate, peach, apricot, fig, & persimmon, surround you, layered with roses, lantana, mesquite, mimosa, and shade trees that create both beauty and privacy. Inside, the spaces are both functional and elevated. Seperate laundry room, new water heater, and a two-car plus garage, all set within a community offering walking paths, dog runs, tennis courts, and playgrounds, and just minutes from Downtown Summerlin, the 215, and the 95, this home delivers convenience without sacrificing character. Priced to sell and move-in ready.
Closed
$658,700
9805 Pinnacle Pass Dr, Las Vegas, NV 89117
4beds
2,336sqft
Single Family Residence
Built in 1998
6,969 Square Feet Lot
$627,600 Zestimate®
$282/sqft
$2,599 Estimated rent
Home value
$627,600
$596,000 - $659,000
$2,599/mo
Zestimate® history
Owner options
List your home for rent
$2,599/mo
Rent Zestimate®
Find your next renter with Zillow Rental Manager. Plus, with online applications, you can quickly screen prospective tenants – for free.
$2,599/mo
Rent Zestimate®
Refinance and save
$3,943/mo
Est. payment
Refinancing to a lower rate could help reduce your monthly payments and save thousands over the life of the loan.
$3,943/mo
Est. payment
Explore your selling options
Work with a Zillow partner agent
Leverage their expertise and Zillow's premium Showcase listings to get your home seen by more buyers.
Get startedList with your own agent
Get your home in front of millions of buyers by listing it on Zillow.
Learn how to do itSell it yourself
Take full control of how buyers see your home on Zillow by listing For Sale by Owner (FSBO).
List your homeWhat's special
Zillow last checked:
Listing updated:
Listed by:
Anetta Replogle S.0183306 702-496-7653,
Love Las Vegas Realty
Bought with:
Anetta Replogle, S.0183306
Love Las Vegas Realty
Source: LVR,MLS#: 2771529 Originating MLS: Greater Las Vegas Association of Realtors Inc
Originating MLS: Greater Las Vegas Association of Realtors IncFacts & features
Interior
Bedrooms & bathrooms
- Bedrooms: 4
- Bathrooms: 3
- Full bathrooms: 2
- 1/2 bathrooms: 1
Primary bedroom
- Description: Bedroom With Bath Downstairs,Ceiling Fan,Ceiling Light,Custom Closet,Downstairs,Pbr Separate From Other,Walk-In Closet(s)
- Dimensions: 18x15
Bedroom 2
- Description: Ceiling Fan,Ceiling Light,Closet,Downstairs
- Dimensions: 13x10
Bedroom 3
- Description: Ceiling Fan,Ceiling Light,Closet,Downstairs
- Dimensions: 11x11
Bedroom 4
- Description: Ceiling Fan,Ceiling Light,Closet,Downstairs
- Dimensions: 14x10
Dining room
- Description: Dining Area,Living Room/Dining Combo
- Dimensions: 12x11
Family room
- Description: Ceiling Fan,Downstairs,Vaulted Ceiling
- Dimensions: 17x14
Kitchen
- Description: Breakfast Bar/Counter,Breakfast Nook/Eating Area,Garden Window,Stainless Steel Appliances,Tile Flooring,Vaulted Ceiling,Vented Outside
Living room
- Description: Front
- Dimensions: 19x17
Heating
- Electric, Multiple Heating Units
Cooling
- Central Air, Electric, 2 Units
Appliances
- Included: Built-In Gas Oven, Dryer, Gas Cooktop, Disposal, Microwave, Refrigerator, Water Softener Owned, Washer
- Laundry: Electric Dryer Hookup, Main Level
Features
- Ceiling Fan(s), Primary Downstairs
- Flooring: Luxury Vinyl Plank, Tile
- Windows: Double Pane Windows
- Has fireplace: No
Interior area
- Total structure area: 2,336
- Total interior livable area: 2,336 sqft
Property
Parking
- Total spaces: 2
- Parking features: Attached, Garage, Private
- Attached garage spaces: 2
Features
- Stories: 1
- Patio & porch: Patio
- Exterior features: Courtyard, Dog Run, Patio, Private Yard, Sprinkler/Irrigation
- Fencing: Block,Back Yard,Wrought Iron
Lot
- Size: 6,969 Square Feet
- Features: Desert Landscaping, Fruit Trees, Garden, Landscaped, Sprinklers Timer, < 1/4 Acre
Details
- Parcel number: 16306318011
- Zoning description: Single Family
- Horse amenities: None
Construction
Type & style
- Home type: SingleFamily
- Architectural style: One Story
- Property subtype: Single Family Residence
- Attached to another structure: Yes
Materials
- Roof: Tile
Condition
- Good Condition,Resale
- Year built: 1998
Utilities & green energy
- Electric: Photovoltaics None
- Sewer: Public Sewer
- Water: Public
- Utilities for property: Electricity Available
Green energy
- Energy efficient items: Windows
Community & HOA
Community
- Subdivision: Canyon Vista-Phase 2
HOA
- Has HOA: Yes
- Amenities included: Dog Park, Playground, Park
- Services included: Common Areas, Maintenance Grounds, Security, Taxes
- HOA fee: $108 monthly
- HOA name: Pecolr Ranch
- HOA phone: 702-255-3351
Location
- Region: Las Vegas
Financial & listing details
- Price per square foot: $282/sqft
- Tax assessed value: $434,531
- Annual tax amount: $2,846
- Date on market: 4/10/2026
- Listing agreement: Exclusive Right To Sell
- Listing terms: Cash,Conventional,1031 Exchange,FHA,VA Loan
- Electric utility on property: Yes
Price history
| Date | Event | Price |
|---|---|---|
| 5/23/2026 | Listing removed | $2,501$1/sqft |
Source: LVR #2783777 Report a problem | ||
| 5/18/2026 | Listed for rent | $2,501-34.2%$1/sqft |
Source: LVR #2783777 Report a problem | ||
| 5/15/2026 | Sold | $658,700+4.7%$282/sqft |
Source:  LVR #2771529 Report a problem LVR #2771529 Report a problem | ||
| 4/13/2026 | Contingent | $629,000$269/sqft |
Source: LVR #2771529 Report a problem | ||
| 4/10/2026 | Listed for sale | $629,000+185.9%$269/sqft |
Source: LVR #2771529 Report a problem | ||
| 7/12/2022 | Listing removed | -- |
Source: Zillow Rental Network Premium Report a problem | ||
| 7/1/2022 | Listed for rent | $3,800$2/sqft |
Source: Zillow Rental Network Premium #2413170 Report a problem | ||
| 7/20/1998 | Sold | $220,000$94/sqft |
Source: Public Record Report a problem | ||
Public tax history
| Year | Property taxes | Tax assessment |
|---|---|---|
| 2026 | $2,849 +3% | $152,086 -1.9% |
| 2025 | $2,766 +3% | $155,028 +10% |
| 2024 | $2,686 +3% | $140,980 +13.3% |
| 2023 | $2,608 +3% | $124,409 +13% |
| 2022 | $2,532 +3% | $110,097 +0.6% |
| 2021 | $2,457 +1.3% | $109,413 +2.3% |
| 2020 | $2,427 +4.8% | $106,945 +7.9% |
| 2019 | $2,316 +6.9% | $99,100 |
| 2018 | $2,166 | $99,100 +3.2% |
| 2017 | $2,166 | $96,029 +6.4% |
| 2016 | $2,166 +0.2% | $90,264 +13.8% |
| 2015 | $2,162 +3% | $79,309 +27.7% |
| 2014 | $2,099 | $62,094 |
| 2013 | -- | $62,094 -23.7% |
| 2012 | -- | $81,429 +4.5% |
| 2011 | -- | $77,940 -4.2% |
| 2010 | -- | $81,332 -21.7% |
| 2009 | -- | $103,855 |
| 2008 | -- | $103,855 -35.3% |
| 2007 | -- | $160,626 +5.9% |
| 2006 | -- | $151,720 +40.1% |
| 2005 | -- | $108,315 +37.7% |
| 2004 | -- | $78,659 +3.9% |
| 2003 | -- | $75,719 +4.9% |
| 2002 | -- | $72,200 +7.8% |
| 2001 | -- | $67,000 |
Find assessor info on the county website
Neighborhood: The Lakes
Nearby homes
- $672,9004 bd3 ba2.9k sqft9809 Pinnacle Pass Dr, Las Vegas, NV 89117Off Market
- $724,8004 bd3 ba2.4k sqft9801 Pinnacle Pass Dr, Las Vegas, NV 89117Off Market
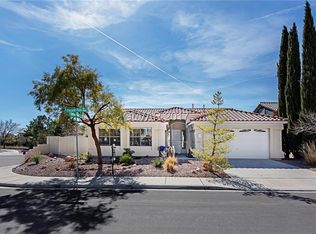
- $736,6004 bd3 ba2.9k sqft9813 Pinnacle Pass Dr, Las Vegas, NV 89117Off Market
- $632,3004 bd3 ba2.3k sqft1912 Sirocco Ct, Las Vegas, NV 89117Off Market
- $705,3004 bd3 ba3k sqft1913 Shifting Winds St, Las Vegas, NV 89117Off Market
- $629,1004 bd3 ba2.3k sqft9901 Pinnacle Pass Dr, Las Vegas, NV 89117Off Market
- $946,0004 bd2 ba6.9k sqft9901 Pinnacle Pass Dr #0, Las Vegas, NV 89117Off Market
- $649,0003 bd3 ba2.3k sqft1908 Sirocco Ct, Las Vegas, NV 89117Off Market
Nearby schools
GreatSchools rating
- 6/10D'vorre & Hall Ober Elementary SchoolGrades: PK-5Distance: 1 mi
- 6/10Walter Johnson Junior High SchoolGrades: 6-8Distance: 3.1 mi
- 3/10Bonanza High SchoolGrades: 9-12Distance: 4.2 mi
Schools provided by the listing agent
- Elementary: Ober, D'Vorre & Hal,Ober, D'Vorre & Hal
- Middle: Johnson Walter
- High: Bonanza
Source: LVR. This data may not be complete. We recommend contacting the local school district to confirm school assignments for this home.
Get a cash offer in 3 minutes
Find out how much your home could sell for in as little as 3 minutes with a no-obligation cash offer.
Estimated market value
$627,600
Get a cash offer in 3 minutes
Find out how much your home could sell for in as little as 3 minutes with a no-obligation cash offer.
Estimated market value
$627,600
- Nevada
- Clark County
- Las Vegas
- 89117
- The Lakes
- 9805 Pinnacle Pass Dr
Nearby cities
Nearby neighborhoods
Nearby zip codes
Other Las Vegas Topics
