You have seen the REST - now come see the BEST! Stunningly renovated brick front and new Hardiplank home in immaculate condition! NEW Pella windows, updated carpet and paint, wonderful cul-de-sac location with an oversized .29 acre landscaped and fenced yard. From the moment that you walk up the front steps to the majestic fully covered front porch you can't help but feel like saying ''Welcome Home''! The open foyer beckons you to move further inside to the spacious formal dining room and then to the formal living room/office. The entire first floor has a wonderful open feeling FEATURING new GORGEOUS site installed REAL hardwood floors throughout. The generous sized family room features a real wood burning fireplace - it is open to the bright & sunny breakfast area then onward into the warm and inviting Gourmet kitchen complete with high end stainless steel appliances including a Jenn-Aire gas cooktop range, double ovens AND a microwave. There is plenty of cabinet and storage space too! The spacious newly renovated primary suite features new custom shower, cabinets, tile, hardware and lighting. There is a large walk in closet perfect for all of life's necessities. All secondary bedrooms are large with great storage! The TREMENDOUS bonus room features in-ceiling speakers for added enjoyment - there is also a back staircase perfect for great traffic flow! The 4th bedroom or second bonus would make any teen jealous! Merely a ''jiffy'' from the pleasant bustle of town, the shopping and dining options of Brier Creek Commons, and the fun of Umstead State Park, the home also offers a painless commute to RTP. The location is also convenient to nearby schools. After your local excursions, you'll return to the appeal of transitional design on a cul de sac, where the low-traffic streets are lined with trees and sidewalks and wonderful neighborhood pool & amenities. It's going to feel great to call this place home.
Sold for $635,000
$635,000
9805 Rockledge Dr, Raleigh, NC 27617
4beds
3,006sqft
Single Family Residence
Built in 1995
0.29 Acres Lot
$621,600 Zestimate®
$211/sqft
$3,063 Estimated rent
Home value
$621,600
$591,000 - $653,000
$3,063/mo
Zestimate® history
Owner options
List your home for rent
$3,063/mo
Rent Zestimate®
Find your next renter with Zillow Rental Manager. Plus, with online applications, you can quickly screen prospective tenants – for free.
$3,063/mo
Rent Zestimate®
Refinance and save
$4,034/mo
Est. payment
Refinancing to a lower rate could help reduce your monthly payments and save thousands over the life of the loan.
$4,034/mo
Est. payment
Explore your selling options
Work with a Zillow partner agent
Leverage their expertise and Zillow's premium Showcase listings to get your home seen by more buyers.
Get startedList with your own agent
Get your home in front of millions of buyers by listing it on Zillow.
Learn how to do itSell it yourself
Take full control of how buyers see your home on Zillow by listing For Sale by Owner (FSBO).
List your homeWhat's special
Stunningly renovated brick frontReal wood burning fireplaceNew hardiplank homeNew custom showerGenerous sized family roomSpacious formal dining roomJenn-aire gas cooktop range
Zillow last checked:
Listing updated:
Listed by:
Bern Bullard 919-524-6346,
Compass -- Cary ,
Kimberly Bullard 919-819-4178,
Compass -- Cary
Bought with:
Diane Ellison, 279403
Long & Foster Real Estate INC/Raleigh
Source: Doorify MLS,MLS#: 10152047
Facts & features
Interior
Bedrooms & bathrooms
- Bedrooms: 4
- Bathrooms: 3
- Full bathrooms: 2
- 1/2 bathrooms: 1
- Main level bathrooms: 1
Primary bedroom
- Level: Second
- Area: 230.09 Square Feet
- Dimensions: 17.3 x 13.3
Bedroom 2
- Level: Second
- Area: 136.8 Square Feet
- Dimensions: 12 x 11.4
Bedroom 3
- Level: Second
- Area: 138.6 Square Feet
- Dimensions: 12.6 x 11
Primary bathroom
- Level: Second
- Area: 109.2 Square Feet
- Dimensions: 18.2 x 6
Bathroom 4
- Level: Third
- Area: 209.44 Square Feet
- Dimensions: 18.7 x 11.2
Bonus room
- Level: Second
- Area: 297.5 Square Feet
- Dimensions: 17.5 x 17
Breakfast room
- Level: Main
- Area: 116.28 Square Feet
- Dimensions: 11.4 x 10.2
Dining room
- Level: Main
- Area: 143 Square Feet
- Dimensions: 13 x 11
Other
- Level: Main
- Area: 139.4 Square Feet
- Dimensions: 17 x 8.2
Family room
- Level: Main
- Area: 280 Square Feet
- Dimensions: 20 x 14
Kitchen
- Level: Main
- Area: 134.52 Square Feet
- Dimensions: 11.8 x 11.4
Living room
- Level: Main
- Area: 193.8 Square Feet
- Dimensions: 17 x 11.4
Other
- Description: Garage
- Level: Main
- Area: 460.08 Square Feet
- Dimensions: 21.6 x 21.3
Other
- Description: Primary walk in closet
- Level: Main
- Area: 51.94 Square Feet
- Dimensions: 9.8 x 5.3
Heating
- Forced Air, Natural Gas, Gas Pack
Cooling
- Central Air, Ceiling Fan(s), Dual, Electric
Appliances
- Included: Down Draft, Disposal, Double Oven, Dishwasher, Gas Cooktop, Microwave, Stainless Steel Appliance(s)
- Laundry: Upper Level
Features
- Ceiling Fan(s), Chandelier, Crown Molding, Double Vanity, Entrance Foyer, High Ceilings, High Speed Internet, Open Floorplan, Recessed Lighting, Smart Light(s), See Remarks, Tray Ceiling(s), Walk-In Closet(s), Wired for Sound, Separate Shower, Bathtub/Shower Combination, Walk-In Shower, Room Over Garage, Smooth Ceilings
- Flooring: Carpet, Hardwood, Tile
- Windows: Double Pane Windows, Insulated Windows
- Number of fireplaces: 1
- Fireplace features: Family Room, Wood Burning, Prefabricated
Interior area
- Total structure area: 3,006
- Total interior livable area: 3,006 sqft
- Finished area above ground: 3,006
- Finished area below ground: 0
Property
Parking
- Total spaces: 4
- Parking features: Driveway, Garage Faces Front, Garage, Garage Door Opener, Inside Entrance, Kitchen Level
- Garage spaces: 2
- Uncovered spaces: 2
Features
- Levels: Two,Tri-Level
- Stories: 2
- Entry location: Main
- Patio & porch: Deck, Front Porch
- Exterior features: Lighting, Private Yard, Rain Gutters, Smart Light(s), Storage, Fenced Yard
- Pool features: Swimming Pool Com/Fee
- Fencing: Back Yard
- Has view: Yes
- View description: See Remarks
Lot
- Size: 0.29 Acres
- Features: Back Yard, Cul-De-Sac, Front Yard, Landscaped, Pie Shaped Lot, Wooded, Hardwood Trees
- Residential vegetation: Partially Wooded
Details
- Parcel number: 077802577570000 0207863
- Zoning: R-4
- Special conditions: Standard
- Other equipment: Negotiable
Construction
Type & style
- Home type: SingleFamily
- Architectural style: Colonial,Traditional,Transitional
- Property subtype: Single Family Residence
Materials
- Brick Veneer, Fiber Cement, HardiPlank Type
- Foundation: Crawlspace
- Roof: Asphalt,Architectural Shingle
Condition
- Updated/Remodeled
- New construction: No
- Year built: 1995
Utilities & green energy
- Sewer: Public Sewer
- Water: Public
- Utilities for property: Cable Connected, Electricity Connected, Natural Gas Connected, Phone Available, Sewer Connected, See Remarks, Underground Utilities, Water Connected
Green energy
- Energy efficient items: Windows
Community & HOA
Community
- Features: Pool, Street Lights, Sidewalks, Tennis Court(s)
- Subdivision: Dominion Park
HOA
- Has HOA: Yes
- Amenities included: Clubhouse, Playground, Pool, Recreation Facilities
- Services included: Maintenance Grounds
- HOA fee: $60 monthly
- HOA name: Domion Park HOA
- HOA phone: 984-220-8691
Location
- Region: Raleigh
Financial & listing details
- Price per square foot: $211/sqft
- Tax assessed value: $519,778
- Annual tax amount: $4,552
- Date on market: 3/12/2026
- Listing agreement: Exclusive Right To Sell
- Listing terms: Cash,Conventional,FHA,VA Loan
- Road surface type: Asphalt
Price history
| Date | Event | Price |
|---|---|---|
| 4/8/2026 | Sold | $635,000-2.3%$211/sqft |
Source:  Doorify MLS #10152047 Report a problem Doorify MLS #10152047 Report a problem | ||
| 3/16/2026 | Pending sale | $649,900$216/sqft |
Source: Doorify MLS #10152047 Report a problem | ||
| 3/12/2026 | Listed for sale | $649,900+164.2%$216/sqft |
Source: Doorify MLS #10152047 Report a problem | ||
| 11/9/2007 | Sold | $246,000$82/sqft |
Source: Public Record Report a problem | ||
Public tax history
| Year | Property taxes | Tax assessment |
|---|---|---|
| 2025 | $4,553 +0.4% | $519,778 |
| 2024 | $4,534 +20.5% | $519,778 +51.4% |
| 2023 | $3,762 +7.6% | $343,326 |
| 2022 | $3,496 +4% | $343,326 |
| 2021 | $3,361 +1.9% | $343,326 |
| 2020 | $3,299 +0.5% | $343,326 +22% |
| 2019 | $3,282 | $281,515 |
| 2018 | $3,282 +11.3% | $281,515 |
| 2017 | $2,949 +2.1% | $281,515 |
| 2016 | $2,888 -1% | $281,515 +0.6% |
| 2015 | $2,917 +5.4% | $279,795 |
| 2014 | $2,767 | $279,795 |
| 2013 | -- | $279,795 |
| 2012 | -- | $279,795 |
| 2011 | -- | $279,795 |
| 2010 | -- | $279,795 |
| 2009 | -- | $279,795 |
| 2008 | -- | -- |
| 2007 | -- | -- |
| 2006 | -- | -- |
| 2005 | -- | -- |
| 2004 | -- | -- |
| 2003 | -- | -- |
| 2002 | -- | -- |
| 2001 | -- | -- |
Find assessor info on the county website
Neighborhood: Northwest Raleigh
Nearby homes
- $558,200-- bd2 ba2.8k sqft9801 Rockledge Dr, Raleigh, NC 27617Off Market
- $553,7004 bd2 ba2.5k sqft9809 Rockledge Dr, Raleigh, NC 27617Off Market
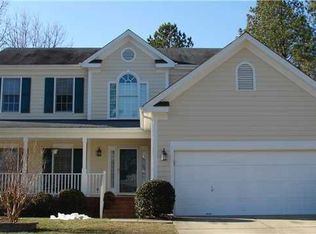
- $515,700-- bd2 ba2.5k sqft6508 Kingscote Ct, Raleigh, NC 27617Off Market
- $578,7004 bd2 ba3.1k sqft6504 Kingscote Ct, Raleigh, NC 27617Off Market
- $587,200-- bd2 ba2.9k sqft6512 Kingscote Ct, Raleigh, NC 27617Off Market
- $585,0004 bd3 ba2.8k sqft8828 Miranda Dr, Raleigh, NC 27617Sold
- $487,4003 bd3 ba1.9k sqft8824 Miranda Dr, Raleigh, NC 27617Off Market
- $563,0004 bd3 ba2.7k sqft9813 Rockledge Dr, Raleigh, NC 27617Sold
Nearby schools
GreatSchools rating
- 7/10Sycamore Creek ElementaryGrades: PK-5Distance: 0.7 mi
- 9/10Pine Hollow MiddleGrades: 6-8Distance: 0.7 mi
- 8/10Leesville Road HighGrades: 9-12Distance: 2.1 mi
Schools provided by the listing agent
- Elementary: Wake - Sycamore Creek Elementary
- Middle: Wake - Pine Hollow Middle School
- High: Wake - Leesville Road High
Source: Doorify MLS. This data may not be complete. We recommend contacting the local school district to confirm school assignments for this home.
Get a cash offer in 3 minutes
Find out how much your home could sell for in as little as 3 minutes with a no-obligation cash offer.
Estimated market value
$621,600
Get a cash offer in 3 minutes
Find out how much your home could sell for in as little as 3 minutes with a no-obligation cash offer.
Estimated market value
$621,600
- North Carolina
- Wake County
- Raleigh
- 27617
- Northwest Raleigh
- 9805 Rockledge Dr
