Skip main navigation
Sold for $732,500
  • $732,500

    9805 Runner Stone Pl, Bristow, VA 20136

    4beds
    3,024sqft
    Single Family Residence
    Built in 1998
    9,517 Square Feet Lot
    $780,400 Zestimate®
    $242/sqft
    $3,501 Estimated rent

    Home value

    $780,400

    $741,000 - $819,000

    $3,501/mo

    Zestimate® history
    Loading
    Loading...

    Owner options

    List your home for rent

    $3,501/mo

    Rent Zestimate®

    Find your next renter with Zillow Rental Manager. Plus, with online applications, you can quickly screen prospective tenants – for free.

    Learn more

    $3,501/mo

    Rent Zestimate®

    Refinance and save

    $4,513/mo

    Est. payment

    Refinancing to a lower rate could help reduce your monthly payments and save thousands over the life of the loan.

    See today's rates

    $4,513/mo

    Est. payment

    Explore your selling options

    Work with a Zillow partner agent

    Leverage their expertise and Zillow's premium Showcase listings to get your home seen by more buyers.

    Get started

    List with your own agent

    Get your home in front of millions of buyers by listing it on Zillow.

    Learn how to do it

    Sell it yourself

    Take full control of how buyers see your home on Zillow by listing For Sale by Owner (FSBO).

    List your home

    What's special

    Gas fireplaceHuge family roomPlumbing fixturesOpen floor planFormal livingAmple privacyDining rooms
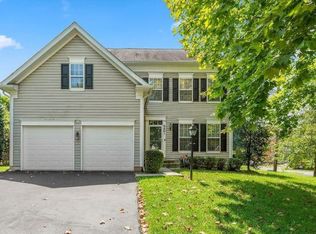
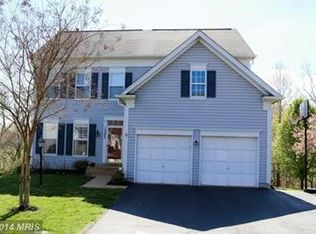
    Located at the end of a cul-de-sac and backing to trees and winding stream, you'll enjoy everything this community has to offer with ample privacy and views that are hard to find!! This 4 bedroom 3.5 bathroom colonial with front loading 2 car garage has been lovingly maintained. On the main level you'll find an open floor plan with formal living and dining rooms, eat-in kitchen and huge family room with vaulted ceilings and gas fireplace. Off the rear of the home, you'll be pleasantly surprised to see the spacious deck and screened in porch overlooking the fenced rear yard. The primary bedroom with bath and walk-in closet is located on the second level along with two additional bedrooms that share a hall bath. The fully finished walk-out lower level has a large 4th bedroom, full bath and cozy, but large rec room flooded with natural light. Recent updates include paint throughout and updated lighting/plumbing fixtures. Don't miss the opportunity to call this home!!

    Zillow last checked:

    Listing updated:

    Listed by:

    Becky Miller 703-395-9824,

    Piedmont Fine Properties

    Bought with:

    Shannon Lamb, 0225205718

    Pearson Smith Realty, LLC

    Source: Bright MLS,MLS#: VAPW2069224MLS Logo

    Facts & features

    Interior

    Bedrooms & bathrooms
    • Bedrooms: 4
    • Bathrooms: 4
    • Full bathrooms: 3
    • 1/2 bathrooms: 1
    • Main level bathrooms: 1
    Basement
    • Area: 1150
    Heating
    • Forced Air, Natural Gas
    Cooling
    • Ceiling Fan(s), Central Air, Electric
    Appliances
    • Included: Microwave, Dishwasher, Disposal, Dryer, Exhaust Fan, Ice Maker, Oven/Range - Gas, Refrigerator, Washer, Gas Water Heater
    • Laundry: In Basement
    Features
    • Kitchen - Country, Ceiling Fan(s), Family Room Off Kitchen, Open Floorplan, Eat-in Kitchen, Upgraded Countertops, Walk-In Closet(s), Vaulted Ceiling(s), Dry Wall
    • Flooring: Hardwood, Wood
    • Windows: Double Pane Windows
    • Basement: Finished
    • Number of fireplaces: 1
    • Fireplace features: Gas/Propane
    Interior area
    • Total structure area: 3,082
    • Total interior livable area: 3,024 sqft
    • Finished area above ground: 1,932
    • Finished area below ground: 1,092

    Property

    Parking
    • Total spaces: 4
    • Parking features: Garage Faces Front, Garage Door Opener, Asphalt, On Street, Attached, Driveway
    • Attached garage spaces: 2
    • Uncovered spaces: 2
    Accessibility
    • Accessibility features: None
    Features
    • Levels: Three
    • Stories: 3
    • Patio & porch: Deck, Patio, Screened, Porch
    • Pool features: Community
    • Fencing: Back Yard
    • Has view: Yes
    • View description: Trees/Woods, Garden, Water
    • Has water view: Yes
    • Water view: Water
    Lot
    • Size: 9,517 sqft
    • Features: Cul-De-Sac, Backs to Trees, No Thru Street
    Details
    • Additional structures: Above Grade, Below Grade
    • Parcel number: 7595048261
    • Zoning: RPC
    • Special conditions: Standard

    Construction

    Type & style
    • Home type: SingleFamily
    • Architectural style: Colonial
    • Property subtype: Single Family Residence
    Materials
    • Vinyl Siding
    • Foundation: Concrete Perimeter
    • Roof: Asphalt
    Condition
    • Very Good
    • New construction: No
    • Year built: 1998
    Details
    • Builder model: Exeter
    • Builder name: Brookfield Homes

    Utilities & green energy

    • Sewer: Public Sewer
    • Water: Public
    • Utilities for property: Cable

    Community & neighborhood

    Location
    • Region: Bristow
    • Subdivision: Villages At Saybrooke

    HOA & financial

    HOA
    • Has HOA: Yes
    • HOA fee: $100 monthly
    • Amenities included: Basketball Court, Clubhouse, Common Grounds, Jogging Path, Pool, Tot Lots/Playground
    • Services included: Trash, Common Area Maintenance, Pool(s), Snow Removal
    • Association name: VILLAGES AT SAYBROOKE

    Other

    Other facts
    • Listing agreement: Exclusive Right To Sell
    • Listing terms: Cash,Conventional,FHA,VA Loan
    • Ownership: Fee Simple

    Price history

    DateEventPrice
    5/23/2024Sold$732,500+1%$242/sqft
    Source: Bright MLS #VAPW2069224 Report a problem
    5/6/2024Pending sale$725,000$240/sqft
    Source: Bright MLS #VAPW2069224 Report a problem
    4/23/2024Contingent$725,000$240/sqft
    Source: Bright MLS #VAPW2069224 Report a problem
    4/20/2024Listed for sale$725,000+257.6%$240/sqft
    Source: Bright MLS #VAPW2069224 Report a problem
    1/6/1998Sold$202,740$67/sqft
    Source: Public Record Report a problem

    Public tax history

    YearProperty taxesTax assessment
    2025-- $686,500 +10.1%
    2024$6,203 +0.6%$623,700 +5.3%
    2023$6,164 -1.4%$592,400 +6.9%
    2022$6,251 +6.1%$554,100 +14.7%
    2021$5,893 +9.1%$483,000 +10.2%
    2020$5,399 +110.4%$438,100 +3.1%
    2019$2,566 -47.2%$425,000 +5.5%
    2018$4,864 +3.2%$402,800 +3.1%
    2017$4,713 +1.2%$390,600 +2.6%
    2016$4,658 +1.7%$380,600 -0.4%
    2015$4,578 $382,300 +4.5%
    2014$4,578 $366,000 +4.8%
    2013-- $349,400 +9.8%
    2012-- $318,100 +1.3%
    2010-- $314,000 +4%
    2009-- $301,800 -20.7%
    2008-- $380,500 -11.4%
    2007-- $429,500 -14.3%
    2006-- $501,200 +20.3%
    2005-- $416,700 +23.2%
    2004-- $338,100 +8.1%
    2003-- $312,800 +17.1%
    2002-- $267,200 +25.7%
    2001-- $212,600

    Find assessor info on the county website

    Neighborhood: 20136

    Nearby schools

    GreatSchools rating
    Schools provided by the listing agent
    • Elementary: Cedar Point
    • Middle: Marsteller
    • High: Patriot
    • District: Prince William County Public Schools

    Source: Bright MLS. This data may not be complete. We recommend contacting the local school district to confirm school assignments for this home.

    Get a cash offer in 3 minutes
    Find out how much your home could sell for in as little as 3 minutes with a no-obligation cash offer.
    Estimated market value
    $780,400
    Get a cash offer in 3 minutes
    Find out how much your home could sell for in as little as 3 minutes with a no-obligation cash offer.
    Estimated market value
    $780,400