Some homes you tour and forget by dinner. But the rare ones stay in your head like a favorite song you can’t stop humming. 9805 S Vandalia is that kind of home. Turn into the gated entrance of Hunters Pointe II, and the pace of life shifts. From tree-lined streets, the stucco walls rise in French-Provincial grace, framed by courtyards and gardens that are more invitation than design. The front door opens, and light pours in — stretching across vaulted ceilings, arched doorways, and exposed trusses with an elegant drama. The flow is effortless. A gallery-style Foyer draws you into spaces defined yet connected — Dining, Library, Living. Then there’s the Kitchen — updated with style and purpose: stunning counters, Jay Rambo curated cabinets and stainless-steel appliances eager for Sunday feasts and midnight snacks - open to the two-story Great Room and crafted second Dining area where tall windows drape the space in light and laughter. The fireplace flickers to life beneath built-ins dressed for stories and Sunday warmth. On the main floor, the Primary Suite offers quiet sanctuary, clean lines, a spa-style bathroom that feels like a well-earned exhale, and a dressing closet so smart it almost anticipates your morning. A generous Guest Bedroom Suite is tucked away for gracious privacy. Upstairs, a bright Game Room perches above the Great Room, alongside two Bedrooms with a Jack-and-Jill Bath and another with its own Ensuite. The rhythm is balance: open yet intimate, elegant yet livable. Step outside and the invitation continues. Courtyards and patios layer into one another, perfect for mornings softened by sunlight or evenings edged with conversation under garden glow. Designed by Tulsa architect Mike Dankbar, featured in Tomorrow’s Historic Tulsa Homes and Elegant Homes, this residence carries pedigree and presence in equal measure. With five bedrooms, four baths, it’s a home that doesn’t just shelter life — it elevates it. Welcome to the one you’ll remember.
Sold for $726,000
$726,000
9805 S Vandalia Ave, Tulsa, OK 74137
5beds
3,888sqft
Single Family Residence
Built in 1998
10,280 Square Feet Lot
$714,100 Zestimate®
$187/sqft
$3,727 Estimated rent
Home value
$714,100
$664,000 - $771,000
$3,727/mo
Zestimate® history
Owner options
List your home for rent
$3,727/mo
Rent Zestimate®
Find your next renter with Zillow Rental Manager. Plus, with online applications, you can quickly screen prospective tenants – for free.
$3,727/mo
Rent Zestimate®
Refinance and save
$4,940/mo
Est. payment
Refinancing to a lower rate could help reduce your monthly payments and save thousands over the life of the loan.
$4,940/mo
Est. payment
Explore your selling options
Work with a Zillow partner agent
Leverage their expertise and Zillow's premium Showcase listings to get your home seen by more buyers.
Get startedList with your own agent
Get your home in front of millions of buyers by listing it on Zillow.
Learn how to do itSell it yourself
Take full control of how buyers see your home on Zillow by listing For Sale by Owner (FSBO).
List your homeWhat's special
Courtyards and gardensCourtyards and patiosStunning countersDressing closetGallery-style foyerSpa-style bathroomPrimary suite
Zillow last checked:
Listing updated:
Listed by:
Carol M Brown 918-740-9694,
MORE Agency
Bought with:
Non MLS Associate
Non MLS Office
Source: MLS Technology, Inc.,MLS#: 2535916 Originating MLS: MLS Technology
Originating MLS: MLS TechnologyFacts & features
Interior
Bedrooms & bathrooms
- Bedrooms: 5
- Bathrooms: 4
- Full bathrooms: 4
Primary bedroom
- Description: Master Bedroom,Private Bath,Walk-in Closet
- Level: First
Bedroom
- Description: Bedroom,Pullman Bath,Walk-in Closet
- Level: Second
Bedroom
- Description: Bedroom,Pullman Bath,Walk-in Closet
- Level: Second
Bedroom
- Description: Bedroom,Private Bath,Walk-in Closet
- Level: Second
Primary bathroom
- Description: Master Bath,Bathtub,Double Sink,Full Bath,Separate Shower,Whirlpool
- Level: First
Bonus room
- Description: Additional Room,Attic
- Level: Second
Den
- Description: Den/Family Room,Bookcase,Fireplace
- Level: First
Dining room
- Description: Dining Room,Combo w/ Living
- Level: First
Game room
- Description: Game/Rec Room,
- Level: Second
Kitchen
- Description: Kitchen,Island,Pantry
- Level: First
Living room
- Description: Living Room,Fireplace
- Level: First
Office
- Description: Office,Bookcase
- Level: First
Utility room
- Description: Utility Room,Inside,Separate,Sink
- Level: First
Heating
- Central, Gas, Multiple Heating Units, Zoned
Cooling
- Central Air, 3+ Units, Zoned
Appliances
- Included: Built-In Oven, Convection Oven, Cooktop, Dishwasher, Disposal, Gas Water Heater, Microwave, Oven, Range, Plumbed For Ice Maker
- Laundry: Washer Hookup, Electric Dryer Hookup
Features
- Attic, Granite Counters, High Ceilings, Other, Pullman Bath, Cable TV, Vaulted Ceiling(s), Ceiling Fan(s), Electric Oven Connection, Electric Range Connection, Programmable Thermostat
- Flooring: Carpet, Tile, Wood
- Doors: Insulated Doors
- Windows: Casement Window(s), Other, Wood Frames, Insulated Windows
- Basement: None
- Number of fireplaces: 2
- Fireplace features: Gas Log, Wood Burning
Interior area
- Total structure area: 3,888
- Total interior livable area: 3,888 sqft
Property
Parking
- Total spaces: 3
- Parking features: Attached, Garage, Garage Faces Side, Shelves
- Attached garage spaces: 3
Features
- Levels: Two
- Stories: 2
- Patio & porch: Balcony, Covered, Patio, Porch
- Exterior features: Concrete Driveway, Sprinkler/Irrigation, Landscaping, Lighting, Rain Gutters
- Pool features: None
- Fencing: Decorative,Full,Privacy
Lot
- Size: 10,280 Square Feet
- Features: Corner Lot, Cul-De-Sac, Mature Trees
Details
- Additional structures: None
- Parcel number: 71052832141420
Construction
Type & style
- Home type: SingleFamily
- Architectural style: Other
- Property subtype: Single Family Residence
Materials
- Stucco, Wood Frame
- Foundation: Slab
- Roof: Asphalt,Fiberglass
Condition
- Year built: 1998
Utilities & green energy
- Sewer: Public Sewer
- Water: Public
- Utilities for property: Cable Available, Electricity Available, Natural Gas Available, Phone Available, Water Available
Green energy
- Energy efficient items: Doors, Windows
- Indoor air quality: Ventilation
Community & HOA
Community
- Features: Gutter(s), Sidewalks
- Security: No Safety Shelter, Security System Owned, Smoke Detector(s)
- Subdivision: Hunters Pointe Ii
HOA
- Has HOA: Yes
- Amenities included: Gated, Other, Park
- HOA fee: $1,260 annually
Location
- Region: Tulsa
Financial & listing details
- Price per square foot: $187/sqft
- Tax assessed value: $599,409
- Annual tax amount: $8,554
- Date on market: 8/21/2025
- Cumulative days on market: 45 days
- Listing terms: Conventional,VA Loan
Price history
| Date | Event | Price |
|---|---|---|
| 9/19/2025 | Sold | $726,000-4.5%$187/sqft |
Source:  MLS Technology, Inc. #2535916 Report a problem MLS Technology, Inc. #2535916 Report a problem | ||
| 8/25/2025 | Pending sale | $759,900$195/sqft |
Source: MLS Technology, Inc. #2535916 Report a problem | ||
| 8/15/2025 | Price change | $759,900-4.4%$195/sqft |
Source: MLS Technology, Inc. #2529582 Report a problem | ||
| 7/11/2025 | Listed for sale | $795,000+40.7%$204/sqft |
Source: MLS Technology, Inc. #2529582 Report a problem | ||
| 2/28/2012 | Sold | $565,000-5.7%$145/sqft |
Source: MLS Technology, Inc. #1135917 Report a problem | ||
| 1/12/2012 | Price change | $599,000-4.9%$154/sqft |
Source: Walter & Associates, Inc. #1135917 Report a problem | ||
| 9/3/2011 | Price change | $630,000-4.5%$162/sqft |
Source: www.tulsarealtors.com - Walter & Associates, Inc. #1135917 Report a problem | ||
| 8/13/2011 | Price change | $660,000-4.3%$170/sqft |
Source: www.tulsarealtors.com - Walter & Associates, Inc. #1135917 Report a problem | ||
| 6/23/2011 | Listed for sale | $690,000+41.1%$177/sqft |
Source: www.tulsarealtors.com - Walter & Associates, Inc. #1118381 Report a problem | ||
| 3/13/1998 | Sold | $489,000+598.6%$126/sqft |
Source: Public Record Report a problem | ||
| 6/23/1997 | Sold | $70,000$18/sqft |
Source: Public Record Report a problem | ||
Public tax history
| Year | Property taxes | Tax assessment |
|---|---|---|
| 2025 | $9,181 +7.3% | $64,935 +3% |
| 2024 | $8,554 +5.1% | $63,015 +3% |
| 2023 | $8,142 -3% | $61,150 |
| 2022 | $8,396 -1.4% | $61,150 -1.6% |
| 2021 | $8,511 +2.2% | $62,150 |
| 2020 | $8,332 -3.3% | $62,150 |
| 2019 | $8,615 +0% | $62,150 +1.6% |
| 2018 | $8,615 +0.1% | $61,150 -1.6% |
| 2017 | $8,609 +2% | $62,150 |
| 2016 | $8,439 | $62,150 |
| 2015 | $8,439 -1.8% | $62,150 |
| 2014 | $8,598 | $62,150 |
| 2013 | -- | $62,150 +8.1% |
| 2012 | -- | $57,508 |
| 2011 | -- | $57,508 |
| 2010 | -- | $57,508 |
| 2009 | -- | $57,508 |
| 2008 | -- | $57,508 +1.8% |
| 2007 | -- | $56,480 +5% |
| 2006 | -- | $53,790 |
| 2005 | -- | $53,790 |
| 2004 | $6,789 | $53,790 |
| 2003 | -- | $53,790 -2.9% |
| 2002 | -- | $55,396 |
| 2001 | -- | $55,396 |
| 2000 | -- | $55,396 |
Find assessor info on the county website
Neighborhood: Hunter's Pointe
Nearby homes
- $599,300-- bd3 ba3.9k sqft9817 S Vandalia Ave, Tulsa, OK 74137Off Market
- $673,4004 bd4 ba4k sqft4728 E 98th St, Tulsa, OK 74137Off Market
- $735,0003 bd5 ba3.8k sqft9825 S Vandalia Ave, Tulsa, OK 74137Sold
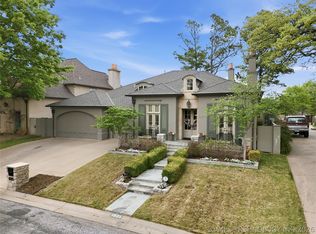
- $549,3004 bd4 ba3.6k sqft9820 S Winston Ave, Tulsa, OK 74137Off Market
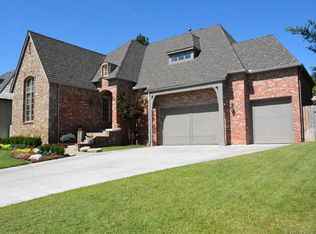
- $805,500-- bd5 ba4.9k sqft9810 S Vandalia Ave, Tulsa, OK 74137Off Market
- $523,5003 bd3 ba2.6k sqft4717 E 98th St, Tulsa, OK 74137Off Market
- $699,700-- bd4 ba4.3k sqft4707 E 98th St, Tulsa, OK 74137Off Market
- $561,0003 bd4 ba3.4k sqft9828 S Winston Ave, Tulsa, OK 74137Off Market
Nearby schools
GreatSchools rating
- 8/10Jenks East Intermediate Elementary SchoolGrades: 5-6Distance: 0.9 mi
- 7/10Jenks Middle SchoolGrades: 7-8Distance: 1.1 mi
- 9/10Jenks High SchoolGrades: 9-12Distance: 2.7 mi
Schools provided by the listing agent
- Elementary: East
- High: Jenks
- District: Jenks - Sch Dist (5)
Source: MLS Technology, Inc.. This data may not be complete. We recommend contacting the local school district to confirm school assignments for this home.


Get pre-qualified for a loan
At Zillow Home Loans, we can pre-qualify you in as little as 5 minutes with no impact to your credit score.An equal housing lender. NMLS #10287.
Sell for more on Zillow
Get a Zillow Showcase℠ listing at no additional cost and you could sell for .
$714,100
2% more
+$14,282
With Zillow Showcase(estimated)
$728,382
- Oklahoma
- Tulsa County
- Tulsa
- 74137
- Hunter's Pointe
- 9805 S Vandalia Ave
Nearby cities
Nearby neighborhoods
Nearby zip codes
Other Tulsa Topics
