Welcome to this beautifully crafted custom Scholar Homes property featuring 3 bedrooms, 2 bathrooms, an office, and a den, perfectly positioned atop a rolling hill in the desirable Palisades of Clermont. Backing up to the former driving range with no rear neighbors, this home offers privacy and expansive views. Inside, the home blends modern updates with a warm, custom rustic aesthetic, featuring hardwood floors throughout and a thoughtfully designed open layout. The kitchen features solid wood cabinetry, new electrical outlets, outlets above the cabinets, under-cabinet lighting, a large granite island with prep sink, counter to ceiling backsplash, and a matching custom wet bar with coordinating countertops, perfect for entertaining. Island stools convey. The primary suite offers a spa-like retreat with his-and-hers vanities, a walk-in closet, and a soaking tub with massage jets. Recent updates include fresh interior paint in the second bedroom, living room, and den, enhancing the home’s move-in-ready appeal. Major improvements include a 2018 roof, 2016 A/C, 2019 water heater, PVC plumbing, Rain Bird irrigation system, backflow system to the main water line, outdoor lighting, wind-mitigation qualification, and a active 10-year termite bond, with pest control completed in 2023. The Palisades is known for its rolling hills, mature landscaping, and a strong sense of community. LOW HOA DUES! Amenities include private resident-only boat ramp access to the Clermont Chain of Lakes, cable and internet, tennis Court playgrounds, and green space, ideal for boating, fishing, and enjoying the outdoors, all while being conveniently located 10 minutes from downtown Clermont, shopping, dining, and major roadways. This is Florida living at its finest. Custom craftsmanship, privacy, and lake-access lifestyle all in one exceptional home.
Sold for $499,990
$499,990
9805 SPRING LAKE DRIVE, CLERMONT, FL 34711
3beds
2,386sqft
Single Family Residence
Built in 1997
0.34 Acres Lot
$495,400 Zestimate®
$210/sqft
$2,912 Estimated rent
Home value
$495,400
$461,000 - $535,000
$2,912/mo
Zestimate® history
Owner options
List your home for rent
$2,912/mo
Rent Zestimate®
Find your next renter with Zillow Rental Manager. Plus, with online applications, you can quickly screen prospective tenants – for free.
$2,912/mo
Rent Zestimate®
Refinance and save
$3,709/mo
Est. payment
Refinancing to a lower rate could help reduce your monthly payments and save thousands over the life of the loan.
$3,709/mo
Est. payment
Explore your selling options
Work with a Zillow partner agent
Leverage their expertise and Zillow's premium Showcase listings to get your home seen by more buyers.
Get startedList with your own agent
Get your home in front of millions of buyers by listing it on Zillow.
Learn how to do itSell it yourself
Take full control of how buyers see your home on Zillow by listing For Sale by Owner (FSBO).
List your homeWhat's special
Island stools conveyGreen spaceOutdoor lightingExpansive viewsRain bird irrigation systemOutlets above the cabinetsHardwood floors throughout
Zillow last checked:
Listing updated:
Listed by:
Andrew Kincaid 407-304-0454,
BHHS FLORIDA REALTY 407-876-2090,
Austin Keaton 407-455-4521,
BHHS FLORIDA REALTY
Bought with:
Erica Diaz, 3301261
HOMEVEST REALTY
Michelle Gurney, 3509233
HOMEVEST REALTY
Source: Stellar MLS,MLS#: O6372226 Originating MLS: Orlando Regional
Originating MLS: Orlando Regional
Facts & features
Interior
Bedrooms & bathrooms
- Bedrooms: 3
- Bathrooms: 2
- Full bathrooms: 2
Rooms
- Room types: Attic, Den/Library/Office
Primary bedroom
- Features: Ceiling Fan(s), Walk-In Closet(s)
- Level: First
- Area: 238 Square Feet
- Dimensions: 17x14
Bedroom 2
- Features: Ceiling Fan(s), Built-in Closet
- Level: First
- Area: 176 Square Feet
- Dimensions: 11x16
Bedroom 3
- Features: Ceiling Fan(s), Built-in Closet
- Level: First
- Area: 169 Square Feet
- Dimensions: 13x13
Primary bathroom
- Features: Dual Sinks, Exhaust Fan, Linen Closet
- Level: First
- Area: 144 Square Feet
- Dimensions: 9x16
Bathroom 2
- Features: Exhaust Fan
- Level: First
- Area: 45 Square Feet
- Dimensions: 5x9
Den
- Level: First
- Area: 308 Square Feet
- Dimensions: 28x11
Dining room
- Level: First
- Area: 108 Square Feet
- Dimensions: 9x12
Kitchen
- Features: Wet Bar
- Level: First
- Area: 130 Square Feet
- Dimensions: 10x13
Living room
- Level: First
- Area: 216 Square Feet
- Dimensions: 18x12
Office
- Level: First
- Area: 130 Square Feet
- Dimensions: 13x10
Heating
- Central, Electric
Cooling
- Central Air
Appliances
- Included: Dishwasher, Disposal, Electric Water Heater, Microwave, Range
- Laundry: Electric Dryer Hookup, Inside, Laundry Room, Washer Hookup
Features
- Ceiling Fan(s), High Ceilings, Primary Bedroom Main Floor, Solid Surface Counters, Solid Wood Cabinets, Stone Counters, Thermostat, Vaulted Ceiling(s), Walk-In Closet(s), Wet Bar
- Flooring: Tile, Hardwood
- Doors: Sliding Doors
- Has fireplace: No
Interior area
- Total structure area: 3,515
- Total interior livable area: 2,386 sqft
Property
Parking
- Total spaces: 2
- Parking features: Driveway, Garage Door Opener, Garage Faces Side
- Attached garage spaces: 2
- Has uncovered spaces: Yes
- Details: Garage Dimensions: 21x20
Features
- Levels: One
- Stories: 1
- Exterior features: Irrigation System, Lighting, Private Mailbox, Sidewalk
- Has view: Yes
- View description: Lake
- Has water view: Yes
- Water view: Lake
- Waterfront features: Lake, Waterfront, Lake Privileges, Boat Ramp - Private
- Body of water: CLERMONT CHAIN OF LAKES
Lot
- Size: 0.34 Acres
- Residential vegetation: Mature Landscaping, Oak Trees, Trees/Landscaped
Details
- Parcel number: 112225101000016600
- Zoning: PUD
- Special conditions: None
Construction
Type & style
- Home type: SingleFamily
- Property subtype: Single Family Residence
Materials
- Block, Stucco
- Foundation: Slab
- Roof: Shingle
Condition
- New construction: No
- Year built: 1997
Details
- Builder name: Scholar Homes
Utilities & green energy
- Sewer: Public Sewer
- Water: Public
- Utilities for property: BB/HS Internet Available, Cable Available, Cable Connected, Electricity Available, Electricity Connected, Sewer Available, Sewer Connected, Water Available, Water Connected
Community & HOA
Community
- Features: Community Boat Ramp, Dock, Fishing, Lake, Private Boat Ramp, Water Access, Waterfront, Clubhouse, Playground, Pool, Sidewalks, Tennis Court(s)
- Pet fee: $0 monthly
- Subdivision: PALISADES PH 02A
HOA
- Has HOA: Yes
- Amenities included: Cable TV, Clubhouse, Fence Restrictions, Playground, Pool, Recreation Facilities, Tennis Court(s)
- Services included: Cable TV, Community Pool, Internet, Manager, Recreational Facilities
- HOA fee: $155 monthly
- HOA name: Xiomara Raba
- HOA phone: 407-425-4561
Location
- Region: Clermont
Financial & listing details
- Price per square foot: $210/sqft
- Tax assessed value: $357,604
- Annual tax amount: $4,948
- Date on market: 1/20/2026
- Cumulative days on market: 39 days
- Listing terms: Cash,Conventional,FHA,VA Loan
- Ownership: Fee Simple
- Total actual rent: 0
- Electric utility on property: Yes
- Road surface type: Asphalt
Price history
| Date | Event | Price |
|---|---|---|
| 3/31/2026 | Sold | $499,990$210/sqft |
Source:  Stellar MLS #O6372226 Report a problem Stellar MLS #O6372226 Report a problem | ||
| 2/28/2026 | Pending sale | $499,990$210/sqft |
Source: Stellar MLS #O6372226 Report a problem | ||
| 1/20/2026 | Listed for sale | $499,990+17.6%$210/sqft |
Source: Stellar MLS #O6372226 Report a problem | ||
| 5/24/2022 | Sold | $425,000+156.6%$178/sqft |
Source: Public Record Report a problem | ||
| 10/3/1997 | Sold | $165,600$69/sqft |
Source: Public Record Report a problem | ||
Public tax history
| Year | Property taxes | Tax assessment |
|---|---|---|
| 2025 | $4,948 -6.3% | $357,604 -6.3% |
| 2024 | $5,280 +5.3% | $381,760 +2.4% |
| 2023 | $5,013 +135.7% | $372,900 +123.4% |
| 2022 | $2,127 +0.9% | $166,950 +3% |
| 2021 | $2,109 +0.3% | $162,096 +1.4% |
| 2020 | $2,103 -1.7% | $159,858 +2.3% |
| 2019 | $2,140 +4.7% | $156,264 +1.9% |
| 2018 | $2,044 | $153,351 +2.1% |
| 2017 | $2,044 +3.5% | $150,197 +2.1% |
| 2016 | $1,975 +0.2% | $147,108 +0.7% |
| 2015 | $1,971 -2.4% | $146,086 +0.8% |
| 2014 | $2,020 +31.8% | $144,927 +1.5% |
| 2013 | $1,533 -1.2% | $142,786 |
| 2012 | $1,552 -26.3% | $142,786 -20.7% |
| 2011 | $2,105 -3.9% | $180,106 -1.6% |
| 2010 | $2,189 +3.5% | $183,080 +2.7% |
| 2009 | $2,114 +0.2% | $178,267 +0.1% |
| 2008 | $2,109 -5.2% | $178,089 +3% |
| 2007 | $2,225 -5.5% | $172,902 +2.5% |
| 2006 | $2,354 +2.5% | $168,685 +3% |
| 2005 | $2,296 +2.7% | $163,772 |
| 2004 | $2,235 -1.1% | -- |
| 2003 | $2,261 +10.2% | $157,187 +3.2% |
| 2002 | $2,052 | $152,381 |
| 2001 | $2,052 +0.3% | $152,381 |
| 2000 | $2,045 | $152,381 |
Find assessor info on the county website
Neighborhood: 34711
Nearby homes
- $419,3003 bd2 ba1.8k sqft16634 Crystal Cv, Clermont, FL 34711Off Market
- $455,0003 bd2 ba1.9k sqft16626 Crystal Cv, Clermont, FL 34711Sold
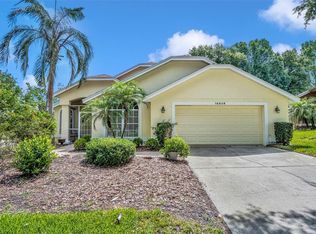
- $476,7003 bd2 ba2.4k sqft9804 Spring Lake Dr, Clermont, FL 34711Off Market
- $458,3003 bd3 ba2.2k sqft9808 Spring Lake Dr, Clermont, FL 34711Off Market
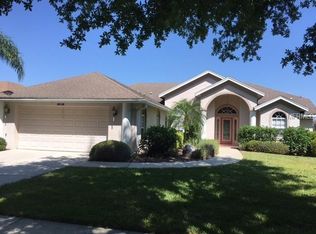
- $514,4003 bd2 ba2.4k sqft9800 Spring Lake Dr, Clermont, FL 34711Off Market
- $518,7005 bd3 ba3k sqft16641 Crystal Cv, Clermont, FL 34711Off Market
- $375,0003 bd2 ba2.2k sqft9812 Spring Lake Dr, Clermont, FL 34711Sold
- $515,9004 bd3 ba2.7k sqft16618 Crystal Cv, Clermont, FL 34711Off Market
Nearby schools
GreatSchools rating
- 6/10Aurelia Cole AcademyGrades: PK-8Distance: 2.6 mi
- 3/10South Lake High SchoolGrades: 9-12Distance: 2.6 mi
Schools provided by the listing agent
- Elementary: Clermont Elem
- Middle: Windy Hill Middle
- High: South Lake High
Source: Stellar MLS. This data may not be complete. We recommend contacting the local school district to confirm school assignments for this home.
Get a cash offer in 3 minutes
Find out how much your home could sell for in as little as 3 minutes with a no-obligation cash offer.
Estimated market value
$495,400
Get a cash offer in 3 minutes
Find out how much your home could sell for in as little as 3 minutes with a no-obligation cash offer.
Estimated market value
$495,400
- Florida
- Lake County
- Clermont
- 34711
- 9805 SPRING LAKE DRIVE
