Skip main navigation
Sold for $445,000
  • $445,000

    9805 Tam O Shanter Dr, Upper Marlboro, MD 20772

    4beds
    2,073sqft
    Single Family Residence
    Built in 1971
    0.34 Acres Lot
    $444,800 Zestimate®
    $215/sqft
    $3,072 Estimated rent

    Home value

    $444,800

    $400,000 - $494,000

    $3,072/mo

    Zestimate® history
    Loading
    Loading...

    Owner options

    List your home for rent

    $3,072/mo

    Rent Zestimate®

    Find your next renter with Zillow Rental Manager. Plus, with online applications, you can quickly screen prospective tenants – for free.

    Learn more

    $3,072/mo

    Rent Zestimate®

    Refinance and save

    $2,960/mo

    Est. payment

    Refinancing to a lower rate could help reduce your monthly payments and save thousands over the life of the loan.

    See today's rates

    $2,960/mo

    Est. payment

    Explore your selling options

    Work with a Zillow partner agent

    Leverage their expertise and Zillow's premium Showcase listings to get your home seen by more buyers.

    Get started

    List with your own agent

    Get your home in front of millions of buyers by listing it on Zillow.

    Learn how to do it

    Sell it yourself

    Take full control of how buyers see your home on Zillow by listing For Sale by Owner (FSBO).

    List your home

    What's special

    Beautiful natural settingBeautifully renovated homeFully renovated bathroomsUpdated finishesPrivate one-third-acre lotAbundant cabinetryExpansive recreation space
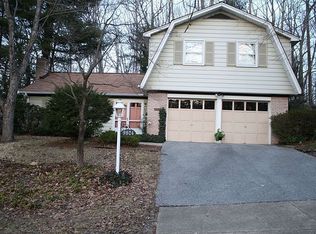
    Welcome to 9805 Tam O Shanter Drive, a beautifully renovated home offering the perfect blend of modern updates, flexible living space, and exceptional outdoor enjoyment. Backing to mature trees and open green space, this move-in ready home sits on a private one-third-acre lot and benefited from approximately $145,000 in improvements and upgrades in 2024. The heart of the home is the fully renovated gourmet kitchen, featuring quartz countertops, stainless steel appliances, abundant cabinetry, and a center island ideal for gathering and entertaining. Fully renovated bathrooms, updated finishes, and spacious living areas create a turnkey experience throughout. The fully finished walkout basement provides outstanding flexibility with expansive recreation space, room for a home office or gym, an additional bedroom, and direct access to the backyard patio overlooking the peaceful, tree-lined setting. Major recent improvements include a new roof, gutters, siding, soffits, insulation, air sealing, upgraded electrical panel, 240-volt EV charger, security system, and new driveway, offering both comfort and peace of mind for years to come. Beyond the property, residents enjoy convenient access to the Marlton Community Swimming Pool, Rosaryville State Park, the Southern Area Aquatics & Recreation Complex, and Fairhaven Park tennis courts, creating an exceptional lifestyle for outdoor enthusiasts and active families alike. Ideally situated near Joint Base Andrews, major commuter routes, and Washington, DC, the home offers an easy balance of recreation, convenience, and accessibility. This is a rare opportunity to own a thoughtfully updated home with substantial recent investment, outstanding community amenities, and a beautiful natural setting. ** DEADLINE for OFFERS 2pm, Monday, June 29 * No more showings will be approved to occur after the 2-4pm Open House Sunday, June 28th due to a sick child **

    Zillow last checked:

    Listing updated:

    Listed by:

    Chris Upham 202-359-1308,

    Compass

    Bought with:

    Gene Summers, 5014329

    Real Broker, LLC

    Source: Bright MLS,MLS#: MDPG2207494MLS Logo

    Facts & features

    Interior

    Bedrooms & bathrooms
    • Bedrooms: 4
    • Bathrooms: 2
    • Full bathrooms: 2
    • Main level bathrooms: 2
    • Main level bedrooms: 3
    Basement
    • Area: 1248
    Heating
    • Other, Natural Gas
    Cooling
    • Central Air, Electric
    Appliances
    • Included: Microwave, Oven/Range - Gas, Refrigerator, Stainless Steel Appliance(s), Washer, Dishwasher, Disposal, Dryer, Gas Water Heater
    • Laundry: In Basement
    Features
    • Entry Level Bedroom, Family Room Off Kitchen, Kitchen - Gourmet, Kitchen Island, Recessed Lighting
    • Flooring: Hardwood, Carpet, Wood
    • Basement: Exterior Entry,Partially Finished
    • Has fireplace: No
    Interior area
    • Total structure area: 2,496
    • Total interior livable area: 2,073 sqft
    • Finished area above ground: 1,248
    • Finished area below ground: 825

    Property

    Parking
    • Total spaces: 3
    • Parking features: Garage Faces Side, Concrete, Attached, Driveway
    • Attached garage spaces: 1
    • Uncovered spaces: 2
    Accessibility
    • Accessibility features: None
    Features
    • Levels: Two
    • Stories: 2
    • Pool features: Community
    • Has view: Yes
    • View description: Trees/Woods
    Lot
    • Size: 0.34 Acres
    • Features: Backs to Trees
    Details
    • Additional structures: Above Grade, Below Grade
    • Parcel number: 151781236
    • Zoning: RR
    • Special conditions: Standard

    Construction

    Type & style
    • Home type: SingleFamily
    • Architectural style: Ranch/Rambler
    • Property subtype: Single Family Residence
    Materials
    • Frame
    • Foundation: Slab
    Condition
    • Excellent
    • New construction: No
    • Year built: 1971
    • Major remodel year: 2024

    Utilities & green energy

    • Sewer: Public Sewer
    • Water: Public

    Community & HOA

    Community
    • Security: Security System
    • Subdivision: Marlton
    HOA
    • Has HOA: Yes
    • Services included: Management, Pool(s), Recreation Facility, Reserve Funds
    • HOA fee: $99 annually
    • HOA name: BRANDYWINE HOA
    Location
    • Region: Upper Marlboro

    Financial & listing details

    • Price per square foot: $215/sqft
    • Tax assessed value: $358,333
    • Annual tax amount: $5,179
    • Date on market: 6/25/2026
    • Listing agreement: Exclusive Right To Sell
    • Ownership: Fee Simple

    Price history

    DateEventPrice
    8/3/2026Sold$445,000+3.5%$215/sqft
    Source: Bright MLS #MDPG2207494 Report a problem
    6/30/2026Contingent$430,000$207/sqft
    Source: Bright MLS #MDPG2207494 Report a problem
    6/25/2026Listed for sale$430,000+17.8%$207/sqft
    Source: Bright MLS #MDPG2207494 Report a problem
    5/2/2022Sold$365,000-5.2%$176/sqft
    Source: Bright MLS #MDPG2038348 Report a problem
    4/16/2022Contingent$385,000$186/sqft
    Source: Bright MLS #MDPG2038348 Report a problem
    4/13/2022Pending sale$385,000$186/sqft
    Source: Exit Realty #MDPG2038348 Report a problem
    4/12/2022Listed for sale$385,000$186/sqft
    Source: Bright MLS #MDPG2038348 Report a problem
    4/11/2022Contingent$385,000$186/sqft
    Source: Bright MLS #MDPG2038348 Report a problem
    4/8/2022Listed for sale$385,000$186/sqft
    Source: Bright MLS #MDPG2038348 Report a problem

    Public tax history

    YearProperty taxesTax assessment
    2025$5,078 +42%$348,600 +8.4%
    2024$3,577 +9.1%$321,700 +9.1%
    2023$3,278 +10%$294,800 +10%
    2022$2,979 +4%$267,900 +4%
    2021$2,865 +4.1%$257,667 +4.1%
    2020$2,751 -18.7%$247,433 +8.7%
    2019$3,383 $227,633
    2018$3,383 +4.4%$227,633 +4.4%
    2017$3,240 +14.9%$218,067 +4.6%
    2016$2,821 $208,500 +2.5%
    2015$2,821 $203,400 +2.6%
    2014$2,821 $198,300 +2.6%
    2013-- $193,200
    2012-- $193,200
    2011-- $193,200 -39.7%
    2010-- $320,150 +8.7%
    2009-- $294,576 +9.5%
    2008-- $269,003 +10.5%
    2007-- $243,430 +14.5%
    2006-- $212,680 +16.9%
    2005-- $181,930 +20.3%
    2004-- $151,180
    2003-- $151,180 +5.5%
    2002-- $143,242 +12.5%
    2001-- $127,370
    Find assessor info on the county website

    Neighborhood: Marlton

    Nearby schools

    GreatSchools rating
    Schools provided by the listing agent
    • District: Prince George's County Public Schools

    Source: Bright MLS. This data may not be complete. We recommend contacting the local school district to confirm school assignments for this home.

    Get a cash offer in 3 minutes
    Find out how much your home could sell for in as little as 3 minutes with a no-obligation cash offer.
    Estimated market value
    $444,800
    Get a cash offer in 3 minutes
    Find out how much your home could sell for in as little as 3 minutes with a no-obligation cash offer.
    Estimated market value
    $444,800