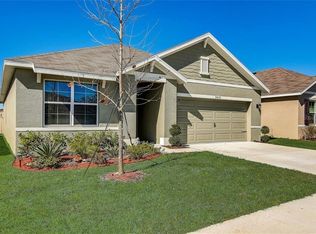
Owners are willing to contribute $9,500 towards buyer's closing costs. This recently built and upgraded 3-bedroom, 2-bathroom home checks all the boxes! It offers the perfect layout for family life and entertaining all while being a fantastic investment in the growing Hillsborough real estate market! The split bedroom plan features a spacious primary suite with plenty of closet space and natural lighting, plus the private bathroom boasts a recently upgraded shower! The modern kitchen has dark wood cabinets, a separate food pantry, stainless steel appliances, and an island with an upgraded farmhouse steel sink and built in dishwasher. The open floor plan flows seamlessly from the living room into the dining room and is enhanced with crown molding and upgraded ceiling fans. Step through the sliding glass doors onto the covered porch, where you can relax in the shade and overlook the huge backyard—perfect for little ones or pets to enjoy the outdoors within the safety of the recently installed vinyl privacy fence. Never worry about pests! Massey Services installed underground termite defense stations along the entire perimeter of the house and preemptively treated the wood in the attic and bathrooms to secure your investment. The rest of the house is built with solid concrete block! The spacious garage is ideal for all your storage needs—vehicles, yard equipment, or even a home gym. Need more storage? The attic has an easy access ladder and opens up additional space. The separate laundry room includes both washer and dryer and features new cosmetic upgrades making household chores a pleasure. Enjoy living close to everything that Florida has to share, all without the traffic and noise. You’ll be less than an hour and a half from Disney, less than an hour from world-class beaches, 25 minutes to the airport, and just 20 minutes from the nightlife and culture of Tampa and Ybor. Prefer the outdoors? Living in this home will give you easy 10 minute access to hiking, trail running, kayaking, and playgrounds at Eureka Springs Conservation Park, Lettuce Lake Park, and many more! Enjoy the best of both worlds with the peace and quiet of nature and the conveniences of modern Florida living!
Sold for $378,000
$378,000
9805 WARM STONE STREET, THONOTOSASSA, FL 33592
3beds
1,672sqft
Single Family Residence
Built in 2019
6,000 Square Feet Lot
$376,100 Zestimate®
$226/sqft
$2,397 Estimated rent
Home value
$376,100
$357,000 - $395,000
$2,397/mo
Zestimate® history
Owner options
List your home for rent
$2,397/mo
Rent Zestimate®
Find your next renter with Zillow Rental Manager. Plus, with online applications, you can quickly screen prospective tenants – for free.
$2,397/mo
Rent Zestimate®
Refinance and save
$2,683/mo
Est. payment
Refinancing to a lower rate could help reduce your monthly payments and save thousands over the life of the loan.
$2,683/mo
Est. payment
Explore your selling options
Work with a Zillow partner agent
Leverage their expertise and Zillow's premium Showcase listings to get your home seen by more buyers.
Get startedList with your own agent
Get your home in front of millions of buyers by listing it on Zillow.
Learn how to do itSell it yourself
Take full control of how buyers see your home on Zillow by listing For Sale by Owner (FSBO).
List your homeWhat's special
Zillow last checked:
Listing updated:
Listed by:
Jonathan Moody 813-501-9389,
EXP REALTY LLC 888-883-8509
Bought with:
Jenna Utley, 3146933
COASTAL PROPERTIES GROUP INTER
Source: Stellar MLS,MLS#: T3546900 Originating MLS: Sarasota - Manatee
Originating MLS: Sarasota - Manatee
Facts & features
Interior
Bedrooms & bathrooms
- Bedrooms: 3
- Bathrooms: 2
- Full bathrooms: 2
Primary bedroom
- Features: Walk-In Closet(s)
- Level: First
- Dimensions: 13x14
Bedroom 2
- Features: Built-in Closet
- Level: First
- Dimensions: 11x10
Bedroom 3
- Features: Built-in Closet
- Level: First
- Dimensions: 11x10
Dining room
- Level: First
- Dimensions: 12x15
Kitchen
- Features: Breakfast Bar, Kitchen Island, Pantry
- Level: First
- Dimensions: 8x12
Living room
- Level: First
- Dimensions: 12x16
Heating
- Central
Cooling
- Central Air
Appliances
- Included: Oven, Dishwasher, Disposal, Dryer, Electric Water Heater, Exhaust Fan, Freezer, Ice Maker, Microwave, Range, Range Hood, Refrigerator, Washer
- Laundry: Laundry Room
Features
- Ceiling Fan(s), Living Room/Dining Room Combo, Open Floorplan, Pest Guard System, Primary Bedroom Main Floor, Split Bedroom, Stone Counters, Thermostat, Vaulted Ceiling(s), Walk-In Closet(s)
- Flooring: Carpet, Ceramic Tile
- Windows: Blinds, Window Treatments
- Has fireplace: No
Interior area
- Total structure area: 2,262
- Total interior livable area: 1,672 sqft
Property
Parking
- Total spaces: 2
- Parking features: Garage Door Opener, Parking Pad
- Attached garage spaces: 2
- Has uncovered spaces: Yes
Features
- Levels: One
- Stories: 1
- Exterior features: Sidewalk
- Fencing: Vinyl
Lot
- Size: 6,000 Square Feet
- Features: In County, Landscaped
- Residential vegetation: Trees/Landscaped
Details
- Parcel number: U172820B3W00000000043.0
- Zoning: RSC-9
- Special conditions: None
Construction
Type & style
- Home type: SingleFamily
- Property subtype: Single Family Residence
Materials
- Block, Stucco
- Foundation: Slab
- Roof: Shingle
Condition
- New construction: No
- Year built: 2019
Utilities & green energy
- Sewer: Public Sewer
- Water: Public
- Utilities for property: Electricity Connected, Sewer Connected, Water Connected
Green energy
- Indoor air quality: No/Low VOC Paint/Finish
- Water conservation: Fl. Friendly/Native Landscape
Community & HOA
Community
- Pet fee: $0 monthly
- Subdivision: OAKMONT RESERVE PH 2
HOA
- Has HOA: Yes
- HOA fee: $66 monthly
- HOA name: Access Management
- HOA phone: 813-421-9898
Location
- Region: Thonotosassa
Financial & listing details
- Price per square foot: $226/sqft
- Tax assessed value: $295,470
- Annual tax amount: $3,579
- Date on market: 8/5/2024
- Cumulative days on market: 31 days
- Listing terms: Cash,Conventional,FHA,VA Loan
- Ownership: Fee Simple
- Total actual rent: 0
- Electric utility on property: Yes
- Road surface type: Paved
Price history
| Date | Event | Price |
|---|---|---|
| 9/29/2024 | Sold | $378,000-0.5%$226/sqft |
Source:  Stellar MLS #T3546900 Report a problem Stellar MLS #T3546900 Report a problem | ||
| 9/5/2024 | Pending sale | $379,900$227/sqft |
Source: Stellar MLS #T3546900 Report a problem | ||
| 8/25/2024 | Price change | $379,900-2.2%$227/sqft |
Source: Stellar MLS #T3546900 Report a problem | ||
| 8/18/2024 | Price change | $388,500-0.9%$232/sqft |
Source: Stellar MLS #T3546900 Report a problem | ||
| 8/5/2024 | Listed for sale | $392,000$234/sqft |
Source: Stellar MLS #T3546900 Report a problem | ||
Public tax history
| Year | Property taxes | Tax assessment |
|---|---|---|
| 2025 | $5,373 +44.5% | $295,470 +36.9% |
| 2024 | $3,719 +3.9% | $215,819 +3% |
| 2023 | $3,579 +5.2% | $209,533 +3% |
| 2022 | $3,403 +1.2% | $203,430 +3% |
| 2021 | $3,362 -5.2% | $197,505 +1.4% |
| 2020 | $3,547 +381.5% | $194,778 +500.3% |
| 2019 | $737 | $32,445 |
Find assessor info on the county website
Neighborhood: 33592
Nearby homes
- $367,600-- bd2 ba1.7k sqft9803 Warm Stone St, Thonotosassa, FL 33592Off Market
- $370,900-- bd2 ba1.8k sqft9807 Warm Stone St, Thonotosassa, FL 33592Off Market
- $360,4003 bd2 ba1.6k sqft9809 Warm Stone St, Thonotosassa, FL 33592Off Market
- $451,100-- bd2 ba1.8k sqft9801 Warm Stone St, Thonotosassa, FL 33592Off Market
- $377,9003 bd2 ba1.9k sqft9803 Warm Stone, Temple Terrace, FL 33572Off Market
- $375,200-- bd2 ba1.7k sqft10007 Jadite Pl, Thonotosassa, FL 33592Off Market
- $362,400-- bd2 ba1.6k sqft10009 Jadite Pl, Thonotosassa, FL 33592Off Market
- $376,000-- bd2 ba1.8k sqft10005 Jadite Pl, Thonotosassa, FL 33592Off Market
Nearby schools
GreatSchools rating
- 3/10Folsom Elementary SchoolGrades: PK-5Distance: 0.7 mi
- 3/10Jennings Middle SchoolGrades: 6-8Distance: 1.1 mi
- 3/10King High SchoolGrades: 9-12Distance: 4.2 mi
Schools provided by the listing agent
- Elementary: Folsom-HB
- Middle: Jennings-HB
- High: King-HB
Source: Stellar MLS. This data may not be complete. We recommend contacting the local school district to confirm school assignments for this home.
Get a cash offer in 3 minutes
Find out how much your home could sell for in as little as 3 minutes with a no-obligation cash offer.
Estimated market value
$376,100
Get a cash offer in 3 minutes
Find out how much your home could sell for in as little as 3 minutes with a no-obligation cash offer.
Estimated market value
$376,100
- Florida
- Hillsborough County
- Thonotosassa
- 33592
- 9805 WARM STONE STREET
Nearby cities
Nearby zip codes
Other Thonotosassa Topics
