Location, Location, Location!! Nestled in the highly sought out Chimney Hill subdivision and award winning Richardson ISD. Located near TI and Dallas College Richland Campus, with quick access to 635 and 75, plus a variety of nearby restaurants and shopping options, you'll have everything you need to explore and enjoy your new home.
Exceptional floor plan includes 1 bedroom down 2 bedrooms and an office up. All 3 bedrooms come with an ensuite full bathroom. Well planned kitchen, dining, living with fireplace & vaulted ceiling in the staircase.
In laws suite downstairs, Master suite & third room upstairs along with wood panel built in office.
Master bedroom comes with built ins and fireplace. A lot of storage and a lovely detached 2 car garage.
The HOA ensures the maintenance of the front yard, roof, and all common areas, providing you with a worry-free lifestyle.
Community amenities include a clubhouse, 2 pools, a wading pool, dog park, tennis courts playgrounds & more
Sold
Price Unknown
9806 Amberton Pkwy, Dallas, TX 75243
3beds
2,103sqft
Townhouse
Built in 1978
2,613 Square Feet Lot
$282,800 Zestimate®
$--/sqft
$2,524 Estimated rent
Home value
$282,800
$263,000 - $303,000
$2,524/mo
Zestimate® history
Owner options
List your home for rent
$2,524/mo
Rent Zestimate®
Find your next renter with Zillow Rental Manager. Plus, with online applications, you can quickly screen prospective tenants – for free.
$2,524/mo
Rent Zestimate®
Refinance and save
$380/mo
Est. payment
Refinancing to a lower rate could help reduce your monthly payments and save thousands over the life of the loan.
$380/mo
Est. payment
Explore your selling options
Work with a Zillow partner agent
Leverage their expertise and Zillow's premium Showcase listings to get your home seen by more buyers.
Get startedList with your own agent
Get your home in front of millions of buyers by listing it on Zillow.
Learn how to do itSell it yourself
Take full control of how buyers see your home on Zillow by listing For Sale by Owner (FSBO).
List your homeWhat's special
Wading poolMaster bedroomMaster suiteBuilt insShopping optionsVaulted ceiling
Zillow last checked:
Listing updated:
Listed by:
Ali Murtaza 0496724 972-484-6644,
Beam Real Estate, LLC 972-484-6644,
Basil Bandek 0571715 214-418-6611,
Beam Real Estate, LLC
Bought with:
Leilani Smith
eXp Realty LLC
Source: NTREIS,MLS#: 20491969
Facts & features
Interior
Bedrooms & bathrooms
- Bedrooms: 3
- Bathrooms: 3
- Full bathrooms: 3
Primary bedroom
- Features: Built-in Features, En Suite Bathroom, Walk-In Closet(s)
- Level: First
- Dimensions: 14 x 12
Primary bedroom
- Features: Dual Sinks, Double Vanity, En Suite Bathroom, Fireplace, Linen Closet, Sitting Area in Primary, Walk-In Closet(s)
- Level: Second
- Dimensions: 16 x 13
Bedroom
- Features: Built-in Features, En Suite Bathroom, Walk-In Closet(s)
- Level: Second
- Dimensions: 14 x 12
Dining room
- Level: First
- Dimensions: 12 x 9
Kitchen
- Features: Built-in Features, Pantry, Stone Counters
- Level: First
- Dimensions: 12 x 8
Laundry
- Level: Second
- Dimensions: 6 x 4
Living room
- Features: Fireplace
- Level: First
- Dimensions: 19 x 14
Office
- Features: Built-in Features, Ceiling Fan(s)
- Level: Second
- Dimensions: 8 x 8
Sunroom
- Features: Ceiling Fan(s)
- Level: First
- Dimensions: 8 x 7
Cooling
- Central Air, Ceiling Fan(s), Electric
Appliances
- Included: Dryer, Dishwasher, Electric Oven, Electric Water Heater, Microwave, Refrigerator, Washer
Features
- Built-in Features, Double Vanity, Granite Counters, High Speed Internet, Open Floorplan, Paneling/Wainscoting, Cable TV, Vaulted Ceiling(s), Walk-In Closet(s)
- Has basement: No
- Number of fireplaces: 2
- Fireplace features: Masonry, Wood Burning
Interior area
- Total interior livable area: 2,103 sqft
Property
Parking
- Total spaces: 4
- Parking features: Alley Access, Detached Carport, Garage, Garage Door Opener, Garage Faces Rear
- Garage spaces: 2
- Carport spaces: 2
- Covered spaces: 4
Features
- Levels: Two
- Stories: 2
- Pool features: None
Lot
- Size: 2,613 Square Feet
Details
- Parcel number: 00000820305840000
Construction
Type & style
- Home type: Townhouse
- Property subtype: Townhouse
- Attached to another structure: Yes
Condition
- Year built: 1978
Utilities & green energy
- Sewer: Public Sewer
- Water: Public
- Utilities for property: Electricity Available, Electricity Connected, Sewer Available, Separate Meters, Water Available, Cable Available
Community & HOA
Community
- Subdivision: Chimney Hill 4th Inst
HOA
- Has HOA: Yes
- Amenities included: Maintenance Front Yard
- Services included: All Facilities, Association Management, Insurance, Maintenance Grounds, Maintenance Structure
- HOA fee: $380 monthly
- HOA name: Texas Star Community Management, LLC
- HOA phone: 214-575-5661
Location
- Region: Dallas
Financial & listing details
- Tax assessed value: $299,960
- Annual tax amount: $8,255
- Date on market: 12/12/2023
- Cumulative days on market: 50 days
- Exclusions: Staging furniture
- Electric utility on property: Yes
Price history
| Date | Event | Price |
|---|---|---|
| 2/28/2024 | Sold | -- |
Source: NTREIS #20491969 Report a problem | ||
| 2/7/2024 | Pending sale | $299,950$143/sqft |
Source: NTREIS #20491969 Report a problem | ||
| 1/31/2024 | Contingent | $299,950$143/sqft |
Source: NTREIS #20491969 Report a problem | ||
| 12/12/2023 | Listed for sale | $299,950+33.3%$143/sqft |
Source: NTREIS #20491969 Report a problem | ||
| 9/8/2019 | Listing removed | $1,875$1/sqft |
Source: Renters Warehouse Report a problem | ||
| 8/26/2019 | Price change | $1,875-2.6%$1/sqft |
Source: Renters Warehouse Report a problem | ||
| 8/15/2019 | Listed for rent | $1,925$1/sqft |
Source: Renters Warehouse Report a problem | ||
| 6/6/2019 | Listing removed | $225,000$107/sqft |
Source: Ebby Halliday Realtors #14060002 Report a problem | ||
| 4/30/2019 | Pending sale | $225,000$107/sqft |
Source: Ebby Halliday, REALTORS #14060002 Report a problem | ||
| 4/22/2019 | Listed for sale | $225,000$107/sqft |
Source: Ebby Halliday, REALTORS #14060002 Report a problem | ||
Public tax history
| Year | Property taxes | Tax assessment |
|---|---|---|
| 2025 | $2,959 -4.3% | $299,960 |
| 2024 | $3,090 -29.2% | $299,960 -11.9% |
| 2023 | $4,362 +48.6% | $340,530 +53.8% |
| 2022 | $2,935 -0.1% | $221,430 +4.8% |
| 2021 | $2,938 +8.5% | $211,370 +10.5% |
| 2020 | $2,708 +357.3% | $191,240 |
| 2019 | $592 +10.1% | $191,240 |
| 2018 | $538 -6.3% | $191,240 +26.7% |
| 2017 | $574 -15.5% | $150,980 +11.1% |
| 2016 | $679 -2.8% | $135,880 +17.9% |
| 2015 | $698 | $115,260 +0.5% |
| 2014 | $698 | $114,740 |
| 2013 | -- | -- |
| 2012 | -- | -- |
| 2011 | -- | -- |
| 2010 | -- | -- |
| 2009 | -- | -- |
| 2008 | -- | -- |
| 2007 | -- | -- |
| 2005 | -- | -- |
| 2004 | -- | -- |
| 2003 | -- | -- |
| 2002 | -- | -- |
| 2001 | -- | -- |
Find assessor info on the county website
Neighborhood: 75243
Nearby homes
- $314,0004 bd2 ba2.4k sqft9808 Amberton Pkwy, Dallas, TX 75243Off Market
- $337,7004 bd3 ba2.1k sqft9804 Amberton Pkwy, Dallas, TX 75243Off Market
- $310,6004 bd3 ba2.1k sqft9810 Amberton Pkwy, Dallas, TX 75243Off Market
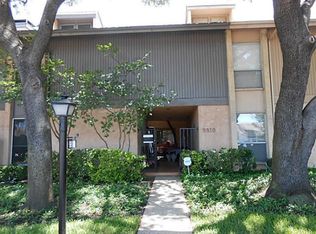
- $212,7002 bd2 ba1.4k sqft9802 Amberton Pkwy, Dallas, TX 75243Off Market
- $239,8003 bd2 ba1.7k sqft9812 Amberton Pkwy, Dallas, TX 75243Off Market
- $100-- bd-- ba-- sqft9801 Amberton Pkwy, Dallas, TX 75243Off Market
- $--3 bd3 ba1.9k sqft9728 Amberton Pkwy, Dallas, TX 75243Sold
- $100-- bd-- ba-- sqft9813 Amberton Pkwy, Dallas, TX 75243Off Market
Nearby schools
GreatSchools rating
- 3/10Stults Road Elementary SchoolGrades: PK-5Distance: 1.4 mi
- 4/10Forest Meadow Junior High SchoolGrades: 6-8Distance: 1.4 mi
- 5/10Lake Highlands High SchoolGrades: 9-12Distance: 2.5 mi
Schools provided by the listing agent
- Elementary: Aikin
- High: Lake Highlands
- District: Richardson ISD
Source: NTREIS. This data may not be complete. We recommend contacting the local school district to confirm school assignments for this home.
Get a cash offer in 3 minutes
Find out how much your home could sell for in as little as 3 minutes with a no-obligation cash offer.
Estimated market value
$282,800
Get a cash offer in 3 minutes
Find out how much your home could sell for in as little as 3 minutes with a no-obligation cash offer.
Estimated market value
$282,800
- Texas
- Dallas County
- Dallas
- 75243
- 9806 Amberton Pkwy
Nearby cities
Nearby neighborhoods
Nearby zip codes
Other Dallas Topics
