Skip main navigation
Sold for $590,000
  • Listed by: Coldwell Banker Icon • Kelli Vanevenhoven • Contact: 909-243-4209
    Bought with: FIRST TEAM REAL ESTATE
    $590,000

    9806 Casiano Ct, Rancho Cucamonga, CA 91730

    3beds
    1,288sqft
    Condominium
    Built in 1985
    -- sqft lot
    $622,700 Zestimate®
    $458/sqft
    $3,125 Estimated rent

    Home value

    $622,700

    $592,000 - $654,000

    $3,125/mo

    Zestimate® history
    Loading
    Loading...

    Owner options

    List your home for rent

    $3,125/mo

    Rent Zestimate®

    Find your next renter with Zillow Rental Manager. Plus, with online applications, you can quickly screen prospective tenants – for free.

    Learn more

    $3,125/mo

    Rent Zestimate®

    Refinance and save

    $4,136/mo

    Est. payment

    Refinancing to a lower rate could help reduce your monthly payments and save thousands over the life of the loan.

    See today's rates

    $4,136/mo

    Est. payment

    Explore your selling options

    Work with a Zillow partner agent

    Leverage their expertise and Zillow's premium Showcase listings to get your home seen by more buyers.

    Get started

    List with your own agent

    Get your home in front of millions of buyers by listing it on Zillow.

    Learn how to do it

    Sell it yourself

    Take full control of how buyers see your home on Zillow by listing For Sale by Owner (FSBO).

    List your home

    What's special

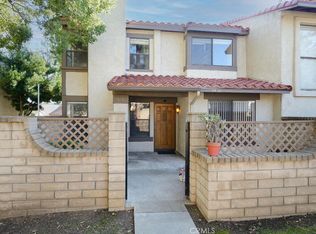
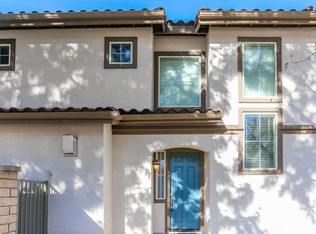
    Located in the heart of Rancho Cucamonga, this gorgeously remodeled Townhouse is nestled in a desirable community that is replete with a pool, spa and tennis courts. The grass and tree-lined walkways lead to your gated front porch and double door entry. The first step inside exceeds expectations with comfortable and relaxing decor within shared open spaces. Brand new wood linoleum flooring flows throughout the first level, and new creamy carpeting accentuates the second level (with new tile in the upstairs bathrooms) . The cozy living room affords a brick fireplace and shares space with the formal dining room with sliding glass door access to the back patio. The kitchen exceeds the concept of "charming" with all new counters, cabinets, ornate brass handles, farm-style sink, tiled backsplash, stainless steel appliances, recessed lighting and food pantry. The first level guest bathroom offers an adorable vanity sink. The two bedrooms and primary suite are all located upstairs and boast custom organizers within the sliding door closets. The spacious primary suite is graced with a new sliding barn door-style entrance into the opulent remodeled bathroom. This incredible townhouse epitomizes the meaning of "Must See". Call to schedule your private showing today...while the opportunity still remains yours!

    Zillow last checked:

    Listing updated:

    Listed by:

    Kelli Vanevenhoven DRE #01062860 909-945-2822,

    Coldwell Banker Icon,

    Ronald Stearns DRE #01062600,

    Coldwell Banker Icon

    Bought with:

    Linchen Yang, DRE #01889710

    FIRST TEAM REAL ESTATE

    Source: CRMLS,MLS#: CV24084934MLS LogoOriginating MLS: California Regional MLS

    Facts & features

    Interior

    Bedrooms & bathrooms
    • Bedrooms: 3
    • Bathrooms: 3
    • Full bathrooms: 2
    • 1/2 bathrooms: 1
    Rooms
    • Room types: Bedroom, Kitchen, Living Room, Primary Bathroom, Primary Bedroom, Dining Room
    Bedroom
    • Features: All Bedrooms Up
    Bathroom
    • Features: Bathroom Exhaust Fan, Bathtub, Enclosed Toilet, Granite Counters, Low Flow Plumbing Fixtures, Quartz Counters, Remodeled, Separate Shower, Tub Shower, Upgraded
    Kitchen
    • Features: Quartz Counters, Remodeled, Self-closing Cabinet Doors, Self-closing Drawers, Updated Kitchen, Utility Sink
    Heating
    • Central
    Cooling
    • Central Air
    Appliances
    • Included: Dishwasher, Electric Range, Disposal, Gas Range, Microwave, Self Cleaning Oven, Water To Refrigerator, Water Heater
    • Laundry: Washer Hookup, In Garage
    Features
    • Separate/Formal Dining Room, Granite Counters, Pantry, Quartz Counters, Recessed Lighting, Storage, All Bedrooms Up
    • Flooring: Laminate, See Remarks
    • Has fireplace: Yes
    • Fireplace features: Living Room
    • Common walls with other units/homes: 1 Common Wall
    Interior area
    • Total interior livable area: 1,288 sqft

    Property

    Parking
    • Total spaces: 2
    • Parking features: Door-Multi, Direct Access, Door-Single, Garage, Garage Door Opener, Garage Faces Rear
    • Attached garage spaces: 2
    Accessibility
    • Accessibility features: None
    Features
    • Levels: Two
    • Stories: 2
    • Entry location: 1
    • Patio & porch: Concrete, See Remarks
    • Pool features: Heated, In Ground, Association
    • Has spa: Yes
    • Spa features: Association, Heated, In Ground
    • Has view: Yes
    • View description: Mountain(s), Neighborhood
    Lot
    • Size: 2,000 Square Feet
    • Features: Close to Clubhouse
    Details
    • Parcel number: 1077331320000
    • Special conditions: Standard

    Construction

    Type & style
    • Home type: Condo
    • Architectural style: Spanish
    • Property subtype: Condominium
    • Attached to another structure: Yes
    Condition
    • Updated/Remodeled,Turnkey
    • New construction: No
    • Year built: 1985

    Utilities & green energy

    • Sewer: Public Sewer
    • Water: Public
    • Utilities for property: Cable Available, Cable Connected, Electricity Available, Electricity Connected, Natural Gas Available, Phone Available, Phone Connected, Sewer Available, Sewer Connected, Water Available, Water Connected

    Community & HOA

    Community
    • Features: Curbs, Dog Park, Street Lights, Sidewalks
    HOA
    • Has HOA: Yes
    • Amenities included: Call for Rules, Dog Park, Playground, Pickleball, Pool, Pet Restrictions, Pets Allowed, Spa/Hot Tub, Tennis Court(s), Trash
    • HOA fee: $378 monthly
    • HOA name: Marlborough Villas HOA
    • HOA phone: 949-855-1800
    Location
    • Region: Rancho Cucamonga

    Financial & listing details

    • Price per square foot: $458/sqft
    • Tax assessed value: $601,800
    • Annual tax amount: $6,758
    • Date on market: 4/29/2024
    • Cumulative days on market: 22 days
    • Listing terms: Cash,Cash to New Loan,Conventional,FHA,VA Loan
    • Road surface type: Paved

    Price history

    DateEventPrice
    6/4/2024Sold$590,000+0%$458/sqft
    Source: CRMLS #CV24084934 Report a problem
    5/23/2024Pending sale$589,900$458/sqft
    Source: CRMLS #CV24084934 Report a problem
    4/29/2024Listed for sale$589,900+20.9%$458/sqft
    Source: CRMLS #CV24084934 Report a problem
    2/28/2024Sold$488,000-2.4%$379/sqft
    Source: CRMLS #OC24030010 Report a problem
    2/21/2024Pending sale$500,000$388/sqft
    Source: CRMLS #OC24030010 Report a problem
    2/13/2024Listed for sale$500,000+38.9%$388/sqft
    Source: CRMLS #OC24030010 Report a problem
    6/20/2017Sold$360,000-2.7%$280/sqft
    Source: Public Record Report a problem
    6/20/2017Listed for sale$369,900$287/sqft
    Source: COLDWELL BANKER BLACKSTONE RTY #CV17066888 Report a problem
    4/29/2017Pending sale$369,900$287/sqft
    Source: Coldwell Banker Blackstone Realty #cv17066888 Report a problem
    4/1/2017Listed for sale$369,900+34.5%$287/sqft
    Source: COLDWELL BANKER BLACKSTONE RTY #CV17066888 Report a problem
    10/16/2013Sold$275,000$214/sqft
    Source: Public Record Report a problem
    8/10/2013Listed for sale$275,000+71.9%$214/sqft
    Source: Podley Properties #AR13159480 Report a problem
    5/20/2002Sold$160,000$124/sqft
    Source: Public Record Report a problem

    Public tax history

    YearProperty taxesTax assessment
    2025$6,758 +46.8%$601,800 +46.9%
    2024$4,603 +2.2%$409,619 +2%
    2023$4,505 +1.6%$401,587 +2%
    2022$4,434 +0%$393,712 +2%
    2021$4,434 +2.9%$385,992 +1%
    2020$4,309 +0.5%$382,035 +2%
    2019$4,289 -13.2%$374,544 +2%
    2018$4,941 +52%$367,200 +26.4%
    2017$3,250 $290,466 +2%
    2016$3,250 +1.2%$284,771 +1.5%
    2015$3,211 -1.4%$280,494 +2%
    2014$3,255 $275,000 +43.3%
    2013-- $191,947 +2%
    2012-- $188,183 +2%
    2011-- $184,494 +0.8%
    2010-- $183,115 -0.2%
    2009-- $183,550 +2%
    2008-- $179,951 +2%
    2007-- $176,423 +2%
    2006-- $172,964 +2%
    2005-- $169,572 +2%
    2004-- $166,247 +1.9%
    2003-- $163,200 +8.1%
    2002-- $151,000 +13.5%
    2001-- $133,000 +16.7%
    2000-- $114,000
    Find assessor info on the county website

    Neighborhood: Archibald

    Nearby schools

    GreatSchools rating
    Schools provided by the listing agent
    • Elementary: Central
    • Middle: Cucamonga
    • High: Alta Loma

    Source: CRMLS. This data may not be complete. We recommend contacting the local school district to confirm school assignments for this home.

    Get a cash offer in 3 minutes
    Find out how much your home could sell for in as little as 3 minutes with a no-obligation cash offer.
    Estimated market value
    $622,700
    Get a cash offer in 3 minutes
    Find out how much your home could sell for in as little as 3 minutes with a no-obligation cash offer.
    Estimated market value
    $622,700