Welcome to 9806 Connecticut Avenue, a rare opportunity to own a neighborhood icon in prestigious Chevy Chase View. This fine example of Tudor Revival architecture, is noteworthy for it's custom stonework, solid brick exterior and classic slate roof. Inside you’ll find rich architectural details, custom millwork and contemporary comforts. Whether you're looking for a turnkey home or envisioning a future expansion, 9806 offers endless possibilities, thoughtfully sited on an attractive .33-acre corner lot with dual driveways—one off Glenridge Street and another from Connecticut Avenue, providing ample parking and convenience. Step inside to discover gleaming hardwood floors, original wood trim, custom built-ins, and plantation shutters throughout. The main level boasts two spacious bedrooms and a full bath, along with a variety of versatile living spaces: a formal sitting room with a cozy wood-burning fireplace, a separate dining room, a sun-filled casual living area with views of the backyard, and access to a new Trex deck—a perfect spot to enjoy your morning coffee or unwind in the afternoon sun. Cast-radiators throughout provide warm heat eliminating the need for ductwork. New high-velocity AC, well-maintained slate roof and new asphalt shingle on the rear. Upstairs, the primary suite features a large bedroom, walk-in closet, full bath, and a flexible fourth bedroom, nursery or home office. The expansive lower level offers an additional 1,600 square feet, complete with 9-foot ceilings, walk-out egress, rough-in for a full bath, and updated electrical. Other recent improvements include high-velocity central air-conditioning (no registers or returns to dust), new roofing over the rear sunroom/family room. Outside, the beautifully landscaped yard is a private oasis with mature trees, an expansive patio for entertaining, space to garden, and the convenience of two separate driveway entrances. Ideally located near Kensington’s charming shops and restaurants, Antique Row, Rock Creek trails and parks, and public transit, this home offers the perfect blend of classic beauty, modern potential, and a vibrant community setting.
Sold for $825,000
$825,000
9806 Connecticut Ave, Kensington, MD 20895
4beds
2,006sqft
Single Family Residence
Built in 1938
0.3 Acres Lot
$819,000 Zestimate®
$411/sqft
$3,863 Estimated rent
Home value
$819,000
$745,000 - $893,000
$3,863/mo
Zestimate® history
Owner options
List your home for rent
$3,863/mo
Rent Zestimate®
Find your next renter with Zillow Rental Manager. Plus, with online applications, you can quickly screen prospective tenants – for free.
$3,863/mo
Rent Zestimate®
Refinance and save
$5,052/mo
Est. payment
Refinancing to a lower rate could help reduce your monthly payments and save thousands over the life of the loan.
$5,052/mo
Est. payment
Explore your selling options
Work with a Zillow partner agent
Leverage their expertise and Zillow's premium Showcase listings to get your home seen by more buyers.
Get startedList with your own agent
Get your home in front of millions of buyers by listing it on Zillow.
Learn how to do itSell it yourself
Take full control of how buyers see your home on Zillow by listing For Sale by Owner (FSBO).
List your homeWhat's special
Cozy wood-burning fireplaceSolid brick exteriorClassic slate roofWalk-in closetCustom stoneworkPrivate oasisCustom built-ins
Zillow last checked:
Listing updated:
Listed by:
Tamara Kucik 301-580-5002,
RLAH @properties,
Listing Team: Tamara Kucik Team, Co-Listing Team: Tamara Kucik Team,Co-Listing Agent: Erica O'neill 301-728-4302,
RLAH @properties
Bought with:
Nicola Taylor, 624263
TTR Sotheby's International Realty
Source: Bright MLS,MLS#: MDMC2172582
Facts & features
Interior
Bedrooms & bathrooms
- Bedrooms: 4
- Bathrooms: 3
- Full bathrooms: 2
- 1/2 bathrooms: 1
- Main level bathrooms: 1
- Main level bedrooms: 2
Rooms
- Room types: Sun/Florida Room, Workshop, Bedroom 6
Bedroom 6
- Level: Unspecified
Other
- Level: Unspecified
Workshop
- Level: Unspecified
Heating
- Radiator, Natural Gas
Cooling
- Central Air, Electric
Appliances
- Included: Dishwasher, Disposal, Dryer, Exhaust Fan, Ice Maker, Microwave, Oven/Range - Electric, Trash Compactor, Washer, Gas Water Heater
Features
- Breakfast Area, Dining Area, Floor Plan - Traditional, Wainscotting, Formal/Separate Dining Room, Entry Level Bedroom, Cedar Closet(s), Bathroom - Tub Shower, Plaster Walls
- Flooring: Hardwood
- Doors: Storm Door(s)
- Windows: Casement, Palladian, Storm Window(s)
- Basement: Other,Full,Heated,Improved,Interior Entry,Exterior Entry,Rough Bath Plumb,Space For Rooms,Walk-Out Access,Windows,Water Proofing System
- Number of fireplaces: 1
- Fireplace features: Equipment, Screen, Mantel(s)
Interior area
- Total structure area: 3,532
- Total interior livable area: 2,006 sqft
- Finished area above ground: 2,006
- Finished area below ground: 0
Property
Parking
- Total spaces: 5
- Parking features: Concrete, Asphalt, Private, Driveway, On Street, Off Street
- Has uncovered spaces: Yes
Accessibility
- Accessibility features: None
Features
- Levels: Three
- Stories: 3
- Patio & porch: Deck
- Exterior features: Barbecue, Chimney Cap(s), Extensive Hardscape, Sidewalks
- Pool features: None
- Fencing: Partial
- Has view: Yes
- View description: Garden
Lot
- Size: 0.3 Acres
- Features: Corner Lot
Details
- Additional structures: Above Grade, Below Grade
- Parcel number: 161300999682
- Zoning: R90
- Special conditions: Standard
Construction
Type & style
- Home type: SingleFamily
- Architectural style: Cape Cod,Tudor
- Property subtype: Single Family Residence
Materials
- Brick, Stone
- Foundation: Concrete Perimeter
- Roof: Slate
Condition
- Excellent
- New construction: No
- Year built: 1938
Utilities & green energy
- Sewer: Public Sewer
- Water: Public
Community & HOA
Community
- Subdivision: Chevy Chase View
HOA
- Has HOA: No
Location
- Region: Kensington
- Municipality: Chevy Chase View
Financial & listing details
- Price per square foot: $411/sqft
- Tax assessed value: $795,300
- Annual tax amount: $9,551
- Date on market: 4/10/2025
- Listing agreement: Exclusive Right To Sell
- Inclusions: Patio Furniture
- Ownership: Fee Simple
Price history
| Date | Event | Price |
|---|---|---|
| 6/2/2025 | Sold | $825,000$411/sqft |
Source:  Bright MLS #MDMC2172582 Report a problem Bright MLS #MDMC2172582 Report a problem | ||
| 5/23/2025 | Pending sale | $825,000-8.3%$411/sqft |
Source: Bright MLS #MDMC2172582 Report a problem | ||
| 5/16/2025 | Listing removed | $899,900$449/sqft |
Source: Bright MLS #MDMC2172582 Report a problem | ||
| 5/5/2025 | Contingent | $899,900$449/sqft |
Source: Bright MLS #MDMC2172582 Report a problem | ||
| 4/10/2025 | Listed for sale | $899,900+106.9%$449/sqft |
Source: Bright MLS #MDMC2172582 Report a problem | ||
| 1/1/2015 | Sold | $435,000$217/sqft |
Source:  Long & Foster Broker Feed #MDMC313848_100 Report a problem Long & Foster Broker Feed #MDMC313848_100 Report a problem | ||
| 3/2/2004 | Sold | $435,000$217/sqft |
Source: Public Record Report a problem | ||
Public tax history
| Year | Property taxes | Tax assessment |
|---|---|---|
| 2025 | $10,058 +8% | $832,467 +4.7% |
| 2024 | $9,315 +0.8% | $795,300 +0.9% |
| 2023 | $9,238 +5.3% | $788,100 +0.9% |
| 2022 | $8,773 +1% | $780,900 +0.9% |
| 2021 | $8,685 +5.7% | $773,700 +5.8% |
| 2020 | $8,214 +13.2% | $731,300 +13.1% |
| 2019 | $7,258 -0.2% | $646,500 |
| 2018 | $7,271 -1.9% | $646,500 +0.7% |
| 2017 | $7,409 +7.4% | $641,900 +0.7% |
| 2016 | $6,901 | $637,300 +0.7% |
| 2015 | $6,901 | $632,700 |
| 2014 | $6,901 | $632,700 |
| 2013 | -- | $632,700 -7.4% |
| 2012 | -- | $683,500 |
| 2011 | -- | $683,500 |
| 2010 | -- | $683,500 -9% |
| 2009 | -- | $751,070 +3.9% |
| 2008 | -- | $723,056 +4% |
| 2007 | -- | $695,043 +4.2% |
| 2006 | -- | $667,030 +16.4% |
| 2005 | -- | $573,072 +19.6% |
| 2004 | -- | $479,116 +24.4% |
| 2003 | -- | $385,160 +3.6% |
| 2002 | -- | $371,832 |
| 2001 | -- | $371,832 |
Find assessor info on the county website
Neighborhood: 20895
Nearby homes
- $1,338,500-- bd3 ba2.3k sqft4006 Glenridge St, Kensington, MD 20895Off Market
- $1,021,1003 bd2 ba1.6k sqft4001 Saul Rd, Kensington, MD 20895Off Market
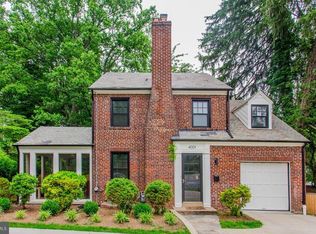
- $997,5004 bd2 ba1k sqft4001 Glenridge St, Kensington, MD 20895Off Market
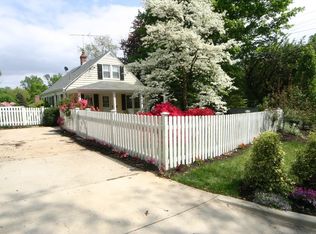
- $1,408,8004 bd3 ba2.8k sqft4005 Saul Rd, Kensington, MD 20895Off Market
- $1,211,400-- bd2 ba1.9k sqft4010 Glenridge St, Kensington, MD 20895Off Market
- $496,8005 bd4 ba5.9k sqft4005 Glenridge St, Kensington, MD 20895Off Market
- $2,061,800-- bd4 ba3.9k sqft4005 Glenridge St, Kensington, MD 20895Off Market
- $955,3003 bd1 ba1.4k sqft4009 Saul Rd, Kensington, MD 20895Off Market
Nearby schools
GreatSchools rating
- 6/10North Chevy Chase Elementary SchoolGrades: 3-5Distance: 1.2 mi
- 7/10Silver Creek MiddleGrades: 6-8Distance: 0.2 mi
- 8/10Bethesda-Chevy Chase High SchoolGrades: 9-12Distance: 2.1 mi
Schools provided by the listing agent
- Elementary: Rosemary Hills
- Middle: Silver Creek
- High: Bethesda-chevy Chase
- District: Montgomery County Public Schools
Source: Bright MLS. This data may not be complete. We recommend contacting the local school district to confirm school assignments for this home.
Get a cash offer in 3 minutes
Find out how much your home could sell for in as little as 3 minutes with a no-obligation cash offer.
Estimated market value
$819,000
Get a cash offer in 3 minutes
Find out how much your home could sell for in as little as 3 minutes with a no-obligation cash offer.
Estimated market value
$819,000
- Maryland
- Montgomery County
- Chevy Chase View
- 20895
- 9806 Connecticut Ave
Nearby cities
Nearby zip codes
Other Chevy Chase View Topics
- Apartments for Rent in 20895
- Houses for Sale in 20895
- Houses for Rent in 20895
- 20895 Real Estate
- Chevy Chase View Condos
- Houses for Sale in Chevy Chase View
- Newest Listings in Chevy Chase View
- Chevy Chase View Home Values
- Chevy Chase View Real Estate Agents
- Chevy Chase View Refinance
- Chevy Chase View Mortgage Rates
