Skip main navigation
Sold
  • Price Unknown

    9806 E 31st St, Independence, MO 64052

    3beds
    1,528sqft
    Single Family Residence
    Built in 1951
    0.46 Acres Lot
    $192,400 Zestimate®
    $--/sqft
    $1,692 Estimated rent

    Home value

    $192,400

    $173,000 - $210,000

    $1,692/mo

    Zestimate® history
    Loading
    Loading...

    Owner options

    List your home for rent

    $1,692/mo

    Rent Zestimate®

    Find your next renter with Zillow Rental Manager. Plus, with online applications, you can quickly screen prospective tenants – for free.

    Learn more

    $1,692/mo

    Rent Zestimate®

    Refinance and save

    Refinancing to a lower rate could help reduce your monthly payments and save thousands over the life of the loan.

    See today's rates

    Explore your selling options

    Work with a Zillow partner agent

    Leverage their expertise and Zillow's premium Showcase listings to get your home seen by more buyers.

    Get started

    List with your own agent

    Get your home in front of millions of buyers by listing it on Zillow.

    Learn how to do it

    Sell it yourself

    Take full control of how buyers see your home on Zillow by listing For Sale by Owner (FSBO).

    List your home

    What's special

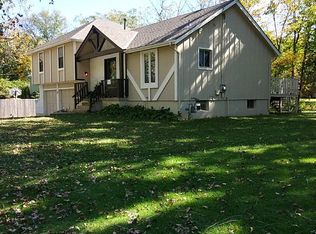
    What an absolute dollhouse! This RANCH checks all the boxes! Maintenance free siding, three year old roof, double driveways with carport on one side and detached garage on the other! Wait till you see this amazing private, fenced (just shy of) half acre lot! Couple sheds, a lean to and all those trees! It's stunning! You'll love entertaining in the back yard on the covered deck or the courtyard firepit area, serenity is all around you! Extensive landscaping complete with lighting really make this back yard oasis a treat at night! Monarch butterfly garden, white daisies, purple coneflowers, yellow yarrow, honey vine milkweed, it goes on and on! And the trees along the back fence...Black walnut, Elderberry and Rough leaf Dogwoods, there's even a wild raspberry bush and a Missouri Pecan! Double gated fence on both sides perfect for boats, trailers or RV's. Inside, you will love the amazing sun porch off the kitchen, generous room sizes and two full baths. Darling vintage kitchen, arched entryways and knotty pine give such a cool vibe. Main floor laundry and additional hookups downstairs. Nice sized workshop downstairs and canning area too! Walk out basement to back yard. There's even a covered front porch! No HOA and centrally located for an easy commute! Cool subdivision as no two houses are the same.

    Zillow last checked:

    Listing updated:

    Listed by:

    Kelly Sloan 816-808-4000,

    Home Sweet Home Realty

    Source: Heartland MLS as distributed by MLS GRID,MLS#: 2451466MLS Logo

    Facts & features

    Interior

    Bedrooms & bathrooms
    • Bedrooms: 3
    • Bathrooms: 2
    • Full bathrooms: 2
    Bedroom 2
    • Features: Wood Floor
    • Level: First
    • Area: 130 Square Feet
    • Dimensions: 13 x 10
    Bedroom 3
    • Features: Wood Floor
    • Level: First
    • Area: 132 Square Feet
    • Dimensions: 11 x 12
    Primary bathroom
    • Features: Wood Floor
    • Level: First
    • Area: 143 Square Feet
    • Dimensions: 13 x 11
    Bathroom 2
    • Features: Shower Only
    • Level: First
    Dining room
    • Level: First
    • Area: 154 Square Feet
    • Dimensions: 14 x 11
    Kitchen
    • Features: Ceiling Fan(s)
    • Level: First
    • Area: 132 Square Feet
    • Dimensions: 12 x 11
    Living room
    • Features: Ceiling Fan(s), Wood Floor
    • Level: First
    • Area: 240 Square Feet
    • Dimensions: 20 x 12
    Sun room
    • Features: Carpet, Ceiling Fan(s)
    • Level: First
    • Area: 322 Square Feet
    • Dimensions: 14 x 23
    Workshop
    • Level: Basement
    • Dimensions: 21 x 24
    Heating
    • Forced Air
    Cooling
    • Electric
    Appliances
    • Included: Dishwasher, Disposal, Refrigerator, Free-Standing Electric Oven
    • Laundry: Main Level, Off The Kitchen
    Features
    • Ceiling Fan(s), Painted Cabinets, Walk-In Closet(s)
    • Flooring: Carpet, Wood
    • Doors: Storm Door(s)
    • Windows: Thermal Windows
    • Basement: Full
    • Has fireplace: No
    Interior area
    • Total structure area: 1,528
    • Total interior livable area: 1,528 sqft
    • Finished area above ground: 1,528
    • Finished area below ground: 0

    Property

    Parking
    • Total spaces: 1
    • Parking features: Carport, Detached
    • Garage spaces: 1
    • Has carport: Yes
    Features
    • Patio & porch: Covered, Porch
    • Fencing: Metal
    Lot
    • Size: 0.46 Acres
    • Dimensions: 95 x 195
    Details
    • Additional structures: Garage(s), Outbuilding, Shed(s)
    • Parcel number: 27810151200000000
    • Special conditions: As Is
    • Other equipment: Satellite Dish

    Construction

    Type & style
    • Home type: SingleFamily
    • Architectural style: Traditional
    • Property subtype: Single Family Residence
    Materials
    • Metal Siding
    • Roof: Composition
    Condition
    • Year built: 1951

    Utilities & green energy

    • Sewer: Public Sewer
    • Water: Public

    Community & HOA

    Community
    • Subdivision: Lasater Add
    HOA
    • Has HOA: No
    Location
    • Region: Independence

    Financial & listing details

    • Tax assessed value: $111,090
    • Annual tax amount: $1,268
    • Date on market: 8/24/2023
    • Listing terms: Bond/Special,Conventional,FHA,VA Loan
    • Ownership: Private
    • Road surface type: Paved

    Price history

    DateEventPrice
    10/11/2023Sold--
    Source: Heartland MLS as distributed by MLS GRID #2451466 Report a problem
    8/29/2023Pending sale$209,000$137/sqft
    Source: Heartland MLS as distributed by MLS GRID #2451466 Report a problem
    8/24/2023Listed for sale$209,000+221.5%$137/sqft
    Source: Heartland MLS as distributed by MLS GRID #2451466 Report a problem
    6/19/2019Sold--
    Source: Heartland MLS as distributed by MLS GRID #2159379 Report a problem
    4/25/2019Pending sale$65,000$43/sqft
    Source: CENTURY 21 All-Pro #2159379 Report a problem
    4/17/2019Price change$65,000$43/sqft
    Source: CENTURY 21 All-Pro #2159379 Report a problem
    3/22/2019Pending sale--
    Source: Hudson & Marshall Report a problem
    2/26/2019Listed for sale--
    Source: Hudson & Marshall Report a problem
    2/22/2019Pending sale--
    Source: Hudson & Marshall Report a problem
    2/15/2019Listed for sale--
    Source: Hudson & Marshall Report a problem
    2/8/2019Pending sale--
    Source: Hudson & Marshall Report a problem
    2/1/2019Listed for sale--
    Source: Hudson & Marshall Report a problem
    1/25/2019Pending sale--
    Source: Hudson & Marshall Report a problem
    1/16/2019Listed for sale--
    Source: Hudson & Marshall Report a problem
    1/11/2019Pending sale--
    Source: Hudson & Marshall Report a problem
    1/1/2019Listed for sale--
    Source: Hudson & Marshall Report a problem
    12/21/2018Pending sale--
    Source: Hudson & Marshall Report a problem
    11/16/2018Listed for sale--
    Source: Hudson & Marshall Report a problem
    11/9/2018Pending sale--
    Source: Hudson & Marshall Report a problem
    10/31/2018Listed for sale--
    Source: Hudson & Marshall Report a problem
    10/26/2018Pending sale--
    Source: Hudson & Marshall Report a problem
    9/22/2018Listed for sale--
    Source: Hudson & Marshall Report a problem
    8/10/2018Listing removed--
    Source: Hudson & Marshall Report a problem
    7/17/2018Listed for sale--
    Source: Hudson & Marshall Report a problem
    3/16/2007Sold--
    Source: Public Record Report a problem
    12/11/1997Sold--
    Source: Agent Provided Report a problem

    Public tax history

    YearProperty taxesTax assessment
    2025$1,544 -4.5%$21,107 -6.9%
    2024$1,616 +2.5%$22,667
    2023$1,577 +29.7%$22,667 +42%
    2022$1,216 +0.4%$15,960
    2021$1,211 -2.9%$15,960 -0.3%
    2020$1,248 +1.5%$16,006
    2019$1,229 $16,006 +3.6%
    2018$1,229 -2.6%$15,453
    2017$1,262 +3.7%$15,453 +2.6%
    2016$1,217 +4.8%$15,066 +3%
    2014$1,161 +0.6%$14,627
    2013$1,154 +1.2%$14,627
    2012$1,140 +1.7%$14,627
    2011$1,121 +2.4%$14,627
    2010$1,094 -7.5%$14,627
    2009$1,183 +2.5%$14,627 -11%
    2008$1,154 -0.6%$16,435
    2007$1,162 +0%$16,435
    2006$1,161 +13.4%$16,435
    2005$1,024 +0%$16,435 +15%
    2004$1,023 +13.7%$14,291
    2003$900 +0%$14,291 +15%
    2002$900 +4.1%$12,427
    2001$864 $12,427
    Find assessor info on the county website

    Neighborhood: Rockwood

    Nearby schools

    GreatSchools rating
    Schools provided by the listing agent
    • Elementary: Korte
    • Middle: Nowlin
    • High: Van Horn

    Source: Heartland MLS as distributed by MLS GRID. This data may not be complete. We recommend contacting the local school district to confirm school assignments for this home.

    Get a cash offer in 3 minutes
    Find out how much your home could sell for in as little as 3 minutes with a no-obligation cash offer.
    Estimated market value
    $192,400
    Get a cash offer in 3 minutes
    Find out how much your home could sell for in as little as 3 minutes with a no-obligation cash offer.
    Estimated market value
    $192,400