Tucked beneath a canopy of mature oaks in the highly sought-after Colonies North neighborhood, this beautifully maintained single-story brick home effortlessly blends classic charm with thoughtful updates and inviting spaces. Inside, a warm and welcoming layout features multiple living areas, including a vaulted family room with exposed wood beams and three oversized picture windows that frame peaceful views of the lush, park-like backyard. The formal living room offers a sunny retreat with a large front-facing picture window, while street-facing double-hung windows fold in for easy cleaning. The heart of the home-the kitchen-boasts gleaming quartz countertops, rich cabinetry, a pass-through bar ideal for entertaining, and a reverse osmosis system at the sink for crisp, clean water. Tucked away for privacy, the MIL-style primary suite provides a relaxing escape with a separate dressing area and a spa-inspired bath featuring a clawfoot tub in its own cozy nook. Additional updates include a two-year-old water softener, a dedicated laundry room, abundant storage throughout, and a 10x20 storage shed in the backyard for added functionality. Step outside to a backyard made for memories, with northeast-facing shade perfect for afternoons and evenings, plus a natural gas-plumbed grill for outdoor dining. Enjoy unbeatable convenience with quick access to IH-10, Loop 410, the Medical Center, and the airport, plus two respected charter schools just minutes away. Located within walking distance to the neighborhood elementary school and the optional Swim & Tennis Club, this home offers not just comfort and elegance, but an exceptional lifestyle.
Sold
Price Unknown
9806 Greentree Dr., San Antonio, TX 78230
4beds
2,474sqft
Single Family Residence
Built in 1960
0.28 Acres Lot
$358,200 Zestimate®
$--/sqft
$2,735 Estimated rent
Home value
$358,200
$333,000 - $387,000
$2,735/mo
Zestimate® history
Owner options
List your home for rent
$2,735/mo
Rent Zestimate®
Find your next renter with Zillow Rental Manager. Plus, with online applications, you can quickly screen prospective tenants – for free.
$2,735/mo
Rent Zestimate®
Refinance and save
Refinancing to a lower rate could help reduce your monthly payments and save thousands over the life of the loan.
Explore your selling options
Work with a Zillow partner agent
Leverage their expertise and Zillow's premium Showcase listings to get your home seen by more buyers.
Get startedList with your own agent
Get your home in front of millions of buyers by listing it on Zillow.
Learn how to do itSell it yourself
Take full control of how buyers see your home on Zillow by listing For Sale by Owner (FSBO).
List your homeWhat's special
Single-story brick homeNatural gas-plumbed grillReverse osmosis systemWater softenerLush park-like backyardPass-through barVaulted family room
Zillow last checked:
Listing updated:
Listed by:
Jonathan Rebaldo TREC #800822 (210) 887-1081,
Keller Williams City-View
Source: LERA MLS,MLS#: 1847053
Facts & features
Interior
Bedrooms & bathrooms
- Bedrooms: 4
- Bathrooms: 3
- Full bathrooms: 3
Primary bedroom
- Area: 195
- Dimensions: 13 x 15
Bedroom
- Area: 182
- Dimensions: 13 x 14
Bedroom 2
- Area: 90
- Dimensions: 10 x 9
Bedroom 3
- Area: 143
- Dimensions: 13 x 11
Primary bathroom
- Features: Tub/Shower Separate, Single Vanity
- Area: 54
- Dimensions: 6 x 9
Dining room
- Area: 182
- Dimensions: 14 x 13
Family room
- Area: 322
- Dimensions: 23 x 14
Kitchen
- Area: 110
- Dimensions: 10 x 11
Living room
- Area: 252
- Dimensions: 18 x 14
Office
- Area: 120
- Dimensions: 10 x 12
Heating
- Central, 2 Units, Natural Gas
Cooling
- Ceiling Fan(s), Two Central
Appliances
- Included: Washer, Dryer, Cooktop, Built-In Oven, Gas Cooktop, Refrigerator
- Laundry: Main Level, Washer Hookup, Dryer Connection
Features
- Three Living Area, Liv/Din Combo, Eat-in Kitchen, Breakfast Bar, Utility Room Inside, 1st Floor Lvl/No Steps, All Bedrooms Downstairs, Master Downstairs, Ceiling Fan(s), Programmable Thermostat
- Flooring: Carpet, Ceramic Tile, Wood
- Windows: Double Pane Windows, Low Emissivity Windows, Window Coverings
- Has basement: No
- Attic: 12"+ Attic Insulation
- Number of fireplaces: 1
- Fireplace features: One, Wood Burning, Gas
Interior area
- Total structure area: 2,474
- Total interior livable area: 2,474 sqft
Property
Parking
- Total spaces: 2
- Parking features: Two Car Garage, Attached
- Attached garage spaces: 2
Accessibility
- Accessibility features: Int Door Opening 32"+, Accessible Entrance, Doors-Pocket, First Floor Bath, Full Bath/Bed on 1st Flr, First Floor Bedroom
Features
- Levels: One
- Stories: 1
- Patio & porch: Patio
- Exterior features: Barbecue, Gas Grill, Sprinkler System, Rain Gutters, Lighting
- Pool features: None, Community
- Fencing: Privacy,Chain Link
Lot
- Size: 0.28 Acres
- Features: 1/4 - 1/2 Acre, Curbs, Sidewalks
- Residential vegetation: Mature Trees
Details
- Additional structures: Shed(s)
- Parcel number: 135470120150
Construction
Type & style
- Home type: SingleFamily
- Architectural style: Ranch
- Property subtype: Single Family Residence
Materials
- Brick, 4 Sides Masonry, Siding
- Foundation: Slab
- Roof: Composition
Condition
- Pre-Owned
- New construction: No
- Year built: 1960
Utilities & green energy
- Electric: CPS, Smart Electric Meter
- Gas: SAWS
- Water: SAWS
- Utilities for property: Cable Available
Community & HOA
Community
- Features: Tennis Court(s), Clubhouse
- Subdivision: Colonies North
Location
- Region: San Antonio
Financial & listing details
- Tax assessed value: $297,000
- Annual tax amount: $7,212
- Date on market: 5/9/2025
- Cumulative days on market: 10 days
- Listing terms: Conventional,FHA,VA Loan,Cash
- Road surface type: Paved
Price history
| Date | Event | Price |
|---|---|---|
| 7/8/2025 | Sold | -- |
Source:  LERA MLS #1847053 Report a problem LERA MLS #1847053 Report a problem | ||
| 5/20/2025 | Pending sale | $365,000$148/sqft |
Source: LERA MLS #1847053 Report a problem | ||
| 5/13/2025 | Contingent | $365,000$148/sqft |
Source: LERA MLS #1847053 Report a problem | ||
| 5/9/2025 | Listed for sale | $365,000$148/sqft |
Source: LERA MLS #1847053 Report a problem | ||
Public tax history
| Year | Property taxes | Tax assessment |
|---|---|---|
| 2025 | $4,721 -14.1% | $297,000 -5.7% |
| 2024 | $5,493 +5.4% | $315,000 +6.3% |
| 2023 | $5,213 -11% | $296,450 +10% |
| 2022 | $5,856 +104.3% | $269,500 +10% |
| 2021 | $2,867 | $245,000 +4.3% |
| 2020 | $2,867 -48.7% | $235,000 +3.1% |
| 2019 | $5,592 | $228,000 +1.8% |
| 2018 | $5,592 +1.4% | $224,000 +2.4% |
| 2017 | $5,517 | $218,700 +6.8% |
| 2016 | -- | $204,842 +10% |
| 2015 | -- | $186,220 +8.4% |
| 2014 | $4,429 | $171,853 +10% |
| 2013 | -- | $156,230 +0% |
| 2012 | -- | $156,190 -2.2% |
| 2011 | -- | $159,770 -1.1% |
| 2010 | -- | $161,560 +0.2% |
| 2009 | -- | $161,280 +3% |
| 2008 | -- | $156,512 +0.3% |
| 2007 | -- | $156,070 +20% |
| 2006 | -- | $130,080 +10.6% |
| 2005 | -- | $117,590 |
| 2004 | -- | -- |
| 2003 | -- | -- |
| 2002 | -- | -- |
| 2001 | -- | -- |
| 2000 | -- | -- |
Find assessor info on the county website
Neighborhood: Vance Jackson
Nearby homes
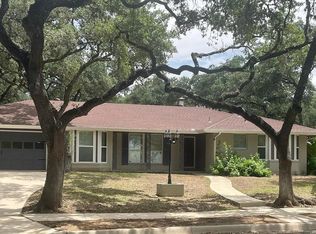
- $265,5003 bd2 ba1.5k sqft9810 Greentree Dr, San Antonio, TX 78230Off Market
- $--3 bd2 ba2k sqft9802 Greentree Dr, San Antonio, TX 78230Sold
- $265,5003 bd2 ba1.6k sqft3327 Litchfield Dr, San Antonio, TX 78230Off Market
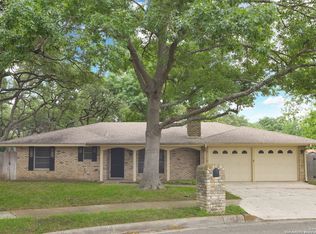
- $--3 bd2 ba1.7k sqft9903 Omena Ct, San Antonio, TX 78230Sold
- $324,9004 bd2 ba1.7k sqft9814 Greentree Dr, San Antonio, TX 78230Off Market
- $356,5003 bd2 ba1.9k sqft9902 Omena Ct, San Antonio, TX 78230Off Market
- $250,2003 bd2 ba1.5k sqft9807 Greentree Dr, San Antonio, TX 78230Off Market
- $266,8003 bd2 ba1.6k sqft9811 Greentree Dr, San Antonio, TX 78230Off Market
Nearby schools
GreatSchools rating
- 2/10Colonies North Elementary SchoolGrades: PK-5Distance: 0.2 mi
- 6/10Hobby Middle SchoolGrades: 6-8Distance: 1.9 mi
- 6/10Clark High SchoolGrades: 9-12Distance: 3.1 mi
Schools provided by the listing agent
- Elementary: Colonies North
- Middle: Hobby William P.
- High: Clark
- District: Northside
Source: LERA MLS. This data may not be complete. We recommend contacting the local school district to confirm school assignments for this home.
Get a cash offer in 3 minutes
Find out how much your home could sell for in as little as 3 minutes with a no-obligation cash offer.
Estimated market value
$358,200
Get a cash offer in 3 minutes
Find out how much your home could sell for in as little as 3 minutes with a no-obligation cash offer.
Estimated market value
$358,200
- Texas
- Bexar County
- San Antonio
- 78230
- Vance Jackson
- 9806 Greentree Dr.
Nearby cities
Nearby neighborhoods
Nearby zip codes
Other San Antonio Topics
