Beautiful 3 bedroom, 3 bath ranch condo in the Hawks Woods Condo development. These condos do not come up for sale often! Serene location with many amenities nearby. This spacious open floor plan has been nicely kept and maintained. Vaulted ceiling in living room with gas fireplace and surround sound features. Primary suite includes large walk-in closet, full bathroom with newly remodeled walk-in shower, and large bedroom. Finished lower level includes the 3rd bedroom, full bathroom, family room with surround sound, partially finished game/workout area, additional storage and a walk-out to the yard. A two-car attached garage rounds out this fantastic property that is ready for new owners! Schedule your appointment today!
Sold for $410,000
$410,000
9806 Hawks Nest Dr, Verona, WI 53593
3beds
2,146sqft
Half Duplex
Built in 2004
-- sqft lot
$453,200 Zestimate®
$191/sqft
$2,991 Estimated rent
Home value
$453,200
$431,000 - $476,000
$2,991/mo
Zestimate® history
Owner options
List your home for rent
$2,991/mo
Rent Zestimate®
Find your next renter with Zillow Rental Manager. Plus, with online applications, you can quickly screen prospective tenants – for free.
$2,991/mo
Rent Zestimate®
Refinance and save
$3,143/mo
Est. payment
Refinancing to a lower rate could help reduce your monthly payments and save thousands over the life of the loan.
$3,143/mo
Est. payment
Explore your selling options
Work with a Zillow partner agent
Leverage their expertise and Zillow's premium Showcase listings to get your home seen by more buyers.
Get startedList with your own agent
Get your home in front of millions of buyers by listing it on Zillow.
Learn how to do itSell it yourself
Take full control of how buyers see your home on Zillow by listing For Sale by Owner (FSBO).
List your homeWhat's special
Zillow last checked:
Listing updated:
Listed by:
Mandi Miller,
Restaino & Associates
Bought with:
Yoo Realty Group
Big Block Midwest
Source: SCWMLS,MLS#: 1976858
Facts & features
Interior
Bedrooms & bathrooms
- Bedrooms: 3
- Bathrooms: 3
- Full bathrooms: 3
- Main level bathrooms: 2
Primary bedroom
- Level: Main
- Area: 168
- Dimensions: 14 x 12
Bedroom 2
- Level: Main
- Area: 132
- Dimensions: 12 x 11
Bedroom 3
- Level: Lower
- Area: 154
- Dimensions: 14 x 11
Family room
- Area: 280
- Dimensions: 20 x 14
Kitchen
- Features: Breakfast Bar, Dishwasher, Disposal, Microwave, Range/Oven, Refrigerator
- Level: Main
- Area: 195
- Dimensions: 15 x 13
Living room
- Level: Main
- Area: 210
- Dimensions: 15 x 14
Heating
- Forced Air
Cooling
- Central Air
Appliances
- Included: Washer, Dryer, Water softener included
- Laundry: Main Level
Features
- Walk-In Closet(s), Great room, Vaulted Ceiling(s), At Least 1 tub
- Flooring: Wood or sim. wood floors
- Basement: Full,Partially Finished,Radon Mitigation System,Sump Pump,Walk-Out Access
- Has fireplace: Yes
- Fireplace features: Gas
- Common walls with other units/homes: 1 Common Wall
Interior area
- Total structure area: 2,146
- Total interior livable area: 2,146 sqft
- Finished area above ground: 1,446
Property
Parking
- Total spaces: 2
- Parking features: 2 car Garage, Attached, Garage Door Opener
- Attached garage spaces: 2
Features
- Patio & porch: Deck/Balcony
- Exterior features: Private Entrance
Lot
- Features: Cul-De-Sac
Details
- Parcel number: 070833205169
- Zoning: R4
- Other equipment: Air cleaner
Construction
Type & style
- Home type: SingleFamily
- Property subtype: Half Duplex
Materials
- Brick, Vinyl Siding
- Foundation: Poured concrete foundatn
Condition
- Year built: 2004
Utilities & green energy
- Sewer: Public Sewer
- Water: Public
- Utilities for property: Cable/Satellite Available
Community & HOA
Community
- Features: Common Green Space
HOA
- Has HOA: Yes
- Services included: Common area insurance, Common area maintenance, Lawn maintenance, Snow Removal, Trash
- HOA fee: $394 monthly
Location
- Region: Verona
Financial & listing details
- Price per square foot: $191/sqft
- Tax assessed value: $455,800
- Annual tax amount: $7,486
- Date on market: 5/29/2024
- Listing terms: Arms Length
- Inclusions: Refrigerator, Stove/Oven, Microwave, Dishwasher, Blinds, Water Softener, Washer, Dryer
- Exclusions: Sellers Personal Property
Price history
| Date | Event | Price |
|---|---|---|
| 6/27/2024 | Sold | $410,000$191/sqft |
Source: SCWMLS #1976858 Report a problem | ||
| 6/4/2024 | Pending sale | $410,000$191/sqft |
Source:  WIREX MLS #1976858 Report a problem WIREX MLS #1976858 Report a problem | ||
| 5/29/2024 | Listed for sale | $410,000-2.4%$191/sqft |
Source: WIREX MLS #1976858 Report a problem | ||
| 10/9/2023 | Listing removed | -- |
Source: WIREX MLS #1952276 Report a problem | ||
| 9/28/2023 | Price change | $419,900-0.6%$196/sqft |
Source: WIREX MLS #1952276 Report a problem | ||
| 9/20/2023 | Price change | $422,500-0.5%$197/sqft |
Source: WIREX MLS #1952276 Report a problem | ||
| 9/11/2023 | Price change | $424,500+1.2%$198/sqft |
Source: WIREX MLS #1952276 Report a problem | ||
| 8/30/2023 | Price change | $419,500-0.1%$195/sqft |
Source: WIREX MLS #1952276 Report a problem | ||
| 8/17/2023 | Price change | $420,000-1.4%$196/sqft |
Source: WIREX MLS #1952276 Report a problem | ||
| 7/25/2023 | Price change | $425,900-0.2%$198/sqft |
Source: WIREX MLS #1952276 Report a problem | ||
| 7/9/2023 | Price change | $426,900-0.2%$199/sqft |
Source: WIREX MLS #1952276 Report a problem | ||
| 6/22/2023 | Price change | $427,900-0.2%$199/sqft |
Source: WIREX MLS #1952276 Report a problem | ||
| 5/26/2023 | Price change | $428,900-0.2%$200/sqft |
Source: WIREX MLS #1952276 Report a problem | ||
| 3/23/2023 | Listed for sale | $429,900$200/sqft |
Source: WIREX MLS #1952276 Report a problem | ||
| 12/20/2022 | Listing removed | -- |
Source: WIREX MLS #1945245 Report a problem | ||
| 10/25/2022 | Price change | $429,900-2.3%$200/sqft |
Source: WIREX MLS #1945245 Report a problem | ||
| 10/13/2022 | Listed for sale | $440,000+18.9%$205/sqft |
Source: WIREX MLS #1945245 Report a problem | ||
| 9/22/2021 | Sold | $370,000-1.3%$172/sqft |
Source: Public Record Report a problem | ||
| 8/5/2021 | Listed for sale | $374,900+16.4%$175/sqft |
Source: WIREX MLS #1916535 Report a problem | ||
| 3/13/2020 | Sold | $322,000-3.9%$150/sqft |
Source: Public Record Report a problem | ||
| 2/10/2020 | Listed for sale | $335,000+4.7%$156/sqft |
Source: First Weber Inc #1876506 Report a problem | ||
| 12/26/2019 | Listing removed | $320,000$149/sqft |
Source: First Weber Inc #1871234 Report a problem | ||
| 11/19/2019 | Price change | $320,000-5.9%$149/sqft |
Source: First Weber Inc #1871234 Report a problem | ||
| 11/1/2019 | Price change | $340,000-5.6%$158/sqft |
Source: First Weber Inc #1871234 Report a problem | ||
| 10/23/2019 | Listed for sale | $360,000+30.2%$168/sqft |
Source: First Weber Inc #1871234 Report a problem | ||
| 6/7/2006 | Sold | $276,400$129/sqft |
Source: Public Record Report a problem | ||
Public tax history
| Year | Property taxes | Tax assessment |
|---|---|---|
| 2024 | $8,922 +6.9% | $455,800 +10% |
| 2023 | $8,349 | $414,400 +12% |
| 2022 | -- | $370,000 +14.9% |
| 2021 | -- | $322,000 +10.7% |
| 2020 | -- | $290,900 |
| 2019 | $5,771 | $290,900 +12% |
| 2018 | $5,771 +13.2% | $259,700 +17% |
| 2017 | $5,100 -3.7% | $222,000 |
| 2016 | $5,297 +12.2% | $222,000 +12.1% |
| 2014 | $4,719 -23.3% | $198,000 |
| 2013 | $6,151 +14.6% | $198,000 -12% |
| 2012 | $5,369 -1.3% | $225,000 -6% |
| 2011 | $5,439 -1.7% | $239,400 -5% |
| 2010 | $5,530 +4.9% | $252,000 -3% |
| 2009 | $5,272 -1.3% | $259,800 -6% |
| 2008 | $5,343 -1.6% | $276,400 |
| 2007 | $5,430 +0.3% | $276,400 +0.5% |
| 2006 | $5,416 +15.8% | $274,900 +22.2% |
| 2005 | $4,677 | $225,000 |
Find assessor info on the county website
Neighborhood: 53593
Nearby homes
- $637,0004 bd3 ba2.6k sqft9906 Talons Way, Verona, WI 53593Sold

- $575,0004 bd4 ba2.2k sqft9902 Talons Way, Verona, WI 53593Sold
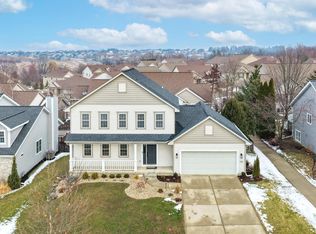
- $---- bd-- ba-- sqft9826 Talons Way, Verona, WI 53593Off Market
- $473,5003 bd3 ba1.5k sqft9910 Talons Way, Verona, WI 53593Off Market
- $597,3004 bd3 ba2.7k sqft9822 Talons Way, Verona, WI 53593Off Market
- $455,0003 bd3 ba2.1k sqft9801 Hawks Nest Dr, Verona, WI 53593Sold
- $502,8003 bd4 ba2.1k sqft9914 Talons Way, Verona, WI 53593Off Market
- $523,9003 bd3 ba1.9k sqft9818 Talons Way, Verona, WI 53593Off Market
Nearby schools
GreatSchools rating
- 7/10Olson Elementary SchoolGrades: PK-5Distance: 0.6 mi
- 5/10Toki Middle SchoolGrades: 6-8Distance: 4.3 mi
- 8/10Memorial High SchoolGrades: 9-12Distance: 3.3 mi
Schools provided by the listing agent
- Elementary: Olson
- Middle: Toki
- High: Memorial
- District: Madison
Source: SCWMLS. This data may not be complete. We recommend contacting the local school district to confirm school assignments for this home.
Get a cash offer in 3 minutes
Find out how much your home could sell for in as little as 3 minutes with a no-obligation cash offer.
Estimated market value
$453,200
Get a cash offer in 3 minutes
Find out how much your home could sell for in as little as 3 minutes with a no-obligation cash offer.
Estimated market value
$453,200
- Wisconsin
- Dane County
- Verona
- 53593
- 9806 Hawks Nest Dr
Nearby cities
Nearby neighborhoods
Nearby zip codes
Other Verona Topics
