Skip main navigation
Sold
  • Price Unknown

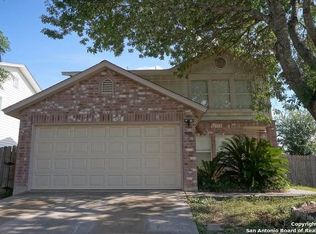
    9806 Kelton, San Antonio, TX 78250

    4beds
    2,960sqft
    Single Family Residence
    Built in 1993
    6,141 Square Feet Lot
    $289,700 Zestimate®
    $--/sqft
    $2,397 Estimated rent

    Home value

    $289,700

    $275,000 - $307,000

    $2,397/mo

    Zestimate® history
    Loading
    Loading...

    Owner options

    List your home for rent

    $2,397/mo

    Rent Zestimate®

    Find your next renter with Zillow Rental Manager. Plus, with online applications, you can quickly screen prospective tenants – for free.

    Learn more

    $2,397/mo

    Rent Zestimate®

    Refinance and save

    $250/mo

    Est. payment

    Refinancing to a lower rate could help reduce your monthly payments and save thousands over the life of the loan.

    See today's rates

    $250/mo

    Est. payment

    Explore your selling options

    Work with a Zillow partner agent

    Leverage their expertise and Zillow's premium Showcase listings to get your home seen by more buyers.

    Get started

    List with your own agent

    Get your home in front of millions of buyers by listing it on Zillow.

    Learn how to do it

    Sell it yourself

    Take full control of how buyers see your home on Zillow by listing For Sale by Owner (FSBO).

    List your home

    What's special

    Extended screened-in patioInviting living spacesDurable laminate flooringVersatile game roomBackyard storage shed
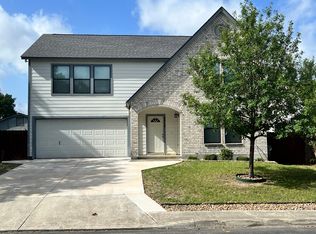
    Welcome to this stunning and expansive 4-bedroom, 2.5-bathroom home offering 2,960 sq. ft. of thoughtfully designed living space-perfect for comfortable family living and memorable gatherings. Step inside to a grand formal living and dining area that creates an impressive first impression and provides the perfect setting for hosting guests and special occasions. The main floor also features a warm and inviting family room, ideal for everyday relaxation and quality time together. Upstairs, you'll find a versatile game room that offers endless possibilities-whether you envision a media room, play area, or additional lounge space for entertaining. Throughout the home, you'll appreciate the durable laminate flooring, combining style with easy maintenance. Added features like the water softener system provide extra comfort and convenience for daily living. Step outside to enjoy the extended screened-in patio, perfect for year-round outdoor enjoyment-morning coffee, evening gatherings, or simply relaxing while overlooking the backyard. A backyard storage shed adds valuable extra space for tools, hobbies, or seasonal items. With its generous layout, inviting living spaces, and thoughtful upgrades, this home truly offers the perfect balance of comfort and functionality.

    Zillow last checked:

    Listing updated:

    Listed by:

    Jennifer Mata TREC #705067 (210) 551-3066,

    Mitchell Realty

    Source: LERA MLS,MLS#: 1948932MLS Logo

    Facts & features

    Interior

    Bedrooms & bathrooms
    • Bedrooms: 4
    • Bathrooms: 3
    • Full bathrooms: 2
    • 1/2 bathrooms: 1
    Primary bedroom
    • Level: Upper
    • Area: 440
    • Dimensions: 20 x 22
    Bedroom 2
    • Area: 169
    • Dimensions: 13 x 13
    Bedroom 3
    • Area: 156
    • Dimensions: 12 x 13
    Bedroom 4
    • Area: 144
    • Dimensions: 12 x 12
    Primary bathroom
    • Features: Shower Only, Double Vanity
    • Area: 96
    • Dimensions: 6 x 16
    Dining room
    • Area: 160
    • Dimensions: 10 x 16
    Kitchen
    • Area: 256
    • Dimensions: 16 x 16
    Living room
    • Area: 224
    • Dimensions: 14 x 16
    Heating
    • Central, Electric
    Cooling
    • Central Air
    Appliances
    • Included: Microwave, Range, Refrigerator, Disposal, Dishwasher
    • Laundry: Main Level, Washer Hookup, Dryer Connection
    Features
    • Two Living Area, Separate Dining Room, Pantry, Loft, Utility Room Inside, All Bedrooms Upstairs, High Ceilings, Open Floorplan, High Speed Internet, Telephone, Walk-In Closet(s), Ceiling Fan(s), Chandelier
    • Flooring: Carpet, Ceramic Tile, Laminate
    • Has basement: No
    • Has fireplace: No
    • Fireplace features: Not Applicable
    Interior area
    • Total interior livable area: 2,960 sqft

    Property

    Parking
    • Total spaces: 2
    • Parking features: Two Car Garage, Garage Door Opener
    • Garage spaces: 2
    Features
    • Levels: Two
    • Stories: 2
    • Pool features: None, Community
    Lot
    • Size: 6,141 Square Feet
    Details
    • Parcel number: 190431060250

    Construction

    Type & style
    • Home type: SingleFamily
    • Property subtype: Single Family Residence
    Materials
    • Brick, Siding
    • Foundation: Slab
    • Roof: Composition
    Condition
    • Pre-Owned
    • New construction: No
    • Year built: 1993

    Utilities & green energy

    • Sewer: Sewer System
    • Water: Water System
    • Utilities for property: Cable Available

    Community & HOA

    Community
    • Features: Tennis Court(s), Clubhouse, Playground, Jogging Trails, Bike Trails
    • Security: Smoke Detector(s)
    • Subdivision: Northwest Crossing
    HOA
    • Has HOA: Yes
    • HOA fee: $250 annually
    • HOA name: NORTHWEST CROSSING
    Location
    • Region: San Antonio

    Financial & listing details

    • Tax assessed value: $359,370
    • Annual tax amount: $8,230
    • Date on market: 3/13/2026
    • Cumulative days on market: 297 days
    • Listing terms: Conventional,FHA,VA Loan,Cash,Assumable

    Price history

    DateEventPrice
    7/30/2026Sold--
    Source: LERA MLS #1948932 Report a problem
    7/28/2026Pending sale$289,900$98/sqft
    Source: LERA MLS #1948932 Report a problem
    7/16/2026Listing removed$2,100$1/sqft
    Source: Zillow Rentals Report a problem
    7/12/2026Contingent$289,900$98/sqft
    Source: LERA MLS #1948932 Report a problem
    5/3/2026Listed for sale$289,900$98/sqft
    Source: LERA MLS #1948932 Report a problem
    4/26/2026Contingent$289,900$98/sqft
    Source: LERA MLS #1948932 Report a problem
    4/19/2026Price change$2,100-8.7%$1/sqft
    Source: Zillow Rentals Report a problem
    4/14/2026Price change$289,900-3%$98/sqft
    Source: LERA MLS #1948932 Report a problem
    3/13/2026Listed for sale$299,000-3.2%$101/sqft
    Source: LERA MLS #1948932 Report a problem
    1/20/2026Listing removed$309,000$104/sqft
    Source: LERA MLS #1892183 Report a problem
    1/8/2026Price change$309,000-1.9%$104/sqft
    Source: LERA MLS #1892183 Report a problem
    12/10/2025Price change$315,000-2.2%$106/sqft
    Source: LERA MLS #1892183 Report a problem
    11/30/2025Price change$2,300-4.2%$1/sqft
    Source: Zillow Rentals Report a problem
    11/24/2025Price change$322,000-0.6%$109/sqft
    Source: LERA MLS #1892183 Report a problem
    10/2/2025Price change$324,000-0.3%$109/sqft
    Source: LERA MLS #1892183 Report a problem
    9/19/2025Listed for rent$2,400$1/sqft
    Source: Zillow Rentals Report a problem
    8/13/2025Listed for sale$325,000+21.7%$110/sqft
    Source: LERA MLS #1892183 Report a problem
    3/24/2021Sold--
    Source: LERA MLS #1509907 Report a problem
    2/15/2021Listed for sale$267,000+2.7%$90/sqft
    Source: LERA MLS #1509907 Report a problem
    2/5/2021Sold--
    Source: LERA MLS #1495770 Report a problem
    1/2/2021Price change$260,000-1.9%$88/sqft
    Source: LERA MLS #1495770 Report a problem
    12/29/2020Price change$265,000-3.6%$90/sqft
    Source: Keller Williams Legacy #1495770 Report a problem
    11/19/2020Listed for sale$275,000+44.8%$93/sqft
    Source: Keller Williams Legacy #1495770 Report a problem
    4/12/2017Listing removed$189,900$64/sqft
    Source: Icon Realty #1230356 Report a problem
    3/15/2017Price change$189,900-3.1%$64/sqft
    Source: Icon Realty #1230356 Report a problem
    12/12/2016Listed for sale$196,000-0.3%$66/sqft
    Source: Icon Realty #1215187 Report a problem
    7/23/2016Listing removed$196,500$66/sqft
    Source: Icon Realty #1146608 Report a problem
    1/22/2016Listed for sale$196,500$66/sqft
    Source: Icon Realty #1146608 Report a problem
    12/18/2014Sold--
    Source: Public Record Report a problem

    Public tax history

    YearProperty taxesTax assessment
    2025$6,009 -3.7%$359,370 +2.4%
    2024$6,239 -26.2%$351,110 -4.6%
    2023$8,457 +5.8%$368,230 +14%
    2022$7,996 +24%$323,030 +22.9%
    2021$6,450 $262,770 +5.5%
    2020$6,450 +15.2%$249,130 +16.1%
    2019$5,599 $214,630
    2018$5,599 +0.3%$214,630 +3.1%
    2017$5,582 +5.7%$208,230 +5.9%
    2016$5,279 +36.2%$196,580 +3.1%
    2015$3,875 $190,710 +16.9%
    2014$3,875 $163,090 +8%
    2013-- $150,990 -3%
    2012-- $155,600 -1%
    2011-- $157,230 -1%
    2010-- $158,870 -1.9%
    2009-- $161,940 -6%
    2008-- $172,300 +9%
    2007-- $158,110 +9.9%
    2006-- $143,920 +2.7%
    2005-- $140,160
    2004-- --
    2003-- --
    2002-- --
    2001-- --
    2000-- --
    Find assessor info on the county website

    Neighborhood: Northwest Crossing

    Nearby schools

    GreatSchools rating
    Schools provided by the listing agent
    • Elementary: Northwest Crossing
    • Middle: Connley
    • High: Taft
    • District: Northside

    Source: LERA MLS. This data may not be complete. We recommend contacting the local school district to confirm school assignments for this home.

    Get a cash offer in 3 minutes
    Find out how much your home could sell for in as little as 3 minutes with a no-obligation cash offer.
    Estimated market value
    $289,700
    Get a cash offer in 3 minutes
    Find out how much your home could sell for in as little as 3 minutes with a no-obligation cash offer.
    Estimated market value
    $289,700