Skip main navigation
Sold
  • Price Unknown

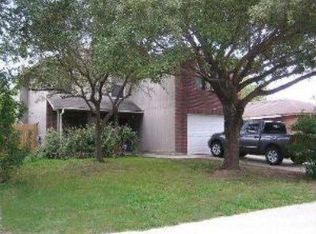
    9806 Misty Plain, San Antonio, TX 78245

    3beds
    1,093sqft
    Single Family Residence
    Built in 1990
    5,183 Square Feet Lot
    $181,500 Zestimate®
    $--/sqft
    $1,384 Estimated rent

    Home value

    $181,500

    $169,000 - $196,000

    $1,384/mo

    Zestimate® history
    Loading
    Loading...

    Owner options

    List your home for rent

    $1,384/mo

    Rent Zestimate®

    Find your next renter with Zillow Rental Manager. Plus, with online applications, you can quickly screen prospective tenants – for free.

    Learn more

    $1,384/mo

    Rent Zestimate®

    Refinance and save

    Refinancing to a lower rate could help reduce your monthly payments and save thousands over the life of the loan.

    See today's rates

    Explore your selling options

    Work with a Zillow partner agent

    Leverage their expertise and Zillow's premium Showcase listings to get your home seen by more buyers.

    Get started

    List with your own agent

    Get your home in front of millions of buyers by listing it on Zillow.

    Learn how to do it

    Sell it yourself

    Take full control of how buyers see your home on Zillow by listing For Sale by Owner (FSBO).

    List your home

    What's special

    Brand new stoveUpdated cabinetsGranite countertopsCovered patio
    Adorable and move-in ready! This charming single-story home features 3 bedrooms, 2 bathrooms, and no carpet, just tile floors throughout for easy maintenance and a fresh, modern look. The kitchen shines with granite countertops, updated cabinets, and a brand new stove, making it the perfect space for cooking and connection. Both bathrooms are equally stylish with matching granite counters. You'll find ceiling fans in every room, helping to keep the home comfortable year-round. Step outside through the sliding doors to a covered patio ideal for relaxing, entertaining, or enjoying your morning coffee. With the roof and siding replaced in 2018, this home offers both peace of mind and curb appeal.

    Zillow last checked:

    Listing updated:

    Listed by:

    Lia Horton TREC #573993 (214) 469-4177,

    Keller Williams Heritage

    Source: LERA MLS,MLS#: 1879197MLS Logo

    Facts & features

    Interior

    Bedrooms & bathrooms
    • Bedrooms: 3
    • Bathrooms: 2
    • Full bathrooms: 2
    Primary bedroom
    • Features: Split, Ceiling Fan(s), Full Bath
    • Area: 144
    • Dimensions: 12 x 12
    Bedroom 2
    • Area: 88
    • Dimensions: 11 x 8
    Bedroom 3
    • Area: 90
    • Dimensions: 10 x 9
    Primary bathroom
    • Features: Tub/Shower Combo, Single Vanity
    • Area: 40
    • Dimensions: 5 x 8
    Kitchen
    • Area: 156
    • Dimensions: 13 x 12
    Living room
    • Area: 238
    • Dimensions: 17 x 14
    Heating
    • Central, Electric
    Cooling
    • Ceiling Fan(s), Central Air
    Appliances
    • Included: Range, Electric Water Heater
    • Laundry: Washer Hookup, Dryer Connection
    Features
    • One Living Area, Eat-in Kitchen, Open Floorplan, Ceiling Fan(s), Programmable Thermostat
    • Flooring: Ceramic Tile
    • Windows: Window Coverings
    • Has basement: No
    • Has fireplace: No
    • Fireplace features: Not Applicable
    Interior area
    • Total structure area: 1,093
    • Total interior livable area: 1,093 sqft

    Property

    Parking
    • Total spaces: 1
    • Parking features: One Car Garage, Attached, Oversized
    • Attached garage spaces: 1
    Features
    • Levels: One
    • Stories: 1
    • Patio & porch: Patio, Covered
    • Pool features: None
    • Fencing: Privacy,Chain Link
    Lot
    • Size: 5,183 Square Feet
    • Features: Level, Sidewalks
    • Residential vegetation: Mature Trees, Mature Trees (ext feat)
    Details
    • Parcel number: 043324180040

    Construction

    Type & style
    • Home type: SingleFamily
    • Property subtype: Single Family Residence
    Materials
    • Brick, Siding
    • Foundation: Slab
    • Roof: Composition
    Condition
    • Pre-Owned
    • New construction: No
    • Year built: 1990

    Utilities & green energy

    • Electric: CPS
    • Gas: CPS
    • Sewer: SAWS, Septic
    • Water: SAWS

    Community & HOA

    Community
    • Features: None
    • Subdivision: Heritage Park
    Location
    • Region: San Antonio

    Financial & listing details

    • Tax assessed value: $181,890
    • Annual tax amount: $3,337
    • Date on market: 6/27/2025
    • Cumulative days on market: 16 days
    • Listing terms: Conventional,FHA,VA Loan,Cash
    • Road surface type: Paved

    Price history

    DateEventPrice
    8/7/2025Sold--
    Source: LERA MLS #1879197 Report a problem
    7/13/2025Pending sale$184,900$169/sqft
    Source: LERA MLS #1879197 Report a problem
    7/3/2025Contingent$184,900$169/sqft
    Source: LERA MLS #1879197 Report a problem
    6/27/2025Listed for sale$184,900+86.8%$169/sqft
    Source: LERA MLS #1879197 Report a problem
    5/29/2025Listing removed$1,499$1/sqft
    Source: Zillow Rentals Report a problem
    4/4/2025Price change$1,499-3.2%$1/sqft
    Source: Zillow Rentals Report a problem
    3/22/2025Price change$1,549-3.1%$1/sqft
    Source: Zillow Rentals Report a problem
    1/23/2025Listed for rent$1,599-0.1%$1/sqft
    Source: Zillow Rentals Report a problem
    5/13/2022Listing removed--
    Source: Zillow Rental Network Premium Report a problem
    5/3/2022Listed for rent$1,600+39.1%$1/sqft
    Source: Zillow Rental Network Premium #1603809 Report a problem
    3/28/2018Listing removed$1,150$1/sqft
    Source: Zillow Rental Network Report a problem
    3/23/2018Listed for rent$1,150$1/sqft
    Source: Zillow Rental Network Report a problem
    12/29/2017Sold--
    Source: LERA MLS #1278220 Report a problem
    11/25/2017Pending sale$99,000$91/sqft
    Source: Central Metro Realty, LLC #1278220 Report a problem
    11/8/2017Listed for sale$99,000+20%$91/sqft
    Source: Central Metro Realty, LLC #1278220 Report a problem
    11/8/2010Listing removed$82,500$75/sqft
    Source: New Century Realty Group #842434 Report a problem
    6/19/2010Listed for sale$82,500$75/sqft
    Source: New Century Realty Group #842434 Report a problem

    Public tax history

    YearProperty taxesTax assessment
    2025$3,354 +0.1%$181,890
    2024$3,351 +1.2%$181,890 +1.5%
    2023$3,310 +0.9%$179,250 +10.9%
    2022$3,280 +28.2%$161,580 +25.2%
    2021$2,558 $129,050 +8%
    2020$2,558 +5.7%$119,450 +6.7%
    2019$2,421 $111,950 +9.5%
    2018$2,421 +10.1%$102,270 +4%
    2017$2,198 +16.5%$98,320 +16.8%
    2016$1,887 +26.4%$84,160 +16.3%
    2015$1,493 $72,360 +9.1%
    2014$1,493 $66,300 +5.5%
    2013-- $62,840 0%
    2012-- $62,870 -6.1%
    2011-- $66,980 -2.9%
    2010-- $68,980 -0.2%
    2009-- $69,130 -3.3%
    2008-- $71,520 -1.3%
    2007-- $72,490 +5.8%
    2006-- $68,500 +6.1%
    2005-- $64,590
    2004-- --
    2003-- --
    2002-- --
    2001-- --
    2000-- --
    Find assessor info on the county website

    Neighborhood: 78245

    Nearby schools

    GreatSchools rating
    Schools provided by the listing agent
    • Elementary: Michael
    • Middle: Robert Vale
    • High: Stevens
    • District: Northside

    Source: LERA MLS. This data may not be complete. We recommend contacting the local school district to confirm school assignments for this home.

    Get a cash offer in 3 minutes
    Find out how much your home could sell for in as little as 3 minutes with a no-obligation cash offer.
    Estimated market value
    $181,500
    Get a cash offer in 3 minutes
    Find out how much your home could sell for in as little as 3 minutes with a no-obligation cash offer.
    Estimated market value
    $181,500